Back to Search
3430 Valewood Dr, Oakton, VA 22124
Sold for $1,075,000
3430 Valewood Dr, Oakton, VA 22124
Sold for $1,075,000
3430 Valewood Dr, Oakton, VA 22124

3430 Valewood Dr Oakton, VA 22124

0Views
0Saves

$1,075,000

CLOSED
Beds
4
Baths
3
Sqft
2,698
Acres
0.5
Year
1985
Close Date
Jul 18, 2025
Property Type
Residential
Sub Type
Per Square Foot
$398
Date Listed
Apr 18, 2025

Description of 3430 Valewood Dr, Oakton, VA 22124

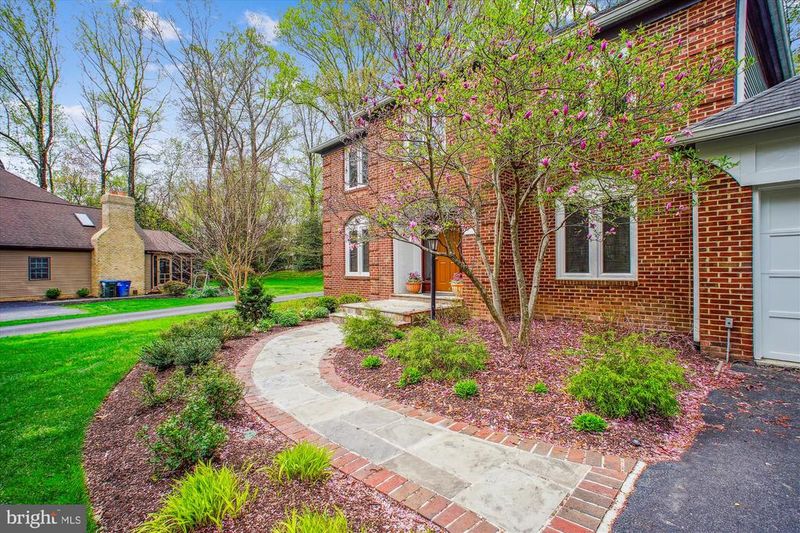
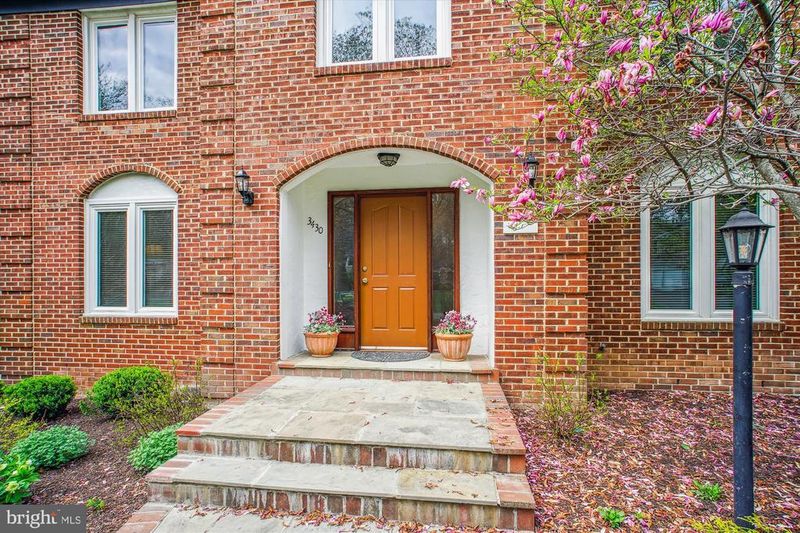
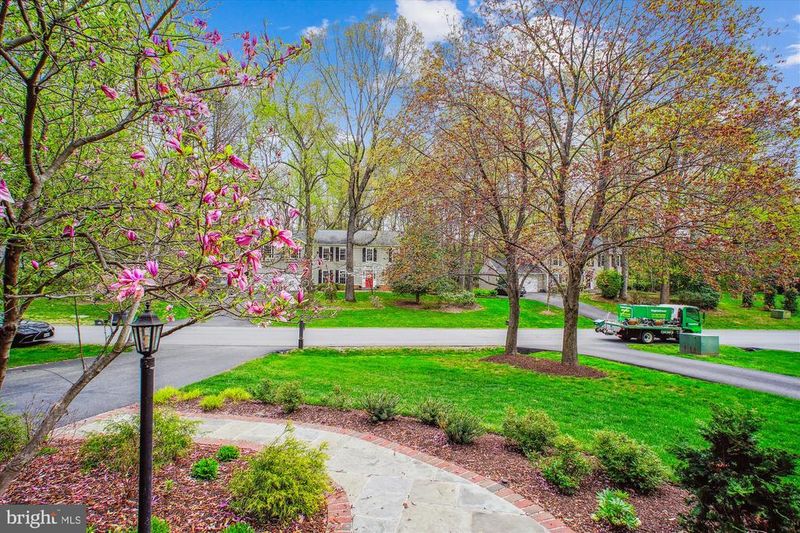
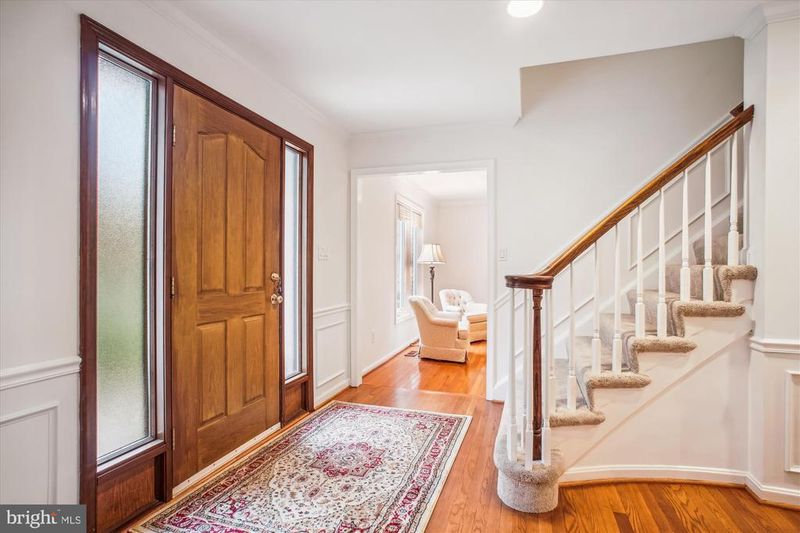
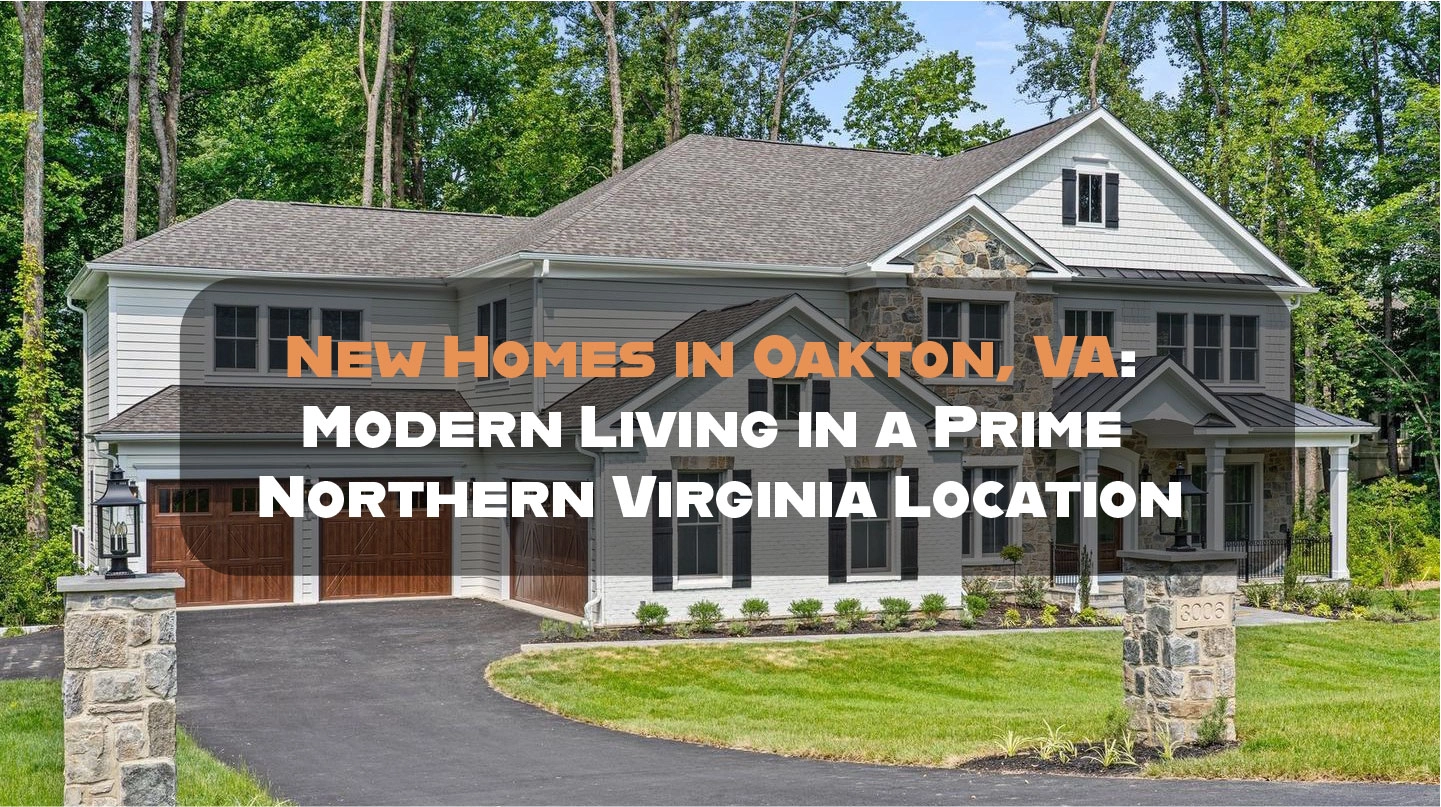
Listing details for 3430 Valewood Dr, Oakton, VA 22124 : This is it! Tastefully updated, move-in ready Brick Front Colonial on beautiful .51 Acre Lot in leafy Oakton. This is the home and neighborhood you have been waiting for! The lot boasts beautiful landscaping and wonderful curb appeal. A blue stone and brick walkway lead you to a handsome front porch and portico entry. The Foyer features gleaming hardwood flooring, wainscotting and crown molding. Hardwood flooring throughout most of the main level. The Living Room overlooks the front garden and features gleaming hardwood flooring, crown molding and chair rail. It is open to the formal Dining Room with hardwood and wainscoting. The renovated Kitchen enjoys an abundance of natural light and is wide open to the Breakfast Room and Family Room beyond. It offers an abundance rich wood cabinetry, adorned with Corian countertops & tile backsplash. It offers stainless steel appliances and a central island provides plenty of prep space. 2 pantries provide abundant storage. The Breakfast Room opens to the Deck. The Family Room features Skylights and a warm and inviting brick wood-burning Fireplace for cozy evenings. It opens into a delightful screened porch, overlooking a lush backyard. The Laundry/Mudroom opens to the 2 -car garage. The Main Level Study overlooks the front garden and enjoys space for 2 desks. A renovated Guest Powder Room completes the Main Level. The Upper Level offers 4 bedrooms and 2 Full Baths. The Primary Suite comprises a large Bedroom with a walk-in closet. The attached Primary Bath is stylish and offers a Soaking Tub, separate Shower and Dual Sink Vanity. Three spacious bedrooms share an updated Hall Bath. The home has been updated and lovingly maintained by the original owner (see docs. section for complete list). The Lower Level is an expansive space awaiting your creative vision. It features a fireplace and rough-in plumbing for a full bath.It could easily accommodate a rec room with fireplace and complete inlaw/nanny suite with bedroom and bath. Outdoors, you'll enjoy relaxing in your screened porch, entertaining on your spacious deck, or playing ball in the large back yard. This home is the perfect blend of indoor and outdoor living! Outside, enjoy miles of walkably quiet roads. Yet, all within 5 minutes drive of multiple shopping venues, restaurants and entertainment. Oakton High School Pyramid.
Listing Updated : 10-11-2026 at 7:51 AM EDT
Listing Provided By : Patricia E Stack, 7035979373, [email protected], Weichert, REALTORS

Properties displayed may be listed or sold by various participants in the MLS

Source :

Bright MLS, MLS#: VAFX2233182

What's this home worth?

National portals guess with an algorithm. We price it from actual closed sales on your street.

Your home value estimate
$924K – $1.21M
Exact number$2,845,000

Want an exact number? Use an Agent, not an algorithm.

Is this your home?

Claim it to unlock a private owner dashboard, track your equity, and get a free monthly value report.

Comments

Ctrl + Enter to send

No comments yet. Add the first note about this listing.

What's this home worth?

National portals guess with an algorithm. We price it from actual closed sales on your street.

Your home value estimate
$924K – $1.21M
Exact number$2,845,000

Want an exact number? Use an Agent, not an algorithm.

Is this your home?

Claim it to unlock a private owner dashboard, track your equity, and get a free monthly value report.

Property History

DateEventPrice
7/18/2025
Sold
$1,075,000
$398/sqft
Source:Bright MLS #VAFX2233182
4/18/2025
Listed for sale
—
Source:Bright MLS #VAFX2233182

Location of 3430 Valewood Dr, Oakton, VA 22124

Streetview of 3430 Valewood Dr, Oakton, VA 22124

Mortgage Calculator
Listing Price
Down Payment
Interest Rate

Schools Near 3430 Valewood Dr, Oakton, VA 22124

What's this home worth?

National portals guess with an algorithm. We price it from actual closed sales on your street.

Your home value estimate
$924K – $1.21M
Exact number$2,845,000

Want an exact number? Use an Agent, not an algorithm.

Is this your home?

Claim it to unlock a private owner dashboard, track your equity, and get a free monthly value report.

Comments

Ctrl + Enter to send

No comments yet. Add the first note about this listing.

Homes Similar to 3430 Valewood Dr, Oakton, VA 22124

Sold Homes Similar to 3430 Valewood Dr, Oakton, VA 22124

Recent Blog Post By Category

The data relating to real estate for sale on this website appears in part through the BRIGHT Internet Data Exchange program, a voluntary cooperative exchange of property listing data between licensed real estate brokerage firms, and is provided by BRIGHT through a licensing agreement. Listing information is from various brokers who participate in the Bright MLS IDX program and not all listings may be visible on the site. The property information being provided on or through the website is for the personal, non-commercial use of consumers and such information may not be used for any purpose other than to identify prospective properties consumers may be interested in purchasing. Some properties which appear for sale on the website may no longer be available because they are for instance, under contract, sold or are no longer being offered for sale. Property information displayed is deemed reliable but is not guaranteed. Copyright 2026 Bright MLS, Inc.
HomeOaktonValewood Manor