Back to Search
2802 Center Ridge Dr, Oakton, VA 22124
Sold for $1,250,000
2802 Center Ridge Dr, Oakton, VA 22124
Sold for $1,250,000
2802 Center Ridge Dr, Oakton, VA 22124

2802 Center Ridge Dr Oakton, VA 22124

1Views
0Saves

$1,250,000

CLOSED
Beds
4
Baths
4
Sqft
3,868
Acres
0.59
Year
1980
Close Date
Nov 9, 2026
Property Type
Residential
Sub Type
Per Square Foot
$323
Date Listed
Oct 22, 2026

Description of 2802 Center Ridge Dr, Oakton, VA 22124

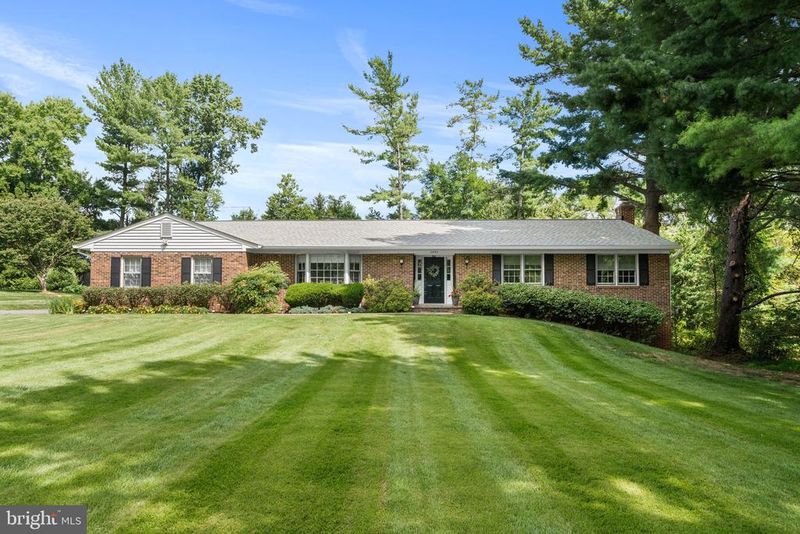
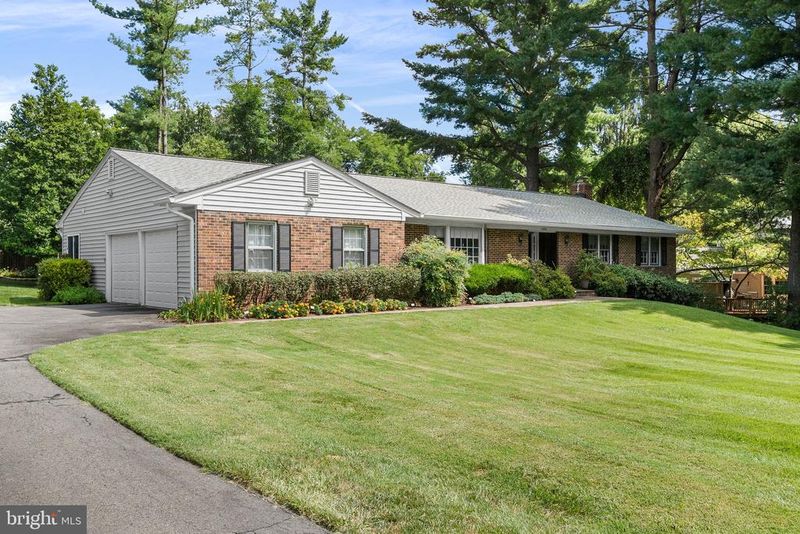
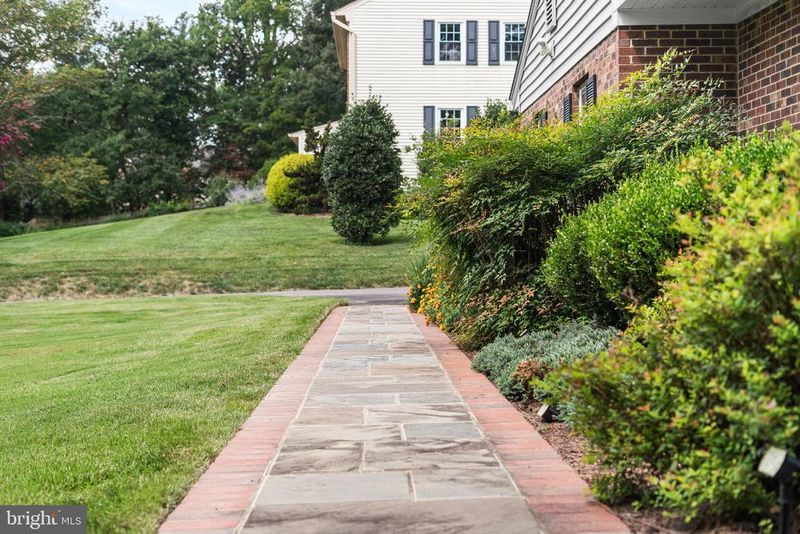
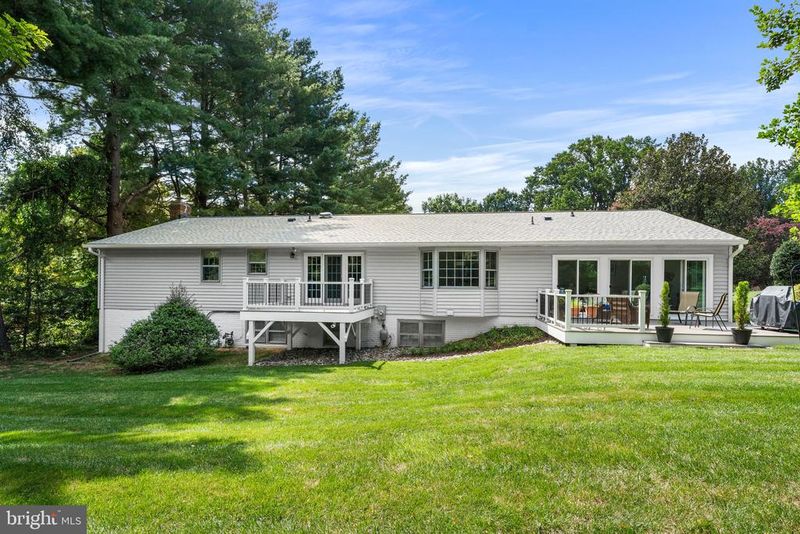
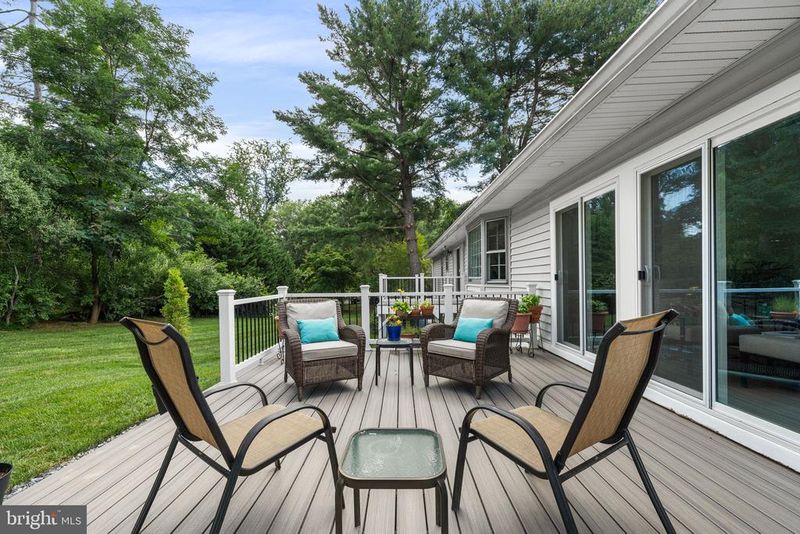
Listing details for 2802 Center Ridge Dr, Oakton, VA 22124 : Welcome to this beautifully updated and meticulously maintained four-bedroom home offering exceptional one-level living on a picturesque .58-acre lot in the sought-after Vale Valley Estates community of Oakton! A welcoming foyer with hardwood floors sets the tone for the inviting interiors and thoughtfully designed living spaces throughout. The gourmet kitchen features stainless steel appliances, custom cabinetry, and a custom tile backsplash, opening to a spacious breakfast and family area highlighted by a large bay window. A separate, generously sized dining room flows seamlessly into the expansive living room, where hardwood floors and French doors lead to the deck—perfect for enjoying the peaceful views. Added in 2021, the incredible three-season room offers a wonderful retreat for relaxing with a good book, entertaining friends, or simply enjoying the beauty of the surrounding property. The main level features a spacious primary suite with two walk-in closets and an additional closet, complemented by a beautifully remodeled en-suite bath with a dual-sink vanity and a custom-tiled shower. Two additional generously sized bedrooms and a renovated full hall bath complete this level, providing comfortable and convenient one-level living. The expansive, walk-out lower level offers over 2,000 square feet of versatile living space, including a fourth bedroom with its own private en-suite bath, an additional flexible room ideal for a home office or guest space, a half bath, and abundant storage. The spacious recreation room is designed for entertaining, featuring a wood-burning fireplace and wet bar, with plenty of room for movie nights, game days, a pool table, and more. Numerous updates provide added peace of mind, including new siding in 2021, a new deck in 2024, and a new roof in 2026. Enjoy the best of Oakton living in this wonderful home, ideally located just minutes from scenic trails for hiking, biking, and walking, while remaining conveniently close to shopping, restaurants, and everyday amenities. With its beautiful updates, flexible living spaces, and exceptional lot, this home offers the perfect blend of comfort, functionality, and lifestyle!
Listing Updated : 11-10-2026 at 11:01 AM EST
Listing Provided By :Kari L Govan, 7034634631, [email protected], Keller Williams Realty

Properties displayed may be listed or sold by various participants in the MLS

Source :

Bright MLS, MLS#: VAFX2346620

What's this home worth?

National portals guess with an algorithm. We price it from actual closed sales on your street.

Your home value estimate
$1.05M – $1.48M
Exact number$2,845,000

Want an exact number? Use an Agent, not an algorithm.

Is this your home?

Claim it to unlock a private owner dashboard, track your equity, and get a free monthly value report.

Comments

Ctrl + Enter to send

No comments yet. Add the first note about this listing.

What's this home worth?

National portals guess with an algorithm. We price it from actual closed sales on your street.

Your home value estimate
$1.05M – $1.48M
Exact number$2,845,000

Want an exact number? Use an Agent, not an algorithm.

Is this your home?

Claim it to unlock a private owner dashboard, track your equity, and get a free monthly value report.

Property History

DateEventPrice
11/9/2026
Sold
$1,250,000 +8.7%
$323/sqft
Source:Bright MLS #VAFX2346620
10/22/2026
Pending sale
$1,150,000 0%
$297/sqft
Source:Bright MLS #VAFX2346620
10/16/2026
Coming Soon
$1,150,000 +55.4%
$297/sqft
Source:Bright MLS #VAFX2346620
5/2/2014
Sold
$740,000
$191/sqft
Source:Bright MLS #1002893500
3/20/2014
Listed for sale
—
Source:Bright MLS #1002893500

Location of 2802 Center Ridge Dr, Oakton, VA 22124

Streetview of 2802 Center Ridge Dr, Oakton, VA 22124

Mortgage Calculator
Listing Price
Down Payment
Interest Rate

Schools Near 2802 Center Ridge Dr, Oakton, VA 22124

What's this home worth?

National portals guess with an algorithm. We price it from actual closed sales on your street.

Your home value estimate
$1.05M – $1.48M
Exact number$2,845,000

Want an exact number? Use an Agent, not an algorithm.

Is this your home?

Claim it to unlock a private owner dashboard, track your equity, and get a free monthly value report.

Comments

Ctrl + Enter to send

No comments yet. Add the first note about this listing.

Homes Similar to 2802 Center Ridge Dr, Oakton, VA 22124

Sold Homes Similar to 2802 Center Ridge Dr, Oakton, VA 22124

Recent Blog Post By Category

The data relating to real estate for sale on this website appears in part through the BRIGHT Internet Data Exchange program, a voluntary cooperative exchange of property listing data between licensed real estate brokerage firms, and is provided by BRIGHT through a licensing agreement. Listing information is from various brokers who participate in the Bright MLS IDX program and not all listings may be visible on the site. The property information being provided on or through the website is for the personal, non-commercial use of consumers and such information may not be used for any purpose other than to identify prospective properties consumers may be interested in purchasing. Some properties which appear for sale on the website may no longer be available because they are for instance, under contract, sold or are no longer being offered for sale. Property information displayed is deemed reliable but is not guaranteed. Copyright 2026 Bright MLS, Inc. Click here for more information.

HomeOaktonVale Valley Estates