
Back to Search
3416 Valewood Dr, Oakton, VA 22124
Sold for $1,357,000
3416 Valewood Dr, Oakton, VA 22124
Sold for $1,357,000
3416 Valewood Dr, Oakton, VA 22124

3416 Valewood Dr Oakton, VA 22124

0Views
0Saves

$1,357,000

CLOSED
Beds
4
Baths
4
Sqft
3,500
Acres
0.54
Year
1986
Close Date
Apr 8, 2025
Property Type
Residential
Sub Type
Per Square Foot
$388
Date Listed
Mar 7, 2025

Description of 3416 Valewood Dr, Oakton, VA 22124

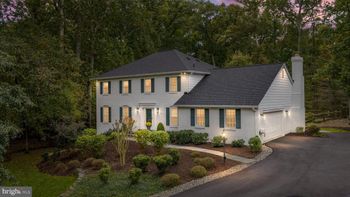
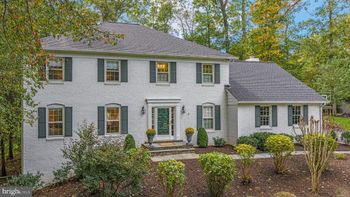
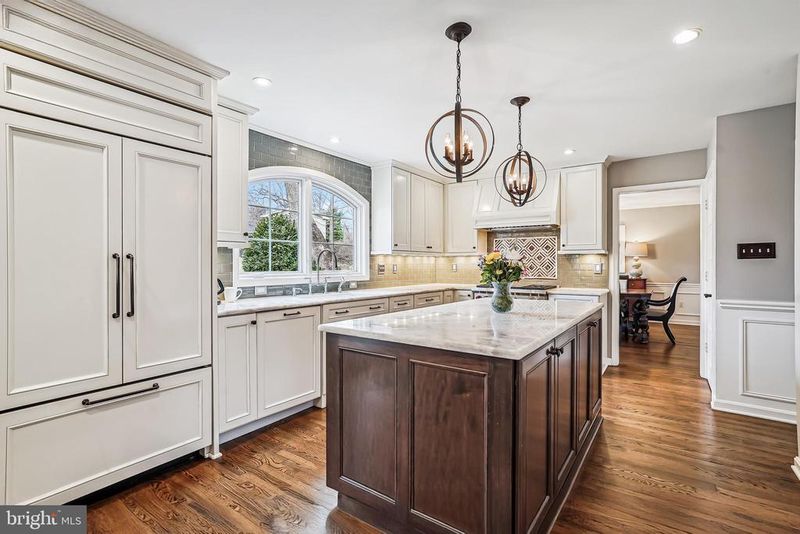
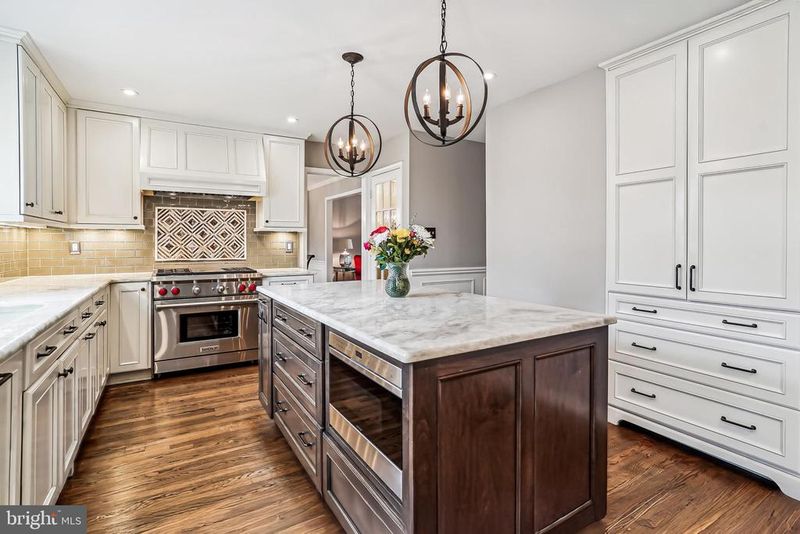
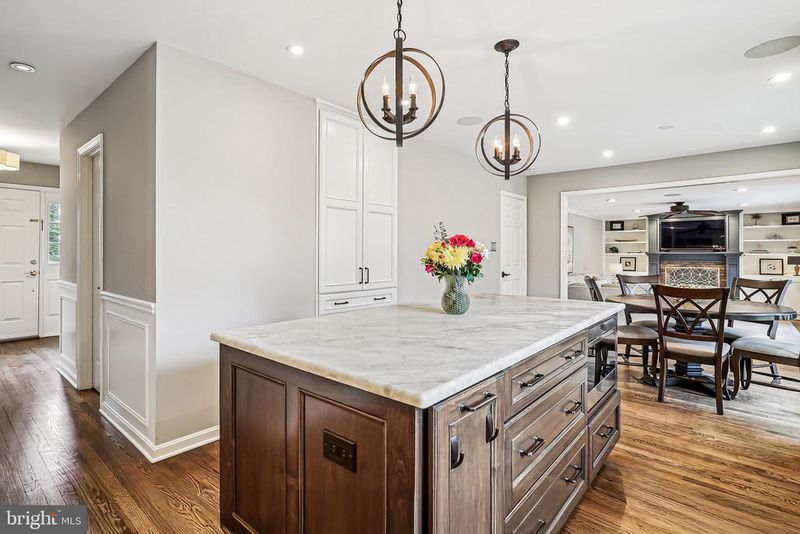
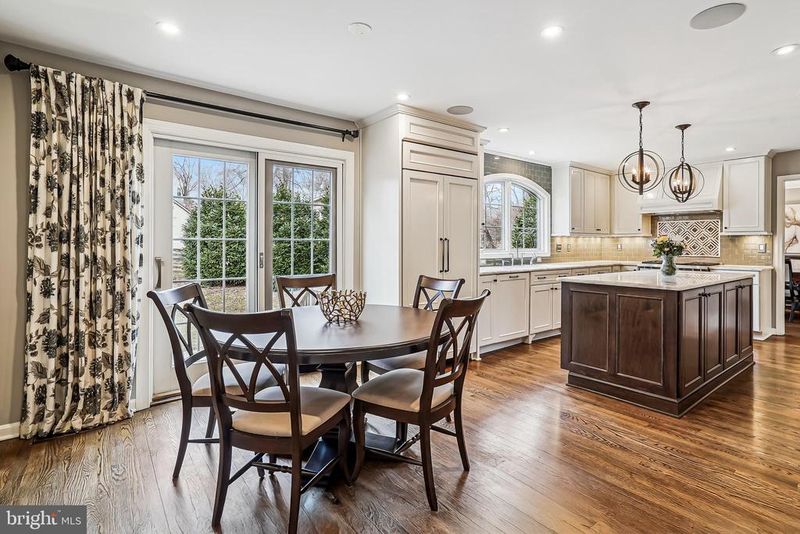
Listing details for 3416 Valewood Dr, Oakton, VA 22124 : OPEN HOUSE CANCELLED! OFFER DEADLINE SUNDAY, MARCH 9 AT 4 PM. Sited on an ideal over-Half Acre Lot in one of Oakton's most popular neighborhoods, this Classic Center Hall Colonial exemplifies Curb Appeal. About 4200 square feet of useful space, this stylish home boasts 4 bedrooms and 3.5 updated baths. Gleaming finished-on-site hardwood graces the main level. A Home Office and a Formal Living Room flank the Entry Foyer. A Formal Dining Room is at the rear corner of the home, overlooking the Backyard. The Kitchen is extraordinary, with exquisite marble counters and an enormous furniture-style center island. High-end appliances include a Wolf Range and built-in Sub-zero Refrigerator. The spacious Breakfast Room overlooks an idyllic rear yard and patio. The family room is wide open to the Kitchen and enjoys built-ins astride the wainscoted hearth. The entire space is bathed in light from ample windows. A large and well-equipped Laundry/Mud Room ushers you into the home from the two-car garage. The Upper Level is floored in rich Brazilian Cherry Hardwood. The sumptuous Primary Suite boasts a Walk-in Closet with custom shelving and a stunning Primary Bath featuring a Soaking Tub and Seamless Glass Shower and Dual Vanities. Bedroom #2 is open to the Primary Bedroom and would make an ideal nursery, but can be easily walled off. The three auxiliary bedrooms share a large hall bath. The Lower Level includes a sprawling Rec Room as well as a Bonus Room, which can be easily purposed as a guest bedroom or a second home office. An updated full bath sits conveniently just off the Bonus Room. Ample unfinished storage space is retained. This Classic Home is Updated to the Max! Updates include: Interior paint 2025; New powder room vanity 2025; New Carpet lower level 2025; Upper level HVAC 2023; Windows 2019; Main level HVAC 2015; Kitchen Remodel 2015. No detail has been overlooked. Valewood Drive is among the prettiest streets in leafy Oakton and is convenient to virtually limitless shopping and entertainment. Ten minutes to Whole Foods, Wegmans, Costco, Harris Teeter, Fairfax Towne Center, Fair Oaks and Fairfax Corner. Fifteen minutes to Reston Towne Center. Half hour to Tysons. The school pyramid is sought after, and includes Waples Mill Elementary, Franklin Middle, and Oakton High School.
Listing Updated : 10-11-2026 at 7:51 AM EDT
Listing Provided By :Patricia E Stack, 7035979373, pat@patstackhomes.com, Weichert, REALTORS

Properties displayed may be listed or sold by various participants in the MLS

Source :

Bright MLS, MLS#: VAFX2223398

What's this home worth?

National portals guess with an algorithm. We price it from actual closed sales on your street.

Your home value estimate
$1.20M – $1.50M
Exact number$2,845,000

Want an exact number? Use an Agent, not an algorithm.

Is this your home?

Claim it to unlock a private owner dashboard, track your equity, and get a free monthly value report.

Comments

Ctrl + Enter to send

No comments yet. Add the first note about this listing.

What's this home worth?

National portals guess with an algorithm. We price it from actual closed sales on your street.

Your home value estimate
$1.20M – $1.50M
Exact number$2,845,000

Want an exact number? Use an Agent, not an algorithm.

Is this your home?

Claim it to unlock a private owner dashboard, track your equity, and get a free monthly value report.

Property History

DateEventPrice
4/8/2025
Sold
$1,357,000
$388/sqft
Source:Bright MLS #VAFX2223398
3/7/2025
Listed for sale
—
Source:Bright MLS #VAFX2223398

Location of 3416 Valewood Dr, Oakton, VA 22124

Streetview of 3416 Valewood Dr, Oakton, VA 22124

Mortgage Calculator
Listing Price
Down Payment
Interest Rate

Schools Near 3416 Valewood Dr, Oakton, VA 22124

What's this home worth?

National portals guess with an algorithm. We price it from actual closed sales on your street.

Your home value estimate
$1.20M – $1.50M
Exact number$2,845,000

Want an exact number? Use an Agent, not an algorithm.

Is this your home?

Claim it to unlock a private owner dashboard, track your equity, and get a free monthly value report.

Comments

Ctrl + Enter to send

No comments yet. Add the first note about this listing.

Homes Similar to 3416 Valewood Dr, Oakton, VA 22124

Sold Homes Similar to 3416 Valewood Dr, Oakton, VA 22124

Recent Blog Post By Category

The data relating to real estate for sale on this website appears in part through the BRIGHT Internet Data Exchange program, a voluntary cooperative exchange of property listing data between licensed real estate brokerage firms, and is provided by BRIGHT through a licensing agreement. Listing information is from various brokers who participate in the Bright MLS IDX program and not all listings may be visible on the site. The property information being provided on or through the website is for the personal, non-commercial use of consumers and such information may not be used for any purpose other than to identify prospective properties consumers may be interested in purchasing. Some properties which appear for sale on the website may no longer be available because they are for instance, under contract, sold or are no longer being offered for sale. Property information displayed is deemed reliable but is not guaranteed. Copyright 2026 Bright MLS, Inc. Click here for more information.

HomeOaktonValewood Manor