
Back to Search
11151 Conestoga Ct, Oakton, VA 22124
Sold for $1,235,000
11151 Conestoga Ct, Oakton, VA 22124
Sold for $1,235,000
11151 Conestoga Ct, Oakton, VA 22124

11151 Conestoga Ct Oakton, VA 22124

5Views
0Saves

$1,235,000

CLOSED
Beds
5
Baths
4
Sqft
4,000
Acres
0.48
Year
1976
Close Date
Oct 23, 2026
Property Type
Residential
Sub Type
Per Square Foot
$309
Date Listed
Sep 11, 2026

Description of 11151 Conestoga Ct, Oakton, VA 22124

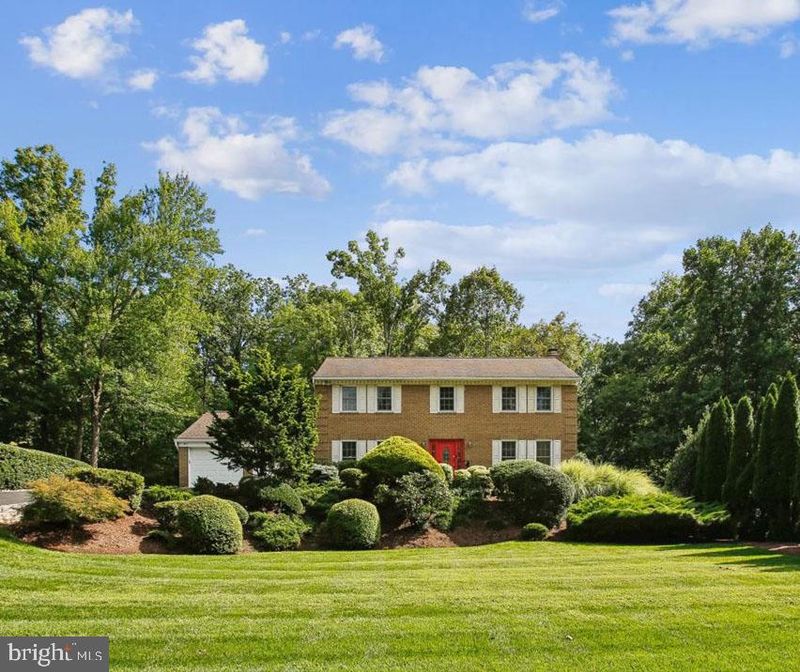
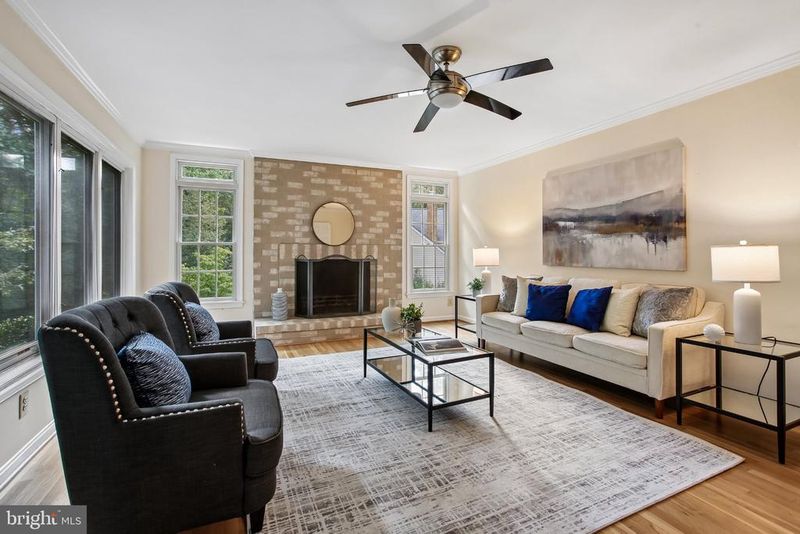
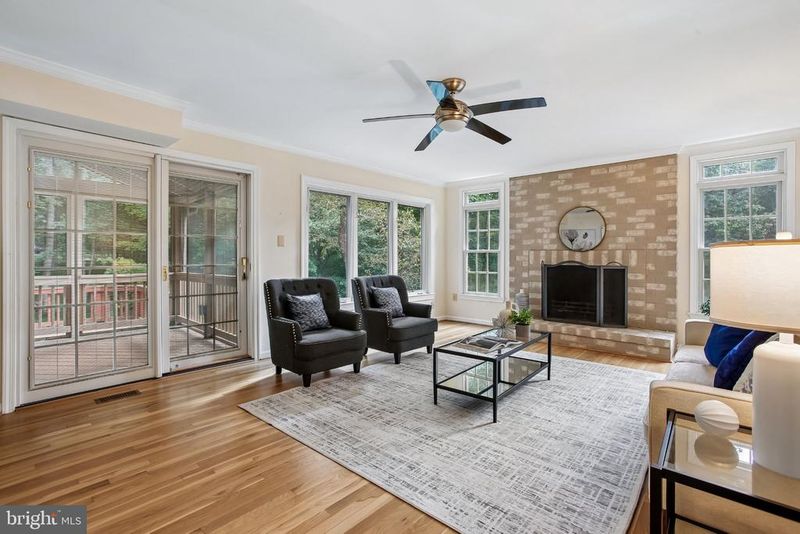
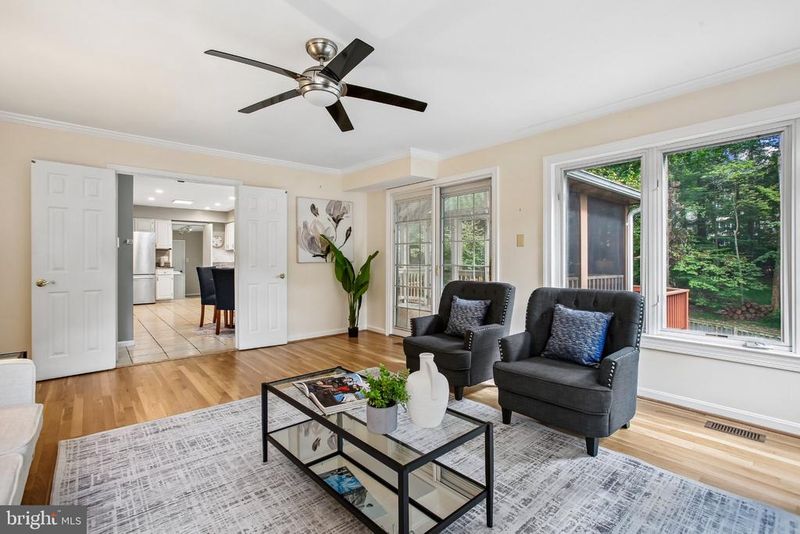
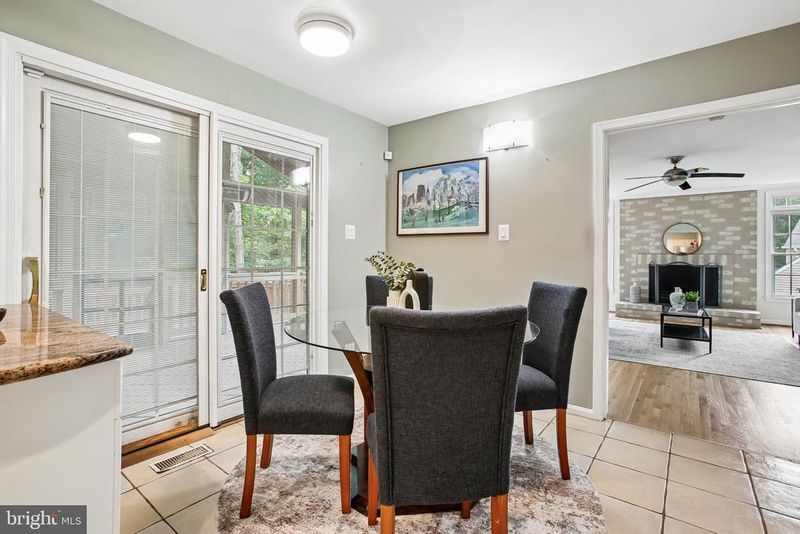
Listing details for 11151 Conestoga Ct, Oakton, VA 22124 : Tucked away in one of Oakton’s most coveted enclaves, this exceptional home offers the rare combination of idyllic natural surroundings, meticulous neighborhood pride, and quick access to Northern Virginia’s best amenities. Set against a lush backdrop of mature trees, Difficult Run Stream Valley Park borders one side of the neighborhood, giving you instant entry to the Gerry Connolly Cross County Trail. Gentle, tree-canopied streets wind for miles through the neighborhood, creating a picturesque setting where neighbors stroll past beautifully manicured lawns and impeccably maintained homes. ... From the moment you step inside 11151 Conestoga Court, rich, newly refinished hardwood floors flow seamlessly across the main and upper levels. The expansive main floor is designed for both everyday living and effortless entertaining, featuring a sun-drenched living room, a formal dining room, and a cozy family room centered around a stunning brick wood-burning fireplace. In the heart of the home, the chef-inspired kitchen boasts sleek granite countertops, an elegant tile backsplash, and durable tile flooring. Step out from the breakfast room or family room into your private outdoor oasis. A spacious screened porch invites you to unwind while listening to the rustle of the trees, opening directly onto an adjacent open-air deck. ... Upstairs, the primary suite serves as a true sanctuary, featuring a ceiling fan, a private attached sitting room, and two expansive walk-in closets. The spa-like ensuite bath pampers with two separate vanities, a deep soaking tub, and a walk-in shower. Three additional large bedrooms share a beautifully renovated hall bath complete with a double-sink vanity. ... Downstairs, a lower-level recreation room with brand new LVP flooring offers a bright, versatile space with a patio door leading out to a custom stone paver walkway. The entire lower level is ideal as a nanny suite with its own independent access. A spacious fifth bedroom enjoys a large half bath that could easily be expanded to become a full bath. The path outside the lower-level door gracefully wraps around the back of the home toward the driveway, which conveniently connects to a rear service road with direct access to Miller Heights Road ... Outside, convenience reigns supreme. You are just a short drive from Oakton’s everyday grocery stops and minutes from the vibrant shopping, dining, and entertainment at Fairfax Corner. Top it all off with access to some of the highest-rated public schools in the region, and this turn-key residence offers a lifestyle of warmth, ease, and prestige.
Listing Updated : 10-23-2026 at 11:47 AM EDT
Listing Provided By : Patricia E Stack, 7035979373, [email protected], Weichert, REALTORS

Properties displayed may be listed or sold by various participants in the MLS

Source :

Bright MLS, MLS#: VAFX2339976

What's this home worth?

National portals guess with an algorithm. We price it from actual closed sales on your street.

Your home value estimate
$1.07M – $1.42M
Exact number$2,845,000

Want an exact number? Use an Agent, not an algorithm.

Is this your home?

Claim it to unlock a private owner dashboard, track your equity, and get a free monthly value report.

Comments

Ctrl + Enter to send

No comments yet. Add the first note about this listing.

What's this home worth?

National portals guess with an algorithm. We price it from actual closed sales on your street.

Your home value estimate
$1.07M – $1.42M
Exact number$2,845,000

Want an exact number? Use an Agent, not an algorithm.

Is this your home?

Claim it to unlock a private owner dashboard, track your equity, and get a free monthly value report.

Property History

DateEventPrice
10/23/2026
Sold
$1,235,000 -2.4%
$309/sqft
Source:Bright MLS #VAFX2339976
10/8/2026
Pending sale
$1,265,000 0%
$316/sqft
Source:Bright MLS #VAFX2339976
9/24/2026
Status change
$1,265,000 0%
$316/sqft
Source:Bright MLS #VAFX2339976
9/11/2026
Listed for sale
$1,265,000
$316/sqft
Source:Bright MLS #VAFX2339976

Location of 11151 Conestoga Ct, Oakton, VA 22124

Streetview of 11151 Conestoga Ct, Oakton, VA 22124

Mortgage Calculator
Listing Price
Down Payment
Interest Rate

Schools Near 11151 Conestoga Ct, Oakton, VA 22124

What's this home worth?

National portals guess with an algorithm. We price it from actual closed sales on your street.

Your home value estimate
$1.07M – $1.42M
Exact number$2,845,000

Want an exact number? Use an Agent, not an algorithm.

Is this your home?

Claim it to unlock a private owner dashboard, track your equity, and get a free monthly value report.

Comments

Ctrl + Enter to send

No comments yet. Add the first note about this listing.

Homes Similar to 11151 Conestoga Ct, Oakton, VA 22124

Sold Homes Similar to 11151 Conestoga Ct, Oakton, VA 22124

Recent Blog Post By Category

The data relating to real estate for sale on this website appears in part through the BRIGHT Internet Data Exchange program, a voluntary cooperative exchange of property listing data between licensed real estate brokerage firms, and is provided by BRIGHT through a licensing agreement. Listing information is from various brokers who participate in the Bright MLS IDX program and not all listings may be visible on the site. The property information being provided on or through the website is for the personal, non-commercial use of consumers and such information may not be used for any purpose other than to identify prospective properties consumers may be interested in purchasing. Some properties which appear for sale on the website may no longer be available because they are for instance, under contract, sold or are no longer being offered for sale. Property information displayed is deemed reliable but is not guaranteed. Copyright 2026 Bright MLS, Inc.
HomeOaktonMiller Heights