Back to Search
3404 Lyrac St, Oakton, VA 22124
Sold for $1,317,100
3404 Lyrac St, Oakton, VA 22124
Sold for $1,317,100
3404 Lyrac St, Oakton, VA 22124

3404 Lyrac St Oakton, VA 22124

0Views
0Saves

$1,317,100

CLOSED
Beds
4
Baths
3
Sqft
3,686
Acres
0.55
Year
1978
Close Date
Apr 30, 2022
Property Type
Residential
Sub Type
Per Square Foot
$357
Date Listed
Mar 18, 2022

Description of 3404 Lyrac St, Oakton, VA 22124

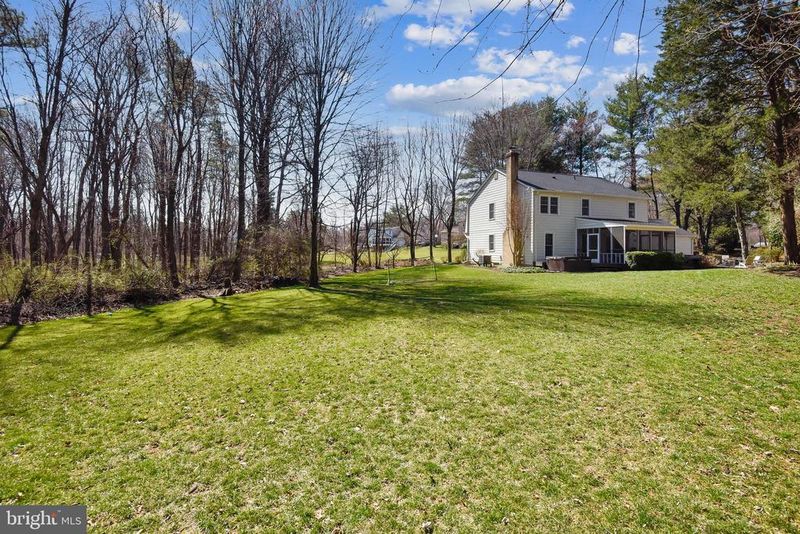
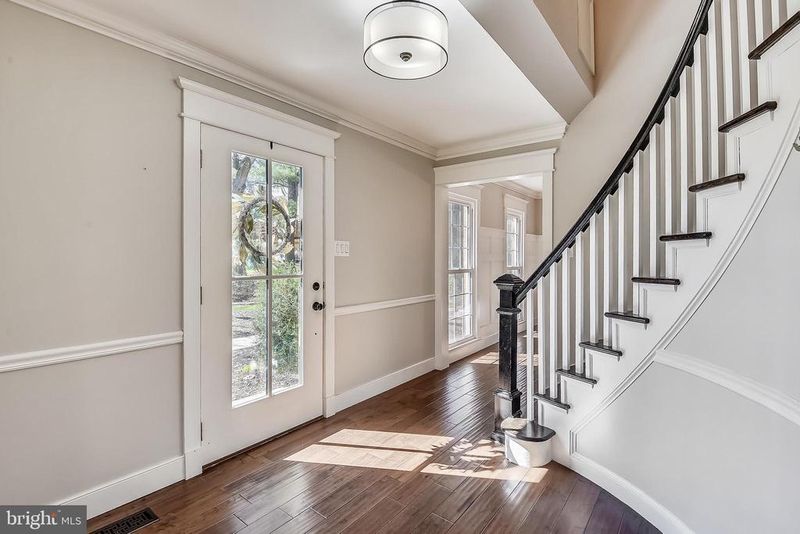
Listing details for 3404 Lyrac St, Oakton, VA 22124 : NO DETAIL HAS BEEN OVERLOOKED! UP TO THE MINUTE STYLE! Completely remodeled in 2016 & 2017, this stunning home has all the features you have been looking for. Roughly 3700 square feet of living space on 3 levels with 5" hand-scraped Hardwood flooring on Main and Lower level as well as Upper Level Hall. Foyer features a curved Hardwood Staircase and is lighted by a full view front door with sidelights. The spacious Living Room overlooks the front yard and opens to the Family Room. The Family Rm features a Gas Fireplace with shiplap over-mantle and is open to the Kitchen and enjoys access to the Screened Porch. Your DREAM KITCHEN awaits... White Shaker Style soft-close cabinetry with honed granite countertops and Carrera marble backsplash. You'll enjoy cooking on your Kitchen Aid 6-Burner Cooktop with hood. Double Wall Ovens, built in microwave, dishwasher and GE French door refrigerator are surrounded by an abundance of cabinetry. There is ample seating at the breakfast bar. A Breakfast Room is adjacent to the Kitchen. The Kitchen is wide open to the Dining Room that features 3/4" board and batten wainscoting. A Mudroom/Laundry enjoys floor-to-ceiling cabinetry, a craft area or folding counter, Front load washer and dryer and sink with water fountain. It provides access to the deck through French Doors and has garage access. The Upper level offers 4 spacious Bedrooms & 2 stunning, renovat Baths. The Primary Suite offers a large sleeping area, 2 walk-in closets and a sitting room or study with even more closets. The spa-like bath offers a glass enclosed shower with Carrera marble surround, overhead rain shower head along with 2 additional rain showerheads. 3 Ancillary Bedrooms share a renovated hall bath with dual sinks. The Lower Level offers a media room/rec room with a screen, projector and built-in speakers. A Kitchenette features a Convection oven/microwave, Beverage Refrigerator and Freezer. Plenty of cabinetry and bar seating makes this an ideal space to entertain or have a movie night. A custom reading nook is tucked thoughtfully under the stairs. A large Game Room with TV mount is the perfect spot for Foosball or for your exercise equipment. Yet another finished space is ideal for crafts. Plenty of unfinished storage area is retained. HVAC - 1 yr old, Gas HWH, Hot Tub approx. 2017. Roof & Fascia Boards 2018. Major home remodel 2016. Laundry/Mudroom 2017 and Primary Bath 2017. Oakton High School Pyramid! Outside, this home is nestled on a private half acre lot with an enormous "playable" backyard. Throw a ball for the dog or watch the kids and their friends play soccer in your private backyard. Invite friends over and grill under the stars on your secluded patio. The Foxvale neighborhood is Oakton's best-kept secret... Walk for miles through its winding streets, or hop in the car and shop at Wegmans or Fairfax Corner within minutes. Live the Foxvale lifestyle! OFFERS DUE MONDAY MAR. 21 by 8 pm. No showings after Monday at 3.
Listing Updated : 10-11-2026 at 7:50 AM EDT
Listing Provided By : Patricia E Stack, 7035979373, [email protected], Weichert, REALTORS

Properties displayed may be listed or sold by various participants in the MLS

Source :

Bright MLS, MLS#: VAFX2055720

What's this home worth?

National portals guess with an algorithm. We price it from actual closed sales on your street.

Your home value estimate
$1.17M – $1.64M
Exact number$2,845,000

Want an exact number? Use an Agent, not an algorithm.

Is this your home?

Claim it to unlock a private owner dashboard, track your equity, and get a free monthly value report.

Comments
What's this home worth?

National portals guess with an algorithm. We price it from actual closed sales on your street.

Your home value estimate
$1.17M – $1.64M
Exact number$2,845,000

Want an exact number? Use an Agent, not an algorithm.

Is this your home?

Claim it to unlock a private owner dashboard, track your equity, and get a free monthly value report.

Property History

DateEventPrice
4/30/2022
Sold
$1,317,100
$357/sqft
Source:Bright MLS #VAFX2055720
3/18/2022
Listed for sale
—
Source:Bright MLS #VAFX2055720
6/7/2018
Sold
$879,000
$238/sqft
Source:Bright MLS #1000450032
5/2/2018
Listed for sale
—
Source:Bright MLS #1000450032
3/19/2010
Sold
$665,000
$180/sqft
Source:Bright MLS #1005574186
12/2/2009
Listed for sale
—
Source:Bright MLS #1005574186

Location of 3404 Lyrac St, Oakton, VA 22124

Streetview of 3404 Lyrac St, Oakton, VA 22124

Mortgage Calculator
Listing Price
Down Payment
Interest Rate

Schools Near 3404 Lyrac St, Oakton, VA 22124

What's this home worth?

National portals guess with an algorithm. We price it from actual closed sales on your street.

Your home value estimate
$1.17M – $1.64M
Exact number$2,845,000

Want an exact number? Use an Agent, not an algorithm.

Is this your home?

Claim it to unlock a private owner dashboard, track your equity, and get a free monthly value report.

Comments

Homes Similar to 3404 Lyrac St, Oakton, VA 22124

Sold Homes Similar to 3404 Lyrac St, Oakton, VA 22124

Recent Blog Post By Category

The data relating to real estate for sale on this website appears in part through the BRIGHT Internet Data Exchange program, a voluntary cooperative exchange of property listing data between licensed real estate brokerage firms, and is provided by BRIGHT through a licensing agreement. Listing information is from various brokers who participate in the Bright MLS IDX program and not all listings may be visible on the site. The property information being provided on or through the website is for the personal, non-commercial use of consumers and such information may not be used for any purpose other than to identify prospective properties consumers may be interested in purchasing. Some properties which appear for sale on the website may no longer be available because they are for instance, under contract, sold or are no longer being offered for sale. Property information displayed is deemed reliable but is not guaranteed. Copyright 2026 Bright MLS, Inc.
HomeOaktonFox Vale