Back to Search
3310 Glenway Dr, Kensington, MD 20895
Sold for $730,000
3310 Glenway Dr, Kensington, MD 20895
Sold for $730,000
3310 Glenway Dr, Kensington, MD 20895

3310 Glenway Dr Kensington, MD 20895

0Views
0Saves

$730,000

CLOSED
Beds
3
Baths
3
Sqft
1,470
Acres
0.17
Year
1961
Close Date
Oct 17, 2025
Property Type
Residential
Sub Type
Per Square Foot
$497
Date Listed
Sep 3, 2025

Description of 3310 Glenway Dr, Kensington, MD 20895

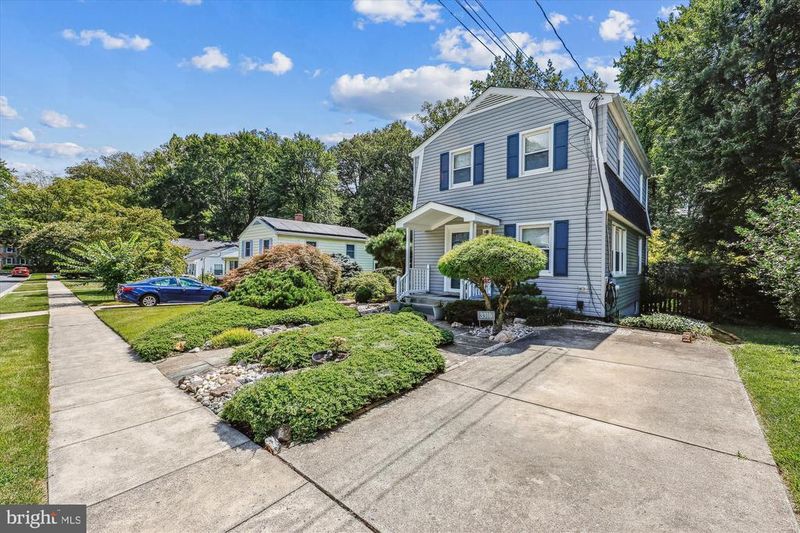
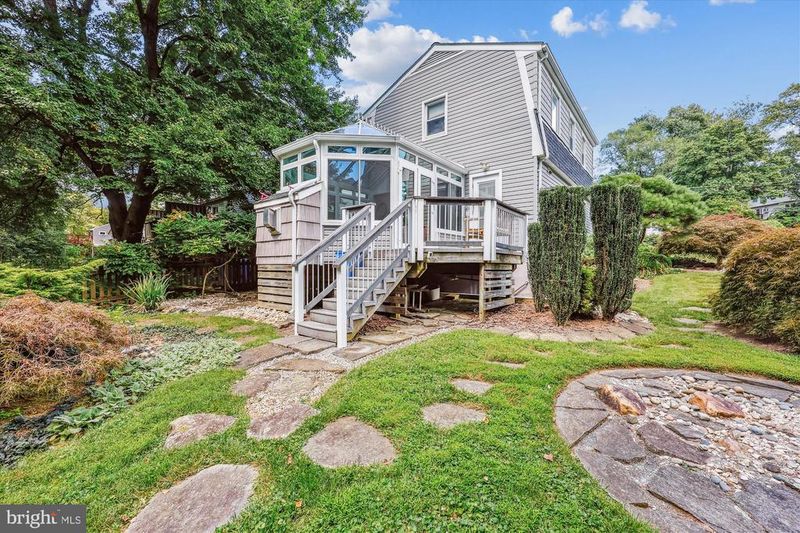
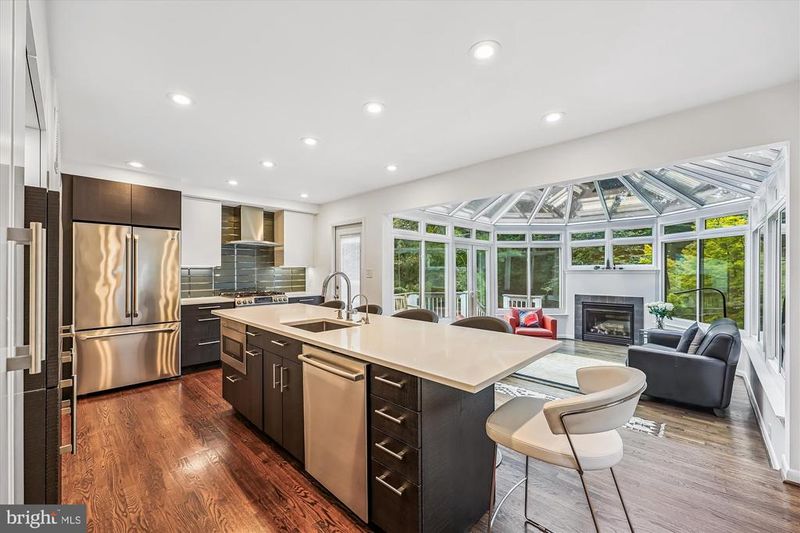
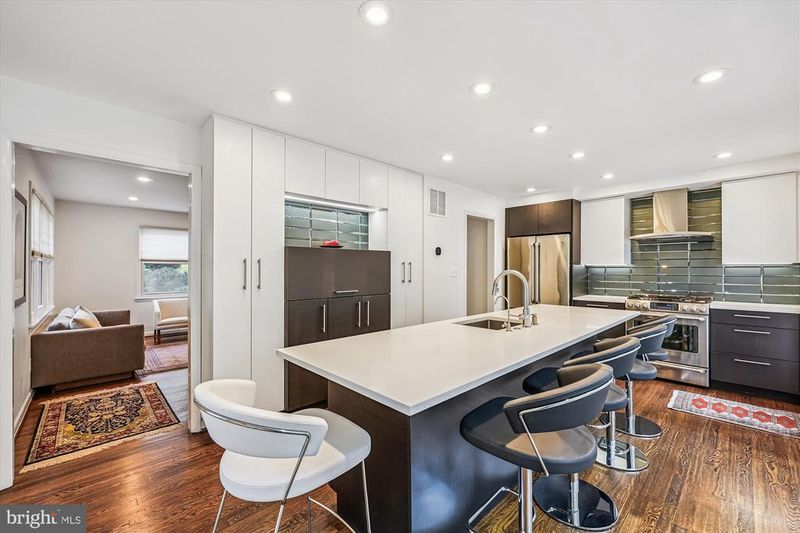
Listing details for 3310 Glenway Dr, Kensington, MD 20895 : OPEN HOUSE CANCELLED THIS HOME IS GORGEOUS! Welcome to 3310 Glenway Drive, a completely renovated front-to-back Dutch Colonial on a picturesque quiet dead-end street backing to trees. The current owner has invested almost $200,000 in the addition, kitchen, bathrooms, and overall improvements—ensuring style, comfort, and peace of mind for years to come. This residence offers gleaming wood floors, sleek magazine-worthy bathrooms, a sensational custom chef’s kitchen, an extraordinary solarium family room, and the security of a new roof. The beautifully landscaped yard, accented by Japanese Maples, evergreens, and stonework, leads to a charming covered front porch. Inside, the sun-drenched living room features recessed lighting, two closets, and rich wood flooring. Beyond the living room is an outstanding gourmet kitchen—an absolute culinary delight. Highlights include a huge center island/breakfast bar, beveled glass mirrored subway tile, custom cabinetry, a hinged hidden coffee station cabinet, quartz counters, a GE gas range with griddle and hood, a stainless-steel appliance suite, and access to the Trex deck. The kitchen flows seamlessly into the stunning solarium family room with glass walls and ceiling, a gas fireplace, ceiling fan, and French doors to the deck. Enhanced by a dedicated mini-split system, this remarkable space feels like the outdoors brought inside, offering year-round comfort. A renovated powder room with a floating vanity completes the main level. Upstairs are three bedrooms, all with wood floors and recessed lighting. The primary bedroom includes a wardrobe system, ceiling fan, walk-in closet with organizing system, and custom blinds. The landing offers a linen closet and access to a thoughtfully renovated bathroom with a rain showerhead plus handheld wand, two niches, ceramic tile walls, a bidet toilet seat, heat lamps, and a large medicine cabinet. One of the secondary bedrooms features a walk-in closet and a custom built-in home office with a wraparound desk. The lower level boasts a freshly painted recreation room with Bamboo flooring and recessed lighting, a bonus room with a full wall of storage shelving, and a laundry room with yard access. The laundry includes new LG washer and dryer units with pedestal storage drawers. This level also includes a renovated bathroom with a wall-mounted floating toilet, vessel sink, and shower with two niches. Additional highlights are a whole-house water filtration system and a UV air purifier system. Outside, enjoy a landscaped yard with stone accents, lush plantings, a circular patio, a deck, and a wooded backdrop. A driveway with EV charger provides convenience. Set just blocks from multiple parks and under half a mile to Oakland Terrace Elementary (home of the Spanish Immersion Program), Antique Row, the Wheaton Metro, and Westfield Mall—with dining, shopping, fitness, and theaters nearby—this home delivers the perfect mix of tranquility, convenience, and character in one of Kensington’s most sought-after neighborhoods. Nearby parks include Kensington Orchids Toddler Park and Kensington Heights Park.
Listing Updated : 10-10-2026 at 6:20 PM EDT
Listing Provided By : Ronald S. Sitrin, 2023214677, [email protected], Long & Foster Real Estate, Inc.

Properties displayed may be listed or sold by various participants in the MLS

Source :

Bright MLS, MLS#: MDMC2196224

What's this home worth?

National portals guess with an algorithm. We price it from actual closed sales on your street.

Your home value estimate
$587K – $878K
Exact number$2,845,000

Want an exact number? Use an Agent, not an algorithm.

Is this your home?

Claim it to unlock a private owner dashboard, track your equity, and get a free monthly value report.

Comments

Ctrl + Enter to send

No comments yet. Add the first note about this listing.

What's this home worth?

National portals guess with an algorithm. We price it from actual closed sales on your street.

Your home value estimate
$587K – $878K
Exact number$2,845,000

Want an exact number? Use an Agent, not an algorithm.

Is this your home?

Claim it to unlock a private owner dashboard, track your equity, and get a free monthly value report.

Property History

DateEventPrice
10/17/2025
Sold
$730,000
$497/sqft
Source:Bright MLS #MDMC2196224
9/3/2025
Listed for sale
—
Source:Bright MLS #MDMC2196224

Location of 3310 Glenway Dr, Kensington, MD 20895

Streetview of 3310 Glenway Dr, Kensington, MD 20895

Mortgage Calculator
Listing Price
Down Payment
Interest Rate

Schools Near 3310 Glenway Dr, Kensington, MD 20895

What's this home worth?

National portals guess with an algorithm. We price it from actual closed sales on your street.

Your home value estimate
$587K – $878K
Exact number$2,845,000

Want an exact number? Use an Agent, not an algorithm.

Is this your home?

Claim it to unlock a private owner dashboard, track your equity, and get a free monthly value report.

Comments

Ctrl + Enter to send

No comments yet. Add the first note about this listing.

Homes Similar to 3310 Glenway Dr, Kensington, MD 20895

Sold Homes Similar to 3310 Glenway Dr, Kensington, MD 20895

Recent Blog Post By Category

The data relating to real estate for sale on this website appears in part through the BRIGHT Internet Data Exchange program, a voluntary cooperative exchange of property listing data between licensed real estate brokerage firms, and is provided by BRIGHT through a licensing agreement. Listing information is from various brokers who participate in the Bright MLS IDX program and not all listings may be visible on the site. The property information being provided on or through the website is for the personal, non-commercial use of consumers and such information may not be used for any purpose other than to identify prospective properties consumers may be interested in purchasing. Some properties which appear for sale on the website may no longer be available because they are for instance, under contract, sold or are no longer being offered for sale. Property information displayed is deemed reliable but is not guaranteed. Copyright 2026 Bright MLS, Inc.
HomeKensingtonKensington Heights