
Back to Search
3113 Fox Mill Rd, Oakton, VA 22124
Sold for $1,280,000
3113 Fox Mill Rd, Oakton, VA 22124
Sold for $1,280,000
3113 Fox Mill Rd, Oakton, VA 22124

3113 Fox Mill Rd Oakton, VA 22124

0Views
0Saves

$1,280,000

CLOSED
Beds
5
Baths
6
Sqft
5,800
Acres
0.82
Year
1974
Close Date
Jan 12, 2021
Property Type
Residential
Sub Type
Per Square Foot
$221
Date Listed
Sep 24, 2020

Description of 3113 Fox Mill Rd, Oakton, VA 22124

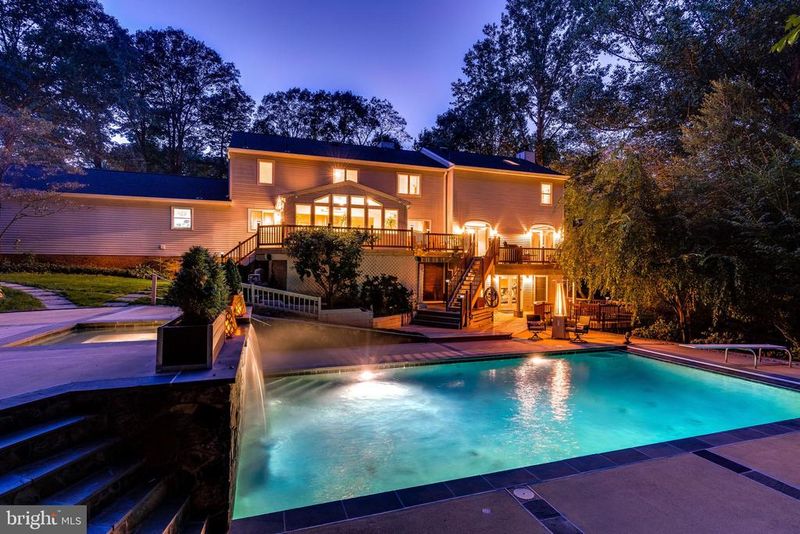
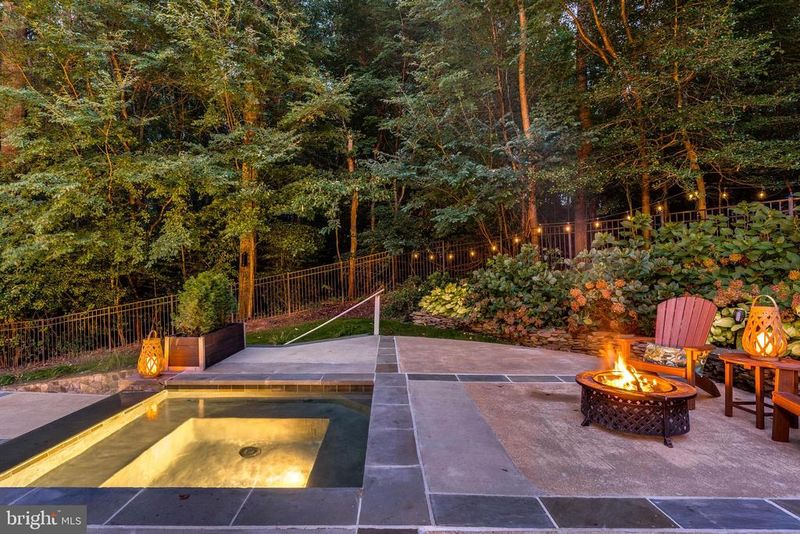
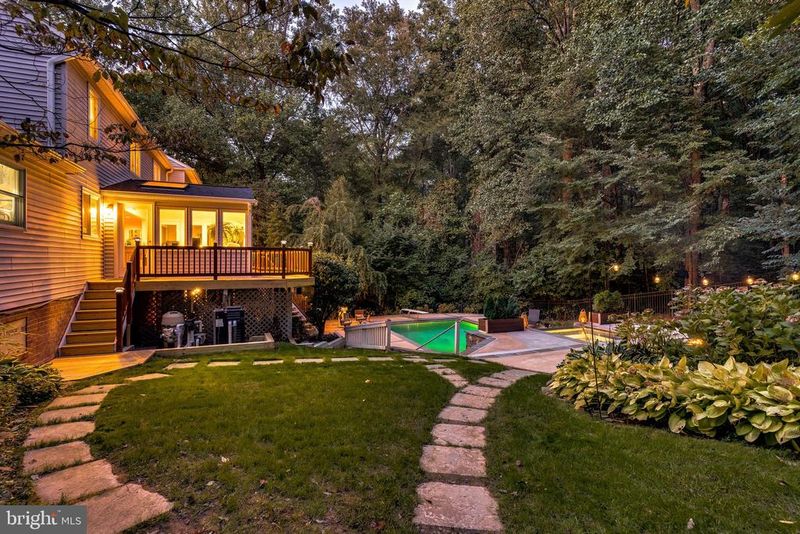
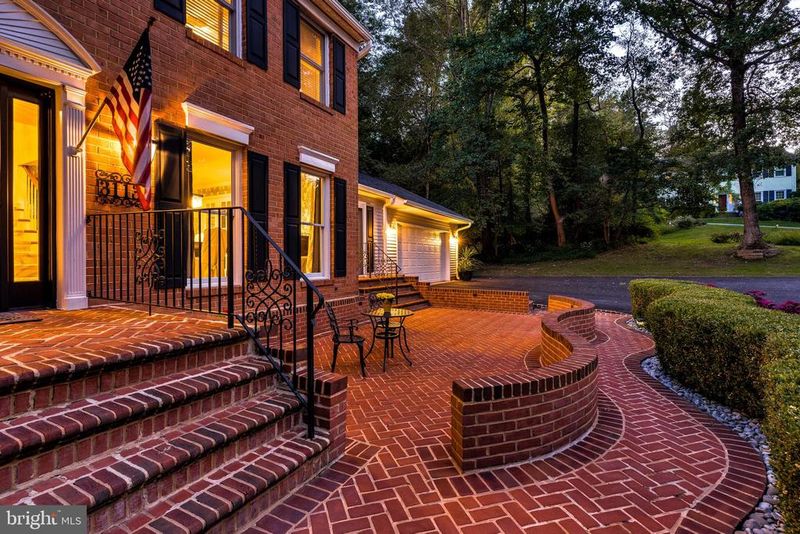
Listing details for 3113 Fox Mill Rd, Oakton, VA 22124 : Few homes succeed in marrying Classic Elegance with Up-to-the-minute Style. This property is absolutely breathtaking. Hidden well off the road on fabled Fox Mill Road, this .82 AC oasis is truly a private retreat. A handsome brick walkway leads you to the brick front porch with with a gracious brick front patio with serpentine wall, overlooking the acreage. In the rear, a resort-like paradise, with ample hardscape, an enormous heated in-ground pool and a spa overlooking the pool... the two joined by a stone wall with an amazing cascading waterfall ... all of it lit at night and offering a sound system for music everywhere--- including underwater! Above, a newly refloored wraparound deck, your treehouse, including a private deck off the owners' retreat. ... Imagine returning from a hard day at work and chilling out in your own shangri-la. ... The home itself is manicured and curated to perfection. Built in the 1970's, it has the elegance and detailing of an older home with the updates of today. A gracious Sunroom envelopes the Kitchen with new high end appliances such as a Sub Zero Fridge and Wolf range and ovens as well as a pot filler and handsome tile backsplash. Offering windows on 3 sides and accessible to the deck, the kitchen is open to the breakfast room with a Gas fireplace. The spectacular Great Room offers a Wood-burning Fireplace and windows and doors on 3 sides . It offers access to the wraparound deck with views to the pool and spa as well as the woodland surrounding this private oasis. Recent updates include a brand new roof (2020), driveway (2020), deck (2020), some new doors & windows (2020), spa re-plumbed (2020), lower level full and half bath (2020), upper level hall bath updated (2020), pool deck regrouted/caulked (2020), new exterior lights & speakers (2020), new spa blower pump & cover (2020) ... new high-end stainless appliances (2019), new front door (2019), master bath vanity (2019), attic insulation (2019), ducts cleaned (2019), Aqualink controller for pool (2019), pool heater (2019), French drain (2019), new garage door & opener (2019). With quality finished-on-site hardwood on two levels, no detail of this home has been overlooked. Work comfortably at home with two main floor offices, thoughtfully separated for the nonstop zoom conferences of this time. ... Enjoy a chef's kitchen with high end appliances, opening to a stunning breakfast room (with gas fireplace) and sunroom overlooking the pool. Sit in the great room on a chilly evening, warmed by a wood fire and then walk out to the wraparound deck to listen to the crickets. Upstairs, four large bedrooms, including a luxurious owners' retreat with spa bath and two generous walk-in closets. Another spacious bedroom was previously the master and enjoys another luxury bath and walk-in. Two other large bedrooms share a hall bath. Downstairs, an amazing floorplan welcomes you in from the outdoors and pool, with an enormous In-Law Suite (or 5th Bedroom) with full bath, now being used as an exercise room, as well as a family room with wet bar for family movie night! Another (half ) bath rounds out the lower level space. All this, and in the heart of Oakton... Oakton HS pyramid.
Listing Updated : 10-11-2026 at 7:50 AM EDT
Listing Provided By : Patricia E Stack, 7035979373, [email protected], Weichert, REALTORS

Properties displayed may be listed or sold by various participants in the MLS

Source :

Bright MLS, MLS#: VAFX1156770

What's this home worth?

National portals guess with an algorithm. We price it from actual closed sales on your street.

Your home value estimate
$1.67M – $2.00M
Exact number$2,845,000

Want an exact number? Use an Agent, not an algorithm.

Is this your home?

Claim it to unlock a private owner dashboard, track your equity, and get a free monthly value report.

Comments

Ctrl + Enter to send

No comments yet. Add the first note about this listing.

What's this home worth?

National portals guess with an algorithm. We price it from actual closed sales on your street.

Your home value estimate
$1.67M – $2.00M
Exact number$2,845,000

Want an exact number? Use an Agent, not an algorithm.

Is this your home?

Claim it to unlock a private owner dashboard, track your equity, and get a free monthly value report.

Property History

DateEventPrice
1/12/2021
Sold
$1,280,000
$221/sqft
Source:Bright MLS #VAFX1156770
9/24/2020
Listed for sale
—
Source:Bright MLS #VAFX1156770
1/7/2019
Sold
$1,019,900
$176/sqft
Source:Bright MLS #VAFX100698
11/1/2018
Listed for sale
—
Source:Bright MLS #VAFX100698

Location of 3113 Fox Mill Rd, Oakton, VA 22124

Streetview of 3113 Fox Mill Rd, Oakton, VA 22124

Mortgage Calculator
Listing Price
Down Payment
Interest Rate

Schools Near 3113 Fox Mill Rd, Oakton, VA 22124

What's this home worth?

National portals guess with an algorithm. We price it from actual closed sales on your street.

Your home value estimate
$1.67M – $2.00M
Exact number$2,845,000

Want an exact number? Use an Agent, not an algorithm.

Is this your home?

Claim it to unlock a private owner dashboard, track your equity, and get a free monthly value report.

Comments

Ctrl + Enter to send

No comments yet. Add the first note about this listing.

Homes Similar to 3113 Fox Mill Rd, Oakton, VA 22124

Sold Homes Similar to 3113 Fox Mill Rd, Oakton, VA 22124

Recent Blog Post By Category

The data relating to real estate for sale on this website appears in part through the BRIGHT Internet Data Exchange program, a voluntary cooperative exchange of property listing data between licensed real estate brokerage firms, and is provided by BRIGHT through a licensing agreement. Listing information is from various brokers who participate in the Bright MLS IDX program and not all listings may be visible on the site. The property information being provided on or through the website is for the personal, non-commercial use of consumers and such information may not be used for any purpose other than to identify prospective properties consumers may be interested in purchasing. Some properties which appear for sale on the website may no longer be available because they are for instance, under contract, sold or are no longer being offered for sale. Property information displayed is deemed reliable but is not guaranteed. Copyright 2026 Bright MLS, Inc.
HomeOakton