Back to Search
3001 Westhurst Ct, Oakton, VA 22124
Sold for $2,550,000
3001 Westhurst Ct, Oakton, VA 22124
Sold for $2,550,000
3001 Westhurst Ct, Oakton, VA 22124

3001 Westhurst Ct Oakton, VA 22124

2Views
0Saves

$2,550,000

CLOSED
Beds
5
Baths
7
Sqft
9,751
Acres
0.85
Year
2006
Close Date
Jul 19, 2024
Property Type
Residential
Sub Type
Per Square Foot
$262
Date Listed
May 14, 2024

Description of 3001 Westhurst Ct, Oakton, VA 22124

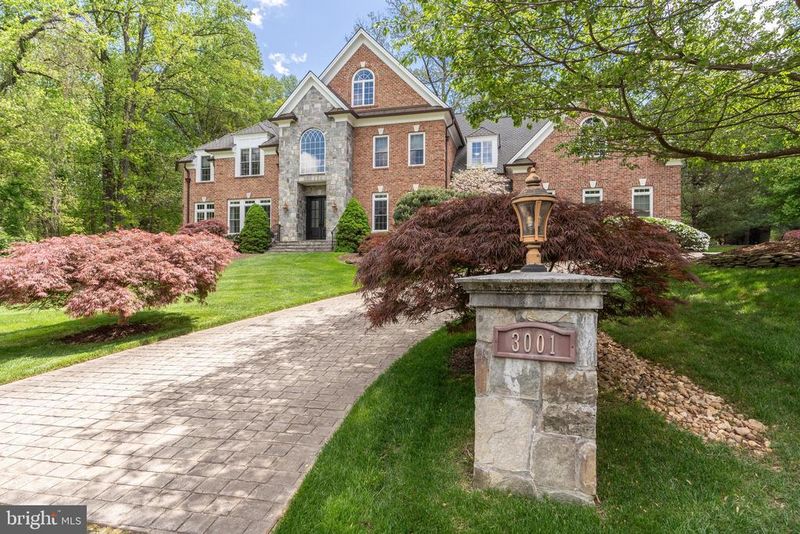
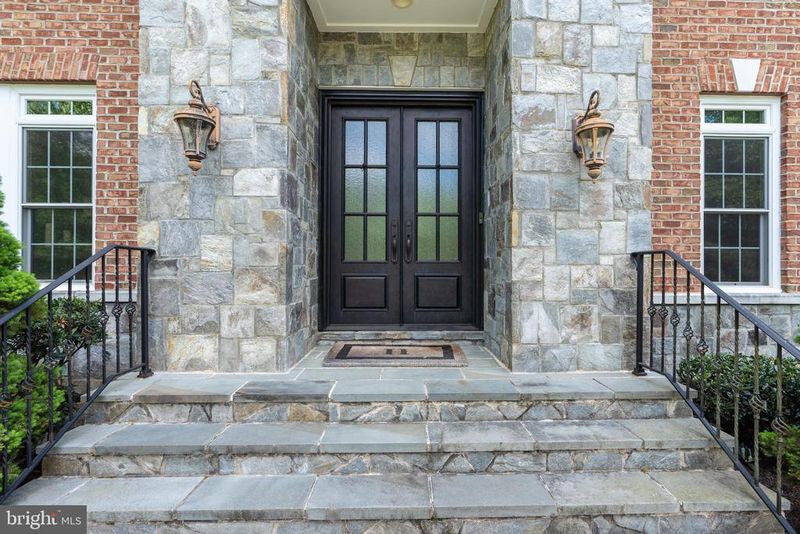
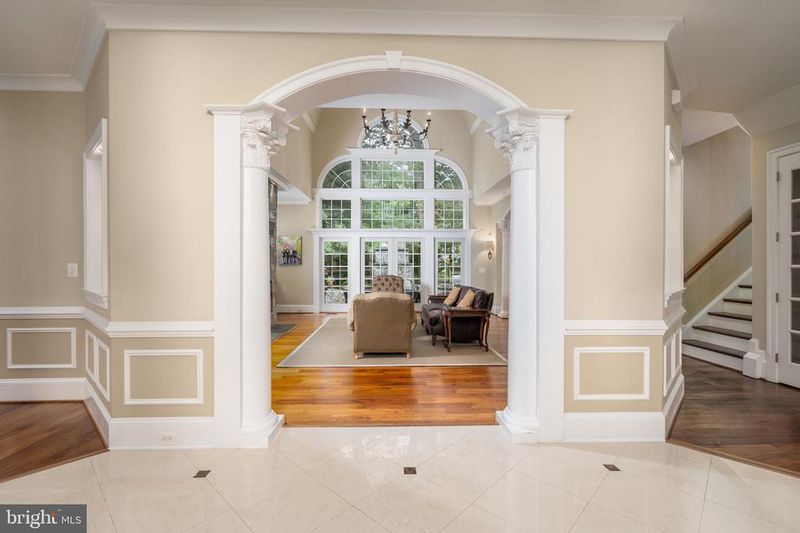
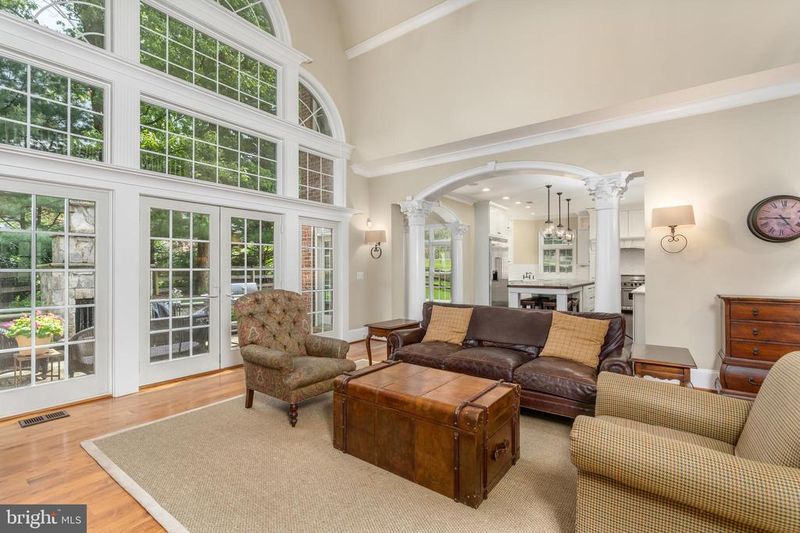
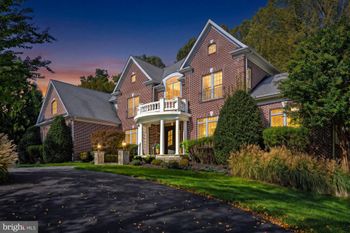
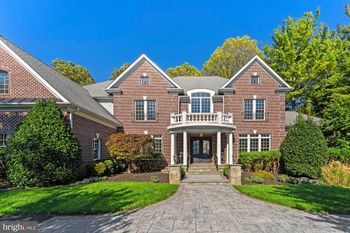
Listing details for 3001 Westhurst Ct, Oakton, VA 22124 : Welcome to an exquisite Oakton Estate, a timeless masterpiece nestled on a rare .85-acre private cul-de-sac lot. Boasting unparalleled craftsmanship and attention to detail, this custom-built home by master builder George B. Sagatov spans 9,750 square feet of livable space across three levels, offering a luxurious retreat for discerning homeowners. Upon entering through the custom steel front doors, you are greeted by an elegant marble foyer flanked by dual staircases in the rear, setting the tone for the grandeur that awaits within. The main level, adorned with 5-inch walnut floors, features a beautifully renovated chef’s kitchen and mudroom, exuding both charm and functionality. The gourmet kitchen is a culinary enthusiast's dream, equipped with a massive 12-foot custom wooden island, marble countertops, professional-grade appliances including a Viking range, additional Viking wall oven, Viking Refrigerator, built-in microwave, two wine refrigerators, two dishwashers, farmhouse sink, and a built-in Miele coffee station. A spacious pantry seamlessly connects to the fabulous mudroom, ensuring effortless organization and storage. Entertainment abounds on the main level, with a two-story family room boasting a striking stone fireplace and an abundance of natural light filtering through an expansive two-story wall of windows. Adjacent to the foyer, a light-filled dining room, living room, and sunroom provide versatile spaces for large gatherings and relaxed lounging. For the utmost convenience, an office adorned with a wall of built-in shelving offers a serene workspace. The upper level is a haven of comfort, featuring a renovated primary suite adorned with a gas-burning fireplace, sitting room, and a lavish designer bathroom complete with dual sinks, a soaking tub, and a glass-enclosed shower. The custom closet is a showstopper. Three additional ensuite bedrooms offer plush accommodations for family and guests, while a conveniently located laundry room enhances practicality. Descending to the lower level, entertainment options abound with a wood-burning stone fireplace, family room, billiards room, theater room, recreation room, and a well-appointed bar. Wine enthusiasts will delight in the wine cellar, while fitness enthusiasts will appreciate the gym and sauna. An additional light-filled bedroom for guests or au-pair. Also, a utility storage room provides ample space for organization and functionality. Outdoor living is equally enchanting, with an outdoor stone fireplace and patio offering an idyllic setting for al fresco gatherings amidst lush greenery. The heated 3-car garage with brand new doors ensures comfort and convenience year-round. Situated in a private and tranquil setting, yet just minutes from Rt. 123 & I-66, this exceptional residence epitomizes luxury living at its finest. Whether hosting grand soirées or enjoying quiet moments of reprieve, this Oakton Estate offers a lifestyle of unparalleled sophistication and comfort.
Listing Updated : 10-10-2026 at 4:49 AM EDT
Listing Provided By : Kelly Basheer Garrett, 2022587362, [email protected], TTR Sotheby's International Realty

Properties displayed may be listed or sold by various participants in the MLS

Source :

Bright MLS, MLS#: VAFX2176084

What's this home worth?

National portals guess with an algorithm. We price it from actual closed sales on your street.

Your home value estimate
$2.31M – $3.12M
Exact number$2,845,000

Want an exact number? Use an Agent, not an algorithm.

Is this your home?

Claim it to unlock a private owner dashboard, track your equity, and get a free monthly value report.

Comments

Ctrl + Enter to send

No comments yet. Add the first note about this listing.

What's this home worth?

National portals guess with an algorithm. We price it from actual closed sales on your street.

Your home value estimate
$2.31M – $3.12M
Exact number$2,845,000

Want an exact number? Use an Agent, not an algorithm.

Is this your home?

Claim it to unlock a private owner dashboard, track your equity, and get a free monthly value report.

Property History

DateEventPrice
7/19/2024
Sold
$2,550,000
$262/sqft
Source:Bright MLS #VAFX2176084
5/14/2024
Listed for sale
—
Source:Bright MLS #VAFX2176084
8/15/2012
Sold
$1,750,000
$179/sqft
Source:Bright MLS #1004636892
11/11/2011
Listed for sale
—
Source:Bright MLS #1004636892

Location of 3001 Westhurst Ct, Oakton, VA 22124

Streetview of 3001 Westhurst Ct, Oakton, VA 22124

Mortgage Calculator
Listing Price
Down Payment
Interest Rate

Schools Near 3001 Westhurst Ct, Oakton, VA 22124

What's this home worth?

National portals guess with an algorithm. We price it from actual closed sales on your street.

Your home value estimate
$2.31M – $3.12M
Exact number$2,845,000

Want an exact number? Use an Agent, not an algorithm.

Is this your home?

Claim it to unlock a private owner dashboard, track your equity, and get a free monthly value report.

Comments

Ctrl + Enter to send

No comments yet. Add the first note about this listing.

Homes Similar to 3001 Westhurst Ct, Oakton, VA 22124

Sold Homes Similar to 3001 Westhurst Ct, Oakton, VA 22124

Recent Blog Post By Category

The data relating to real estate for sale on this website appears in part through the BRIGHT Internet Data Exchange program, a voluntary cooperative exchange of property listing data between licensed real estate brokerage firms, and is provided by BRIGHT through a licensing agreement. Listing information is from various brokers who participate in the Bright MLS IDX program and not all listings may be visible on the site. The property information being provided on or through the website is for the personal, non-commercial use of consumers and such information may not be used for any purpose other than to identify prospective properties consumers may be interested in purchasing. Some properties which appear for sale on the website may no longer be available because they are for instance, under contract, sold or are no longer being offered for sale. Property information displayed is deemed reliable but is not guaranteed. Copyright 2026 Bright MLS, Inc.
HomeOaktonWindsong