Back to Search
2909 Elmtop Ct, Oakton, VA 22124
Sold for $1,229,000
2909 Elmtop Ct, Oakton, VA 22124
Sold for $1,229,000
2909 Elmtop Ct, Oakton, VA 22124

2909 Elmtop Ct Oakton, VA 22124

0Views
0Saves

$1,229,000

CLOSED
Beds
4
Baths
4
Sqft
3,286
Acres
0.09
Year
1988
Close Date
May 8, 2025
Property Type
Residential
Sub Type
Per Square Foot
$374
Date Listed
Apr 3, 2025

Description of 2909 Elmtop Ct, Oakton, VA 22124

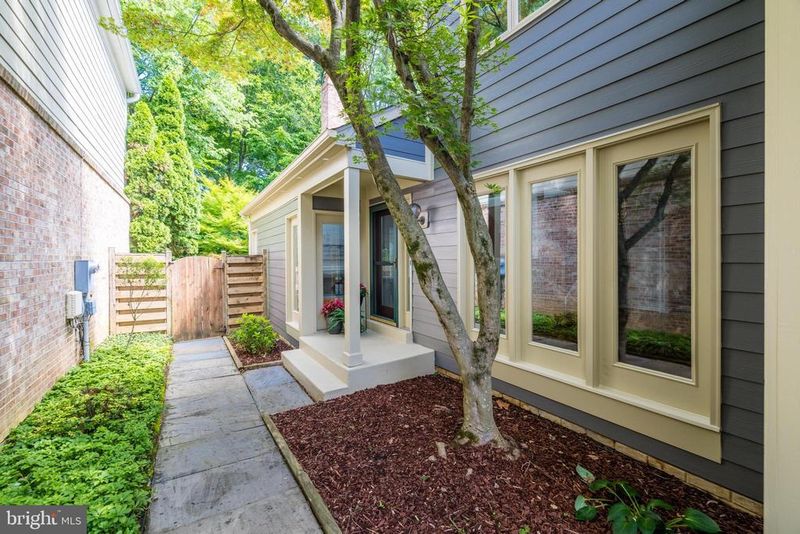
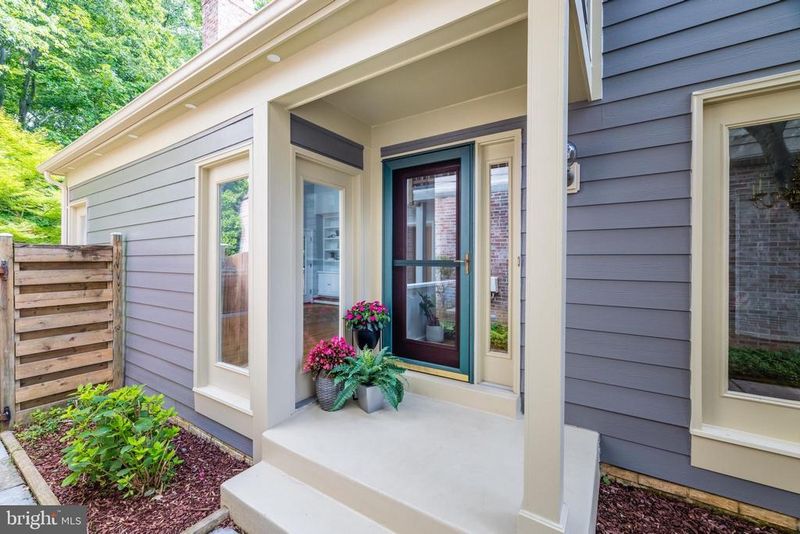
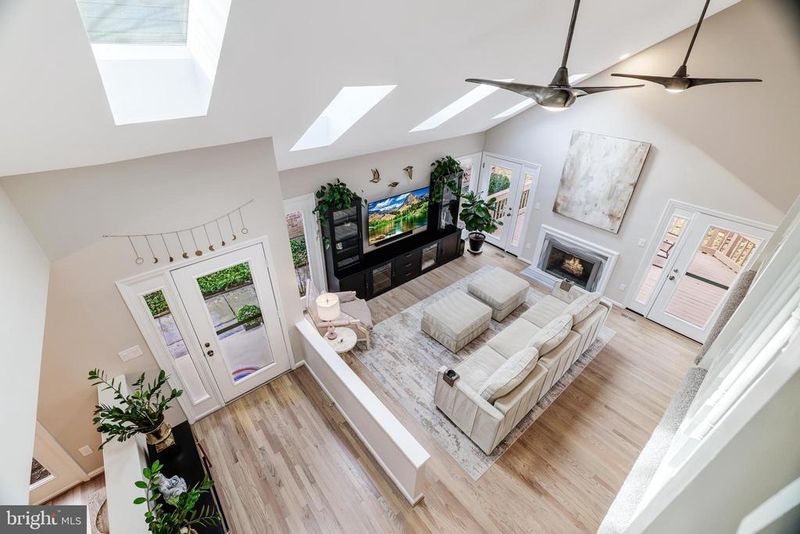
Listing details for 2909 Elmtop Ct, Oakton, VA 22124 : Welcome to 2909 Elmtop Court! This stunning contemporary home is tucked away on a private cul-de-sac lot in the highly sought-after community of Oak Marr Courts. Featuring an inviting, open concept floor plan with 4 bedrooms and 3.5 bathrooms, this lovely, modern home has been transformed in the most beautiful way with high-end renovations and designer finishes. Step into the sun-lit foyer and you’ll notice the handsome and recently refinished hardwood floors which complement the entire main level. The spacious living room is ideal for relaxing and entertaining and features a vaulted ceiling with skylights, a cozy fireplace and access to the rear deck which spans the width of the home. This modern floor plan has been re-imagined with a chef's dream kitchen featuring an expansive island with seating, quartz countertops with waterfall edges, soft-close cabinetry, top of the line appliances, a 6 burner gas cooktop with hood, a beverage refrigerator, designer backsplash tile, under cabinet lighting, pendant lighting and ample storage. The adjacent dining room and private, enclosed front deck off the kitchen are the perfect locations for intimate gatherings or morning coffee. The main level also features a private bedroom which offers views of the backyard and deck access. The recently renovated laundry room includes built-in cabinets, quartz countertops, upgraded tile floors and a corner sink for convenience. The stylish powder room has also been modernized with a new bath vanity, lighting, tile floors and dramatic wallpaper. Retreat to your upper level primary bedroom which has a vaulted ceiling and a spa-like primary bath featuring luxurious radiant heat flooring, a walk-in shower, standalone bathtub, skylight, electric mirror, designer tile and a wall mount vanity cabinet. The upper level hall bath is equally impressive with hexagon tile floors, subway tile shower, upgraded lighting, plumbing, mirror and a vanity cabinet with marble countertop. The thoughtfully designed lower level is an ideal retreat for guests and includes a spacious Rec Room with fireplace and a finished Bonus/Flex Room with closet, as well as a full-bath with linen closet. There is an enviable amount of storage with an extra-large storage room as well as a utility room with additional storage, shelving and a utility sink. Move-in ready, the entire interior of the home has been recently painted with Benjamin Moore paint. HOA includes lawn mowing & leaf collection 2/year. Exterior upgraded to Hardie Plank siding in 2008 and freshly painted in 2023. 2024 Kitchen, primary bath, powder room, laundry room renovation including refinishing of wood floors on main level, 2023 guest bath renovation, NEW roof & 5 skylights (2021), Humidifier and humidistat (2022), Furnace, A/C, WiFi thermostat & UV light (2019), Anderson Kitchen door to front deck (2017), Hardwood flooring added to Living Room, main level Bedroom and Stairs (2014), Water Heater (2013). Please see complete list of upgrades attached. Conveniently located within a 5-10 minute walk to the newly remodeled Oakmont Rec Center, Golf Course (membership available) & seasonal Farmer's Market and just down the road from the Vienna Metro Station, downtown Oakton, Vienna and Old Town Fairfax for shopping and dining.
Listing Updated : 10-10-2026 at 3:37 PM EDT
Listing Provided By : Victoria J Girdis, 7035687340, [email protected], Keller Williams Realty

Properties displayed may be listed or sold by various participants in the MLS

Source :

Bright MLS, MLS#: VAFX2225508

What's this home worth?

National portals guess with an algorithm. We price it from actual closed sales on your street.

Your home value estimate
$1.06M – $1.37M
Exact number$2,845,000

Want an exact number? Use an Agent, not an algorithm.

Is this your home?

Claim it to unlock a private owner dashboard, track your equity, and get a free monthly value report.

Comments
What's this home worth?

National portals guess with an algorithm. We price it from actual closed sales on your street.

Your home value estimate
$1.06M – $1.37M
Exact number$2,845,000

Want an exact number? Use an Agent, not an algorithm.

Is this your home?

Claim it to unlock a private owner dashboard, track your equity, and get a free monthly value report.

Property History

DateEventPrice
5/8/2025
Sold
$1,229,000
$374/sqft
Source:Bright MLS #VAFX2225508
4/3/2025
Listed for sale
—
Source:Bright MLS #VAFX2225508
8/4/2023
Sold
$919,000
$280/sqft
Source:Bright MLS #VAFX2136746
7/13/2023
Listed for sale
—
Source:Bright MLS #VAFX2136746
3/5/2020
Leased
$3,295
$1/sqft
Source:Bright MLS #VAFX1112148
2/20/2020
Listed for Rent
—
Source:Bright MLS #VAFX1112148

Location of 2909 Elmtop Ct, Oakton, VA 22124

Streetview of 2909 Elmtop Ct, Oakton, VA 22124

Mortgage Calculator
Listing Price
Down Payment
Interest Rate

Schools Near 2909 Elmtop Ct, Oakton, VA 22124

What's this home worth?

National portals guess with an algorithm. We price it from actual closed sales on your street.

Your home value estimate
$1.06M – $1.37M
Exact number$2,845,000

Want an exact number? Use an Agent, not an algorithm.

Is this your home?

Claim it to unlock a private owner dashboard, track your equity, and get a free monthly value report.

Comments

Homes Similar to 2909 Elmtop Ct, Oakton, VA 22124

Sold Homes Similar to 2909 Elmtop Ct, Oakton, VA 22124

Recent Blog Post By Category

The data relating to real estate for sale on this website appears in part through the BRIGHT Internet Data Exchange program, a voluntary cooperative exchange of property listing data between licensed real estate brokerage firms, and is provided by BRIGHT through a licensing agreement. Listing information is from various brokers who participate in the Bright MLS IDX program and not all listings may be visible on the site. The property information being provided on or through the website is for the personal, non-commercial use of consumers and such information may not be used for any purpose other than to identify prospective properties consumers may be interested in purchasing. Some properties which appear for sale on the website may no longer be available because they are for instance, under contract, sold or are no longer being offered for sale. Property information displayed is deemed reliable but is not guaranteed. Copyright 2026 Bright MLS, Inc.
HomeOaktonOak Marr Courts