Back to Search
2905 Saint Helen Cir, Silver Spring, MD 20906
Sold for $3,195
2905 Saint Helen Cir, Silver Spring, MD 20906
Sold for $3,195
2905 Saint Helen Cir, Silver Spring, MD 20906

2905 Saint Helen Cir Silver Spring, MD 20906

0Views
0Saves

$3,195

CLOSED
Beds
3
Baths
4
Sqft
2,360
Acres
0.04
Year
2000
Close Date
Feb 13, 2025
Property Type
Residential Lease
Sub Type
Per Square Foot
$1
Date Listed
Jan 16, 2025

Description of 2905 Saint Helen Cir, Silver Spring, MD 20906

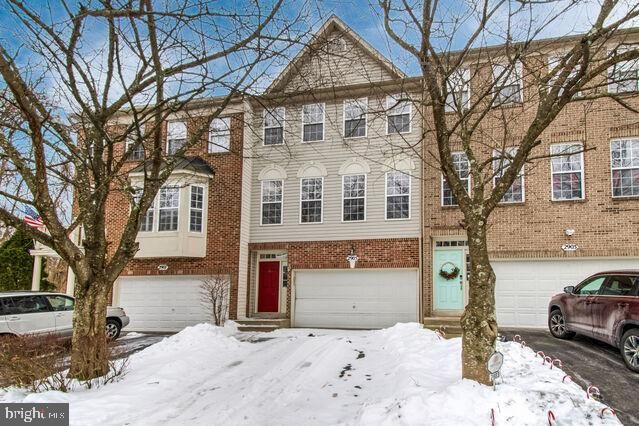
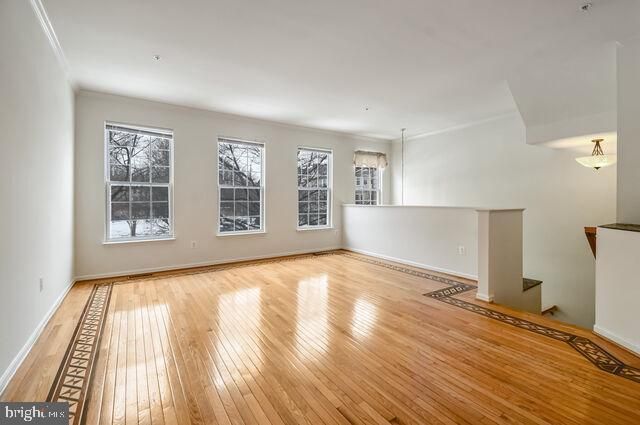
Listing details for 2905 Saint Helen Cir, Silver Spring, MD 20906 : Please remove shoes, butties have been provided. Owner recently cleaned the carpets. This exceptional rental townhouse offers a living experience that feels like a year-round oasis from the hustle and bustle of city life. It begins with the large cul-de-sac centered around a welcoming Saint Helen Park surrounded by trees, picnic tables, benches, and a gazebo. Walk into this freshly painted and professionally cleaned move-in-ready home at 2905 St. Helen Circle. The main and upper levels are adorned with rich hardwood floors, creating a warm and inviting ambiance. ABSOLUTELY no smoking on the property. To ensure a smooth process, please include photo ID's, 2 pay stubs. The tenant will need renter's insurance. Income needs to be 2.5X the monthly rent. Well-maintained credit history. The gourmet kitchen is a chef’s dream, featuring a granite-topped island with a built-in sink, sleek appliances, and ample storage. The open concept pays meticulous attention to connecting spaces to give it a larger feel. Imagine enjoying dinner on the deck, surrounded by serene, wooded views, offering a private retreat in your own backyard. The spacious living room, with its dramatic floor-to-ceiling windows, bathes the space in natural light and creates an open, airy atmosphere. Upstairs, the primary suite is a luxurious haven, complete with a fireplace, a spa-inspired bathroom with a soaking tub, and a walk-in closet. Enjoy the comfort of heated floors, and revel in the elegance of this thoughtfully designed space. All bedrooms and two full bathrooms are located on the upper level The lower level provides seamless access from the garage and features soaring 10-foot ceilings and a cozy corner fireplace, making it perfect for a variety of uses. This home is a rare gem, blending comfort, elegance, and style in a way that is truly unmatched. Make it yours and indulge in a lifestyle of unparalleled charm and luxury. With a central location that includes the following proximity: By car, and within 6.5 miles. RESTAURANTS: Sole D’Italia (1M); Silver Fountain (1.9M); Nancy Kitchen (2.0M); The Bog Greek Café (2.4M); Stained Glass Pub (3M); Matchbox (5.4M); Pike & Rose (5.5 M) SUPERMARKETS: Aldi (1.1 M); 2 Giants (1.8 and 1.9 M); Lotte Plaza Market (2.3M) Safeway (3M) Lidl (3.2M) International Market (3.6M) Target-Trader Joes (5M) Whole Foods (6.5M) Costco (6.5M) SHOPPING: Layhill Shopping Center (1.1M) Northgate Plaza (1.6M) Aspen Hill Shop Center (Plaza (1.7M); Glenmont Shopping Center (3.6M) Westfield Wheaton/Wheaton Plaza (5.3 M) TRANSPORTATION: Metro Bus 49 (.02M) Glenmont Metro Station (3.3M); Twinbrook (4.7M); Georgia and Connecticut Bus station (1.8M); Viers Mills Road, Turkey Branch PKWY; Rockville Metro (5.3M)
Listing Updated : 10-10-2026 at 2:31 PM EDT
Listing Provided By : Hector Sepulveda, 2022620362, [email protected], Long & Foster Real Estate, Inc.

Properties displayed may be listed or sold by various participants in the MLS

Source :

Bright MLS, MLS#: MDMC2161564

Is this your home?

Claim it to unlock a private owner dashboard, track your equity, and get a free monthly value report.

Comments
Is this your home?

Claim it to unlock a private owner dashboard, track your equity, and get a free monthly value report.

Property History

DateEventPrice
2/13/2025
Leased
$3,195
$1/sqft
Source:Bright MLS #MDMC2161564
1/16/2025
Listed for Rent
—
Source:Bright MLS #MDMC2161564

Location of 2905 Saint Helen Cir, Silver Spring, MD 20906

Streetview of 2905 Saint Helen Cir, Silver Spring, MD 20906

Mortgage Calculator
Listing Price
Down Payment
Interest Rate

Schools Near 2905 Saint Helen Cir, Silver Spring, MD 20906

Is this your home?

Claim it to unlock a private owner dashboard, track your equity, and get a free monthly value report.

Comments

Homes Similar to 2905 Saint Helen Cir, Silver Spring, MD 20906

Sold Homes Similar to 2905 Saint Helen Cir, Silver Spring, MD 20906

Recent Blog Post By Category

The data relating to real estate for sale on this website appears in part through the BRIGHT Internet Data Exchange program, a voluntary cooperative exchange of property listing data between licensed real estate brokerage firms, and is provided by BRIGHT through a licensing agreement. Listing information is from various brokers who participate in the Bright MLS IDX program and not all listings may be visible on the site. The property information being provided on or through the website is for the personal, non-commercial use of consumers and such information may not be used for any purpose other than to identify prospective properties consumers may be interested in purchasing. Some properties which appear for sale on the website may no longer be available because they are for instance, under contract, sold or are no longer being offered for sale. Property information displayed is deemed reliable but is not guaranteed. Copyright 2026 Bright MLS, Inc.
HomeSilver SpringStrathmore At Bel Pre