Back to Search
2901 Bree Hill Rd, Oakton, VA 22124
Sold for $800,000
2901 Bree Hill Rd, Oakton, VA 22124
Sold for $800,000
2901 Bree Hill Rd, Oakton, VA 22124

2901 Bree Hill Rd Oakton, VA 22124

0Views
0Saves

$800,000

CLOSED
Beds
4
Baths
4
Sqft
3,200
Acres
0.46
Year
1978
Close Date
May 29, 2020
Property Type
Residential
Sub Type
Per Square Foot
$250
Date Listed
Mar 16, 2020

Description of 2901 Bree Hill Rd, Oakton, VA 22124

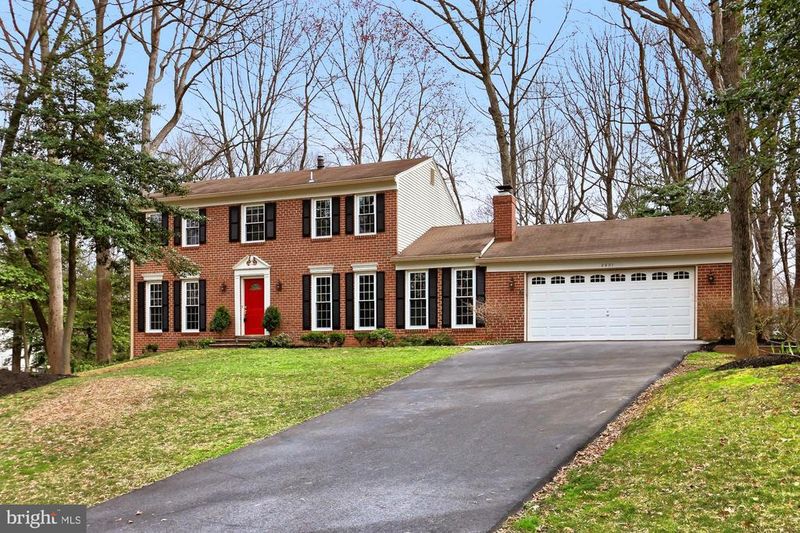
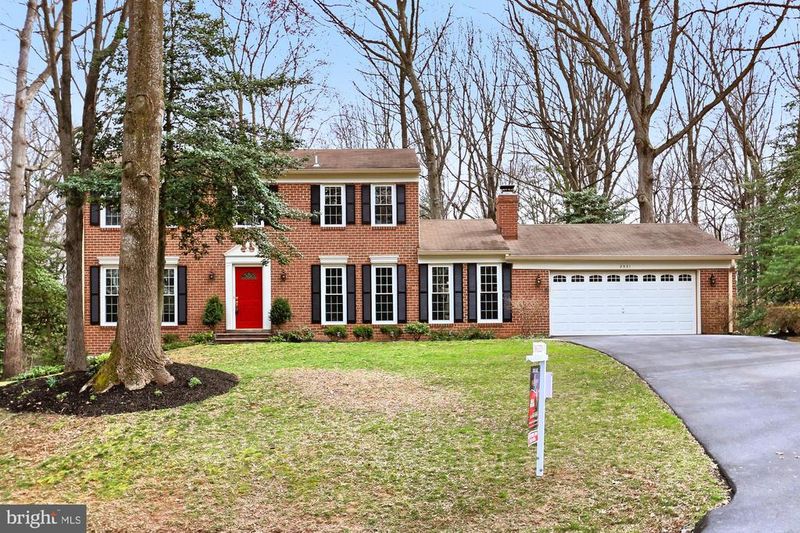
Listing details for 2901 Bree Hill Rd, Oakton, VA 22124 : Nestled in the sought-after Stuarts Mill Woods community, this beautifully updated 4 bedroom, 3.5 bath colonial delivers plenty of interior living space and a premium .46 acre wooded lot on a quiet side street. A stately brick-front exterior, 2-car garage, pristine landscaping, brick walkway, an open floor plan, warm hardwood floors, fireplace, custom moldings, recessed lighting, and an abundance of windows are only some of the reasons this home is such a gem. Loving renovations and maintenance such as new double pane vinyl windows, newer HVAC system, new hot water heater and a fresh on trend neutral color palette throughout make it move-in ready and just waiting for you to claim it as your own. Earth-toned tile floors greet you in the foyer as you move into the living room on your left where windows on both ends create a floor of sunlight that illuminates plush carpeting, crisp crown molding, and soft neutral paint. The adjoining dining room with space of all occasions is accented by rich hardwood floors, chair rail, and a contemporary glass-shaded chandelier. The remodeled gourmet kitchen serves up a feast for the eyes with gleaming granite countertops, an abundance of sleek cabinetry, recessed lighting, and quality stainless steel appliances including double wall ovens and a top-side refrigerator. A central island with glass cooktop provides an additional working surface, as neutral tile floors spill into a spacious breakfast area ideal for daily dining. Here, glass-paned doors grant access to a sundeck descending to a hardscape patio and tranquil yard dotted with vibrant greenery and sheltered by majestic trees seamlessly blending indoor/outdoor living. Back inside, the family room beckons with shining hardwoods, floor-to-ceiling windows dressed in plantation shutters, and a cozy fireplace encouraging relaxation. A powder room with a marble-topped vanity complements the main level. Ascend the staircase to the light-filled owner's suite boasting plush carpeting, windows on 2 walls, contemporary ceiling fan, and an en suite bath featuring a vanity with Silestone topped dual rectangular sinks and a glass-enclosed ultra shower with dual shower heads with body sprayers enhanced by spa-toned tile. Down the hall, 3 additional cheerful bedrooms each with pristine carpet and loads of natural light share a well-appointed hall bath with a tub/shower combo. The walkout lower level rec room with wall-to-wall textured carpet and recessed lighting has space for games, media, or relaxation, while a versatile den/5th bedroom and office, another full bath, and a huge utility/storage room complete the comfort of this wonderful home. All this awaits you in a peaceful community where plenty of shopping, dining, and entertainment choices can be found in nearby Fair Oaks Mall and commuters will appreciate the close proximity to I-66, the Dulles Access Road, the Fairfax County Parkway, and Routes 50 and 123. Golfers can take advantage of Reston National Golf Course and outdoor enthusiasts will relish the Walker Nature Center with over 1,300 acres of endless nature centered pursuits and environmental education opportunities. It's the perfect home in a spectacular location
Listing Updated : 10-07-2026 at 1:33 PM EDT
Listing Provided By : Jennifer D Young, 7039565128, [email protected], Keller Williams Chantilly Ventures

Properties displayed may be listed or sold by various participants in the MLS

Source :

Bright MLS, MLS#: VAFX1113966

What's this home worth?

National portals guess with an algorithm. We price it from actual closed sales on your street.

Your home value estimate
$1.07M – $1.34M
Exact number$2,845,000

Want an exact number? Use an Agent, not an algorithm.

Is this your home?

Claim it to unlock a private owner dashboard, track your equity, and get a free monthly value report.

Comments

Ctrl + Enter to send

No comments yet. Add the first note about this listing.

What's this home worth?

National portals guess with an algorithm. We price it from actual closed sales on your street.

Your home value estimate
$1.07M – $1.34M
Exact number$2,845,000

Want an exact number? Use an Agent, not an algorithm.

Is this your home?

Claim it to unlock a private owner dashboard, track your equity, and get a free monthly value report.

Property History

DateEventPrice
5/29/2020
Sold
$800,000
$250/sqft
Source:Bright MLS #VAFX1113966
3/16/2020
Listed for sale
—
Source:Bright MLS #VAFX1113966
3/5/2018
Sold
$759,500
$237/sqft
Source:Bright MLS #1004467483
1/19/2018
Listed for sale
—
Source:Bright MLS #1004467483

Location of 2901 Bree Hill Rd, Oakton, VA 22124

Streetview of 2901 Bree Hill Rd, Oakton, VA 22124

Mortgage Calculator
Listing Price
Down Payment
Interest Rate

Schools Near 2901 Bree Hill Rd, Oakton, VA 22124

What's this home worth?

National portals guess with an algorithm. We price it from actual closed sales on your street.

Your home value estimate
$1.07M – $1.34M
Exact number$2,845,000

Want an exact number? Use an Agent, not an algorithm.

Is this your home?

Claim it to unlock a private owner dashboard, track your equity, and get a free monthly value report.

Comments

Ctrl + Enter to send

No comments yet. Add the first note about this listing.

Homes Similar to 2901 Bree Hill Rd, Oakton, VA 22124

Sold Homes Similar to 2901 Bree Hill Rd, Oakton, VA 22124

Recent Blog Post By Category

The data relating to real estate for sale on this website appears in part through the BRIGHT Internet Data Exchange program, a voluntary cooperative exchange of property listing data between licensed real estate brokerage firms, and is provided by BRIGHT through a licensing agreement. Listing information is from various brokers who participate in the Bright MLS IDX program and not all listings may be visible on the site. The property information being provided on or through the website is for the personal, non-commercial use of consumers and such information may not be used for any purpose other than to identify prospective properties consumers may be interested in purchasing. Some properties which appear for sale on the website may no longer be available because they are for instance, under contract, sold or are no longer being offered for sale. Property information displayed is deemed reliable but is not guaranteed. Copyright 2026 Bright MLS, Inc.
HomeOaktonStuarts Mill Woods