Back to Search
2826 Norborne Pl, Oakton, VA 22124
Sold for $1,250,000
2826 Norborne Pl, Oakton, VA 22124
Sold for $1,250,000
2826 Norborne Pl, Oakton, VA 22124

2826 Norborne Pl Oakton, VA 22124

0Views
0Saves

$1,250,000

CLOSED
Beds
4
Baths
5
Sqft
6,141
Acres
0.12
Year
2004
Close Date
Dec 15, 2021
Property Type
Residential
Sub Type
Per Square Foot
$204
Date Listed
Dec 3, 2021

Description of 2826 Norborne Pl, Oakton, VA 22124

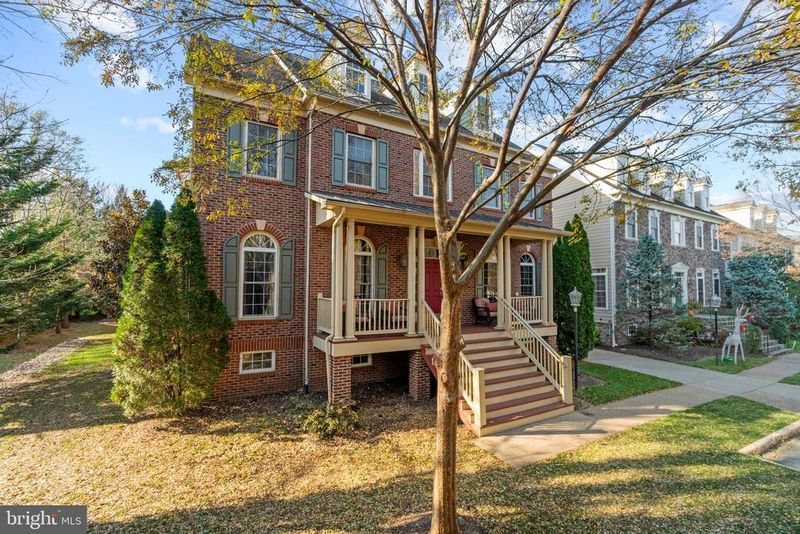
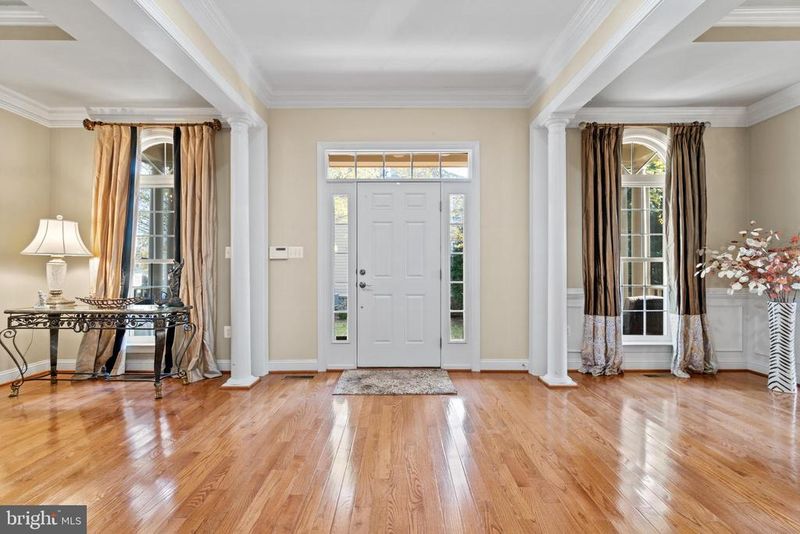
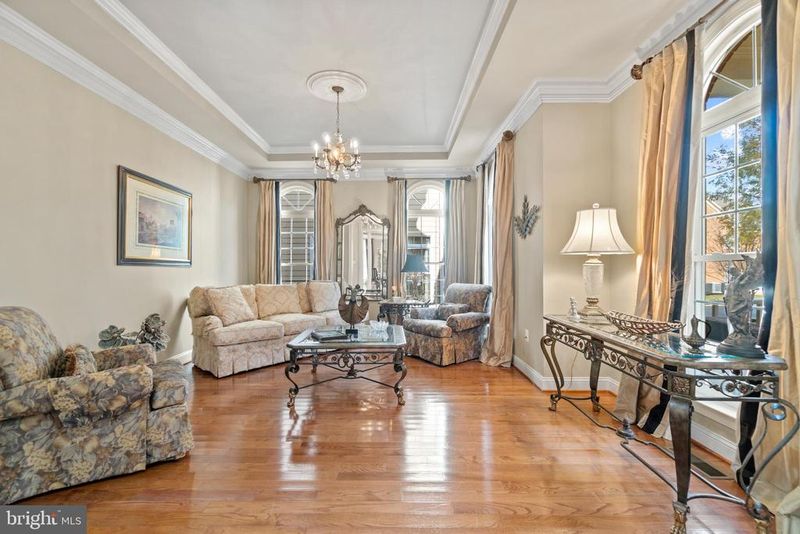
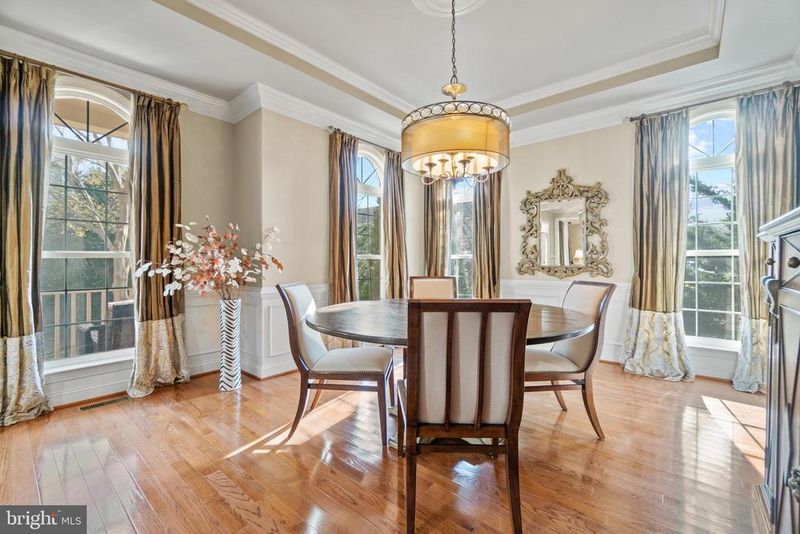
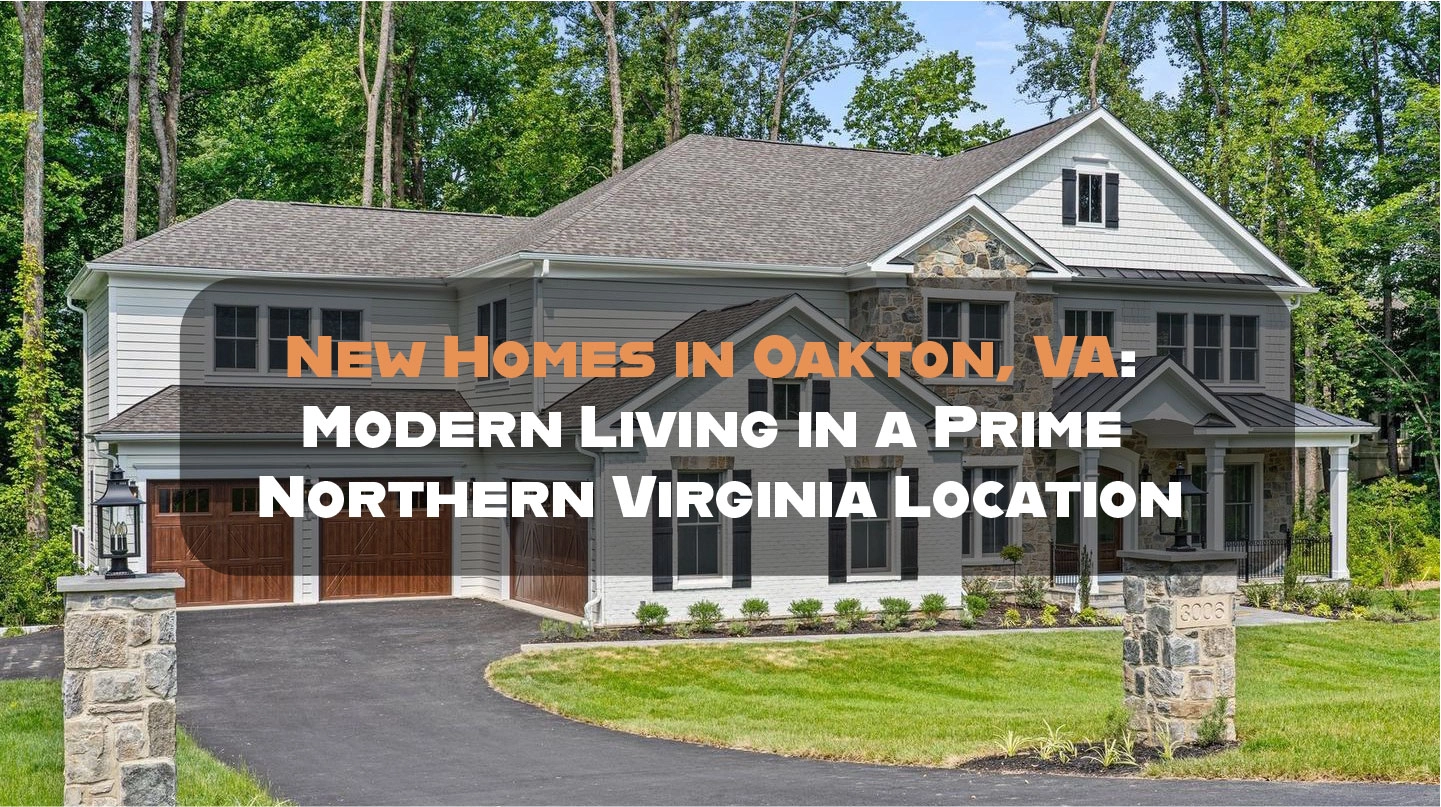
Listing details for 2826 Norborne Pl, Oakton, VA 22124 : Welcome to 2826 Norborne Place! Brimming with southern architectural influences, the welcoming Exterior has a striking brick façade, dormers, and a sweeping front staircase leading to a covered porch trimmed in columns. The attention to detail inside is reflected in the tasteful selection of high-end finishes throughout. With column accents, amplified moldings, soaring tray ceilings, and a multitude of large transom windows, this layout offers a sense of spaciousness not seen in traditional colonials. The gourmet Kitchen is a state-of-the-art culinary setup equipped with quality appliances plus ample counter space, and cabinetry supporting proper storage and organization. It features a butler pantry (beverage fridge), a center island with pendant lighting, and a peninsula island with bar seating. The open Great Room invites all to gather; the gas fireplace is the focal point with custom stacked stone façade. Adjacent dry bar with beverage fridge for entertaining ease. This less formal, all-purpose room is designed for group recreation and daily living. The outdoor living area is a cozy open-air refuge made for leisure. Hugged by a privacy fence, the sun deck and yard enjoy simple landscaping for a carefree environment. Slate paver Patio with stacked stone landscaping beds completes this easy-to-handle escape. The resplendent Primary Suite is highlighted by the 3-sided gas fireplace that separates the bed area from the sitting room. A morning bar, with a beverage fridge, adds a touch of luxury while using minimal square footage. The dressing area has a vanity and two deep walk-in closets. It leads to the private Bath offering oversized shower plus two sink vanities that flank a luxury soaking tub. A Bedroom Suite has its own tub/shower bath and massive walk-in closet. Two additional bedrooms share an adjoining bath with double sink vanity. This clever layout truly helps with busy mornings! The finished walk-up Lower Level expands the fun! Recreation Room, with “kitchen-sized” refreshment center with counter seating, brings entertaining to a higher level! Lots of additional flex space for fitness and theater escape. Den/overnight guestroom has full Bath access. Recently refinished 2-car side-load garage. Oakton Village is a niche neighborhood of 58 homes nestled in Oakton, less than 20 miles west of Washington DC. The location offers a balanced blend of urban and suburban; its quick steps to Oakton Public Library plus Hunter Mill Plaza and Oakton Shopping Center provide the ultimate in living convenience.
Listing Updated : 10-10-2026 at 8:05 PM EDT
Listing Provided By :Damon A Nicholas, 7032830200, damon@damonsellshomes.com, Coldwell Banker Realty

Properties displayed may be listed or sold by various participants in the MLS

Source :

Bright MLS, MLS#: VAFX2032896

What's this home worth?

National portals guess with an algorithm. We price it from actual closed sales on your street.

Your home value estimate
$1.45M – $2.17M
Exact number$2,845,000

Want an exact number? Use an Agent, not an algorithm.

Is this your home?

Claim it to unlock a private owner dashboard, track your equity, and get a free monthly value report.

Comments

Ctrl + Enter to send

No comments yet. Add the first note about this listing.

What's this home worth?

National portals guess with an algorithm. We price it from actual closed sales on your street.

Your home value estimate
$1.45M – $2.17M
Exact number$2,845,000

Want an exact number? Use an Agent, not an algorithm.

Is this your home?

Claim it to unlock a private owner dashboard, track your equity, and get a free monthly value report.

Property History

DateEventPrice
12/15/2021
Sold
$1,250,000
$204/sqft
Source:Bright MLS #VAFX2032896
12/3/2021
Listed for sale
—
Source:Bright MLS #VAFX2032896

Location of 2826 Norborne Pl, Oakton, VA 22124

Streetview of 2826 Norborne Pl, Oakton, VA 22124

Mortgage Calculator
Listing Price
Down Payment
Interest Rate

Schools Near 2826 Norborne Pl, Oakton, VA 22124

What's this home worth?

National portals guess with an algorithm. We price it from actual closed sales on your street.

Your home value estimate
$1.45M – $2.17M
Exact number$2,845,000

Want an exact number? Use an Agent, not an algorithm.

Is this your home?

Claim it to unlock a private owner dashboard, track your equity, and get a free monthly value report.

Comments

Ctrl + Enter to send

No comments yet. Add the first note about this listing.

Homes Similar to 2826 Norborne Pl, Oakton, VA 22124

Sold Homes Similar to 2826 Norborne Pl, Oakton, VA 22124

Recent Blog Post By Category

The data relating to real estate for sale on this website appears in part through the BRIGHT Internet Data Exchange program, a voluntary cooperative exchange of property listing data between licensed real estate brokerage firms, and is provided by BRIGHT through a licensing agreement. Listing information is from various brokers who participate in the Bright MLS IDX program and not all listings may be visible on the site. The property information being provided on or through the website is for the personal, non-commercial use of consumers and such information may not be used for any purpose other than to identify prospective properties consumers may be interested in purchasing. Some properties which appear for sale on the website may no longer be available because they are for instance, under contract, sold or are no longer being offered for sale. Property information displayed is deemed reliable but is not guaranteed. Copyright 2026 Bright MLS, Inc. Click here for more information.

HomeOaktonOakton Village