Back to Search
24937 Castleton Dr, Chantilly, VA 20152
Sold for $875,000
24937 Castleton Dr, Chantilly, VA 20152
Sold for $875,000
24937 Castleton Dr, Chantilly, VA 20152

24937 Castleton Dr Chantilly, VA 20152

0Views
0Saves

$875,000

CLOSED
Beds
5
Baths
5
Sqft
5,848
Acres
0.29
Year
2007
Close Date
Apr 30, 2020
Property Type
Residential
Sub Type
Per Square Foot
$150
Date Listed
Mar 13, 2020

Description of 24937 Castleton Dr, Chantilly, VA 20152

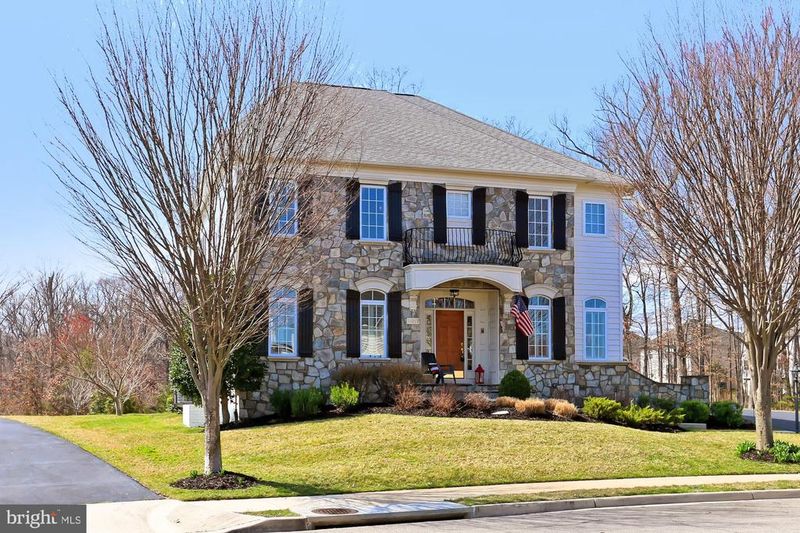
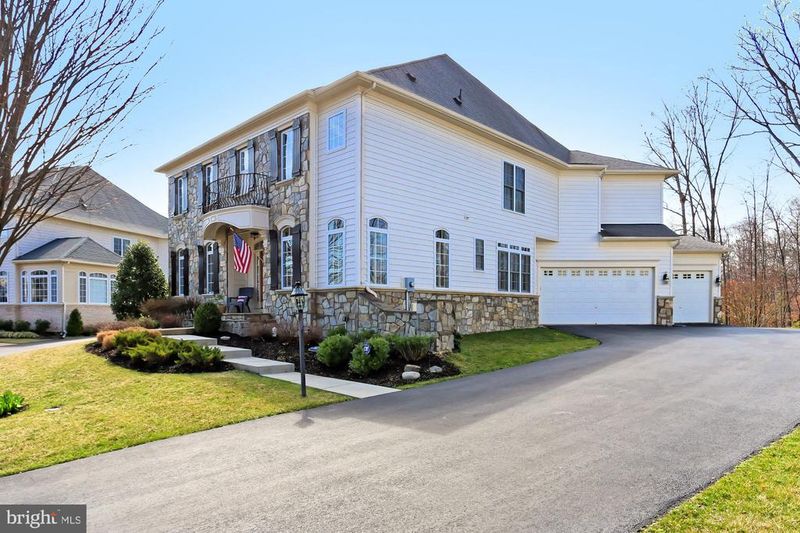
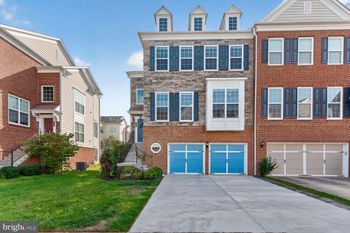
Listing details for 24937 Castleton Dr, Chantilly, VA 20152 : Nestled on a quiet street in the sought-after Avonlea community, this exquisite 5 bedroom, 4.5 bath home offers plenty of living space on 3 finished levels and a peaceful residential setting on a premium lot backing to woods with community pond view. An exquisite stone front exterior with portico-style entrance, 3-car side-loading garage, composite deck, paver patio, vibrant landscaping, a wide open floor plan perfect for entertaining, and an abundance of windows with Plantation shutters are only some of the fine features that make this home so special. Custom moldings, elegant light fixtures, and high ceilings show expert craftsmanship, while a gourmet kitchen and a finished lower level create instant appeal. A grand 2-story foyer with upgraded earth-toned tile flooring, decorative columns, and prominent staircase with designer iron balusters welcomes you home and ushers you into the formal living room where arched windows stream natural light illuminating decorative Plantation shutters, crisp crown molding, and neutral paint. Further, the banquet-sized dining room offers plenty of space for both formal and casual occasions, as a candelabra chandelier adds tailored distinction. A large butler's pantry area introduces the gourmet kitchen and breakfast area featuring upgraded designer glazed maple 42" cabinets with roll out trays, granite countertops, custom tumbled stone and aged iron deco tile backsplash, and quality GE Profile stainless steel appliances including a gas cooktop and French door refrigerator. A center island provides an additional working surface and bar-style seating, as recessed and pendant lights strike the perfect balance of ambience and illumination. The family room with walls of windows and coffered ceiling offers a place for casual-style entertaining where a gas fireplace serves as the focal point of the room and creates a warm and relaxing environment. Here, twin glass-paned doors open to the low-maintenance Trex deck with descending stairs to a custom designed paver patio with sitting wall and trickling waterfall-style fountain, lush yard with in ground sprinkler system and further to a community lake, nature trails, blending indoor and outdoor living and entertaining! Back inside, a library and a powder room with pedestal sink complements the main level of the home. Upstairs you'll find the spectacular owner's suite featuring a separate sitting room with romantic fireplace, dual walk-in closets, granite topped coffee bar with sink and refrigerator, and private balcony. The luxurious en suite bath is accented with dual vanities topped in granite, sumptuous soaking tub, glass-enclosed ultra shower, and spa-toned flooring and surround with decorative inlay. Down the hall, a sunny junior suite enjoys a private bath and two additional bright and cheerful bedrooms share a beautifully appointed hall bath with a dual-sink vanity, while a bedroom level laundry room eases the daily task. The walkup lower level recreation room with designer carpet and recessed lighting has space for a multitude of activities including a media area and built-in wet bar with wine refrigerator and commercial grade ice make sure to be popular destinations for family and friends. A versatile fifth bedroom, sleek full bath, reading niche, and ample unfinished storage solutions complete the comfort and luxury of this wonderful home. All this can be found in a peaceful community that offers a clubhouse, outdoor pool, tennis courts, tot lots, The Curious Minds Montessori School, common picnic and fire pit areas by the lake, and much more! Commuters will appreciate the convenience in commute with close proximity to Tall Cedars Parkway, Route 50, Braddock Road, and other major routes. Plenty of diverse shopping and dining choices are available throughout the area and Village Center Plaza puts all the daily necessity shops right at your fingertips.
Listing Updated : 10-08-2026 at 4:54 AM EDT
Listing Provided By : Jennifer D Young, 7039565128, [email protected], Keller Williams Chantilly Ventures

Properties displayed may be listed or sold by various participants in the MLS

Source :

Bright MLS, MLS#: VALO405026

What's this home worth?

National portals guess with an algorithm. We price it from actual closed sales on your street.

Your home value estimate
$1.30M – $1.59M
Exact number$2,845,000

Want an exact number? Use an Agent, not an algorithm.

Is this your home?

Claim it to unlock a private owner dashboard, track your equity, and get a free monthly value report.

Comments

Ctrl + Enter to send

No comments yet. Add the first note about this listing.

What's this home worth?

National portals guess with an algorithm. We price it from actual closed sales on your street.

Your home value estimate
$1.30M – $1.59M
Exact number$2,845,000

Want an exact number? Use an Agent, not an algorithm.

Is this your home?

Claim it to unlock a private owner dashboard, track your equity, and get a free monthly value report.

Property History

DateEventPrice
4/30/2020
Sold
$875,000
$150/sqft
Source:Bright MLS #VALO405026
3/13/2020
Listed for sale
—
Source:Bright MLS #VALO405026

Location of 24937 Castleton Dr, Chantilly, VA 20152

Streetview of 24937 Castleton Dr, Chantilly, VA 20152

Mortgage Calculator
Listing Price
Down Payment
Interest Rate

Schools Near 24937 Castleton Dr, Chantilly, VA 20152

What's this home worth?

National portals guess with an algorithm. We price it from actual closed sales on your street.

Your home value estimate
$1.30M – $1.59M
Exact number$2,845,000

Want an exact number? Use an Agent, not an algorithm.

Is this your home?

Claim it to unlock a private owner dashboard, track your equity, and get a free monthly value report.

Comments

Ctrl + Enter to send

No comments yet. Add the first note about this listing.

Homes Similar to 24937 Castleton Dr, Chantilly, VA 20152

Sold Homes Similar to 24937 Castleton Dr, Chantilly, VA 20152

Recent Blog Post By Category

The data relating to real estate for sale on this website appears in part through the BRIGHT Internet Data Exchange program, a voluntary cooperative exchange of property listing data between licensed real estate brokerage firms, and is provided by BRIGHT through a licensing agreement. Listing information is from various brokers who participate in the Bright MLS IDX program and not all listings may be visible on the site. The property information being provided on or through the website is for the personal, non-commercial use of consumers and such information may not be used for any purpose other than to identify prospective properties consumers may be interested in purchasing. Some properties which appear for sale on the website may no longer be available because they are for instance, under contract, sold or are no longer being offered for sale. Property information displayed is deemed reliable but is not guaranteed. Copyright 2026 Bright MLS, Inc.
HomeChantillyAvonlea