Back to Search
43447 Oberon Ln, Chantilly, VA 20152
Sold for $900,000
43447 Oberon Ln, Chantilly, VA 20152
Sold for $900,000
43447 Oberon Ln, Chantilly, VA 20152

43447 Oberon Ln Chantilly, VA 20152

8Views
0Saves

$900,000

CLOSED
Beds
5
Baths
4
Sqft
2,933
Acres
0.3
Year
1998
Close Date
Oct 5, 2026
Property Type
Residential
Sub Type
Per Square Foot
$307
Date Listed
Sep 10, 2026

Description of 43447 Oberon Ln, Chantilly, VA 20152

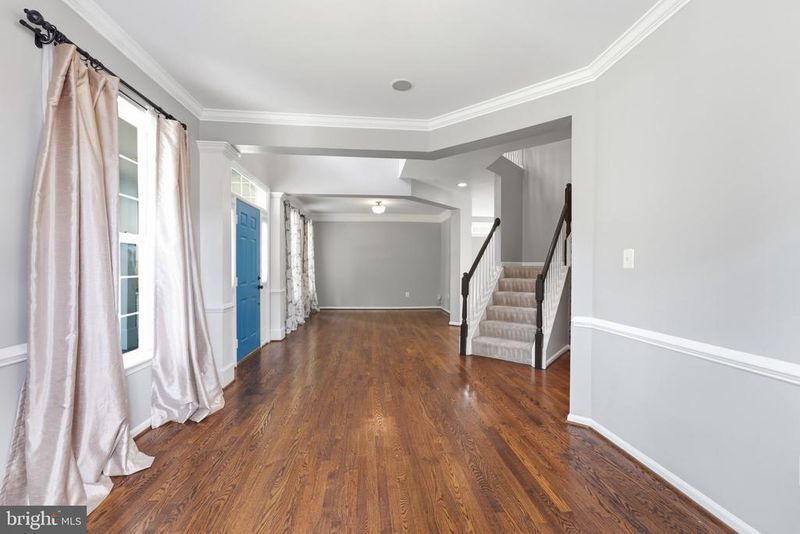
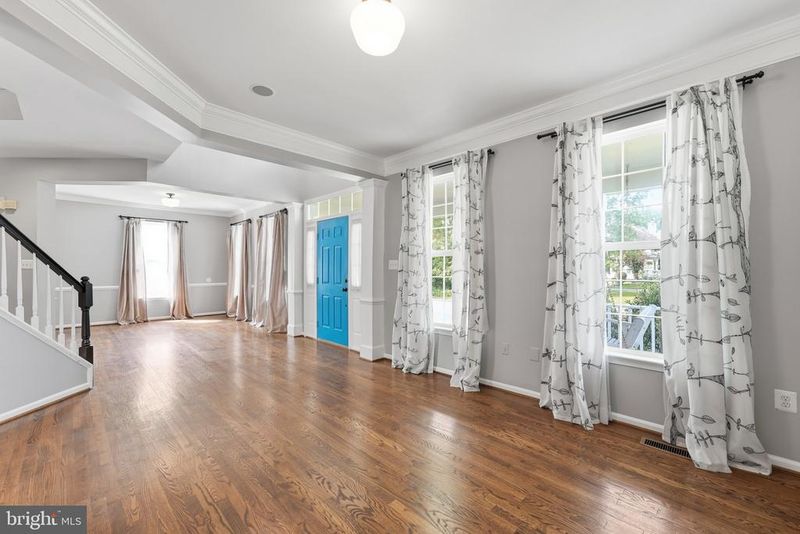
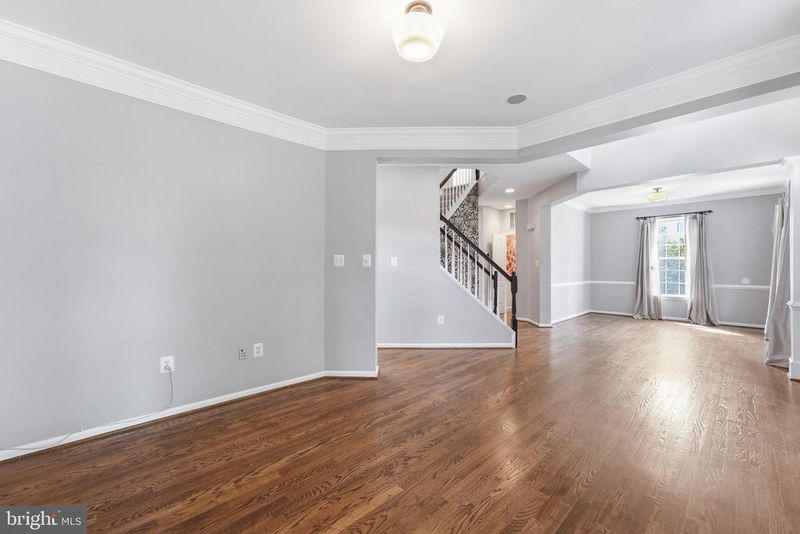
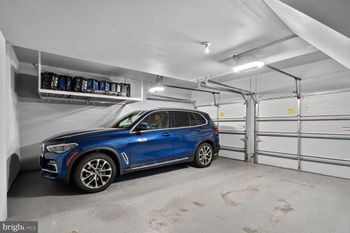
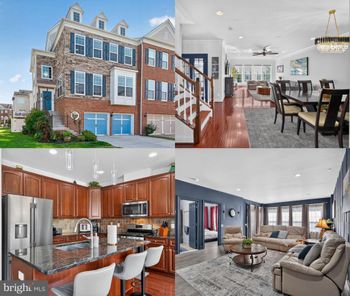
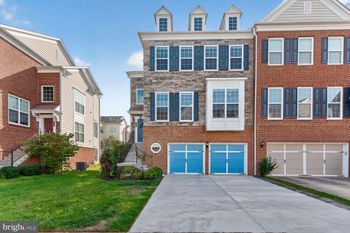
Listing details for 43447 Oberon Ln, Chantilly, VA 20152 : Offer Deadline- Sunday September 13th 8pm Designed with a discerning eye and finished with impeccable style, this beautifully appointed South Riding residence feels as though it has been lifted straight from the pages of a design magazine. From its welcoming covered front porch to its showpiece bathrooms and light-filled living spaces, every detail has been thoughtfully considered—and every desired update is already complete. Inside, an inviting two-story foyer is flanked by gracious formal living and dining rooms filled with natural light. Hardwood flooring and designer lighting continue throughout the main level, creating a refined yet comfortable backdrop for everyday living and effortless entertaining. Beyond the formal spaces, the bright family room features transom windows and a gas fireplace, opening seamlessly to the kitchen and breakfast area for a wonderfully connected flow. Crisp white cabinetry, upgraded granite countertops, and a classic subway tile backsplash give the kitchen a fresh, timeless appeal. A center island provides additional workspace and a natural gathering place, while stainless steel appliances, recessed lighting, and a generous pantry bring everyday function to its beautifully polished design. The adjoining breakfast area opens directly to the backyard patio, extending meals and gatherings outdoors. A well-planned mudroom/laundry room with custom shelving offers convenient access to the garage and keeps daily life beautifully organized. Upstairs, the expansive primary suite is a retreat in every sense. A vaulted ceiling enhances its generous proportions, while two separate closets—one a walk-in—provide excellent storage. The ensuite bath is pure spa-inspired indulgence, featuring an oversized walk-in shower, beautifully selected finishes, and a substantial vanity with two separate sinks. Three additional bedrooms are bright and well-sized, sharing another exquisitely renovated full bath with striking tilework, a beautiful vanity, and a tub-and-shower combination. The finished lower level delivers exceptional flexibility for entertaining, recreation, and overnight guests. A spacious recreation room, separate media room, and cozy reading nook create distinct places to gather and unwind. The fifth bedroom and full bath offer comfortable guest accommodations, while walk-up access provides a convenient connection to the backyard and patio. Beyond the home, South Riding offers an amenity-rich lifestyle with four outdoor swimming pools, miles of walking and biking trails, parks, playgrounds, tennis and pickleball courts, a dog park, fishing piers and inviting community gathering spaces. Residents also enjoy nearby Cox Farm, Conklin Park and the Dulles South Recreation & Community Center. Neighborhood shopping, dining and everyday conveniences complete a setting that feels established, connected and designed for living well. Beautifully finished, exceptionally versatile, and completely move-in ready, this is a home where inspired design meets genuine comfort—with all the details you would choose for yourself already thoughtfully in place.
Listing Updated : 10-11-2026 at 10:51 AM EDT
Listing Provided By : Mary Beth Eisenhard, 5717237653, [email protected], Paul Wesley Real Estate

Properties displayed may be listed or sold by various participants in the MLS

Source :

Bright MLS, MLS#: VALO2136170

What's this home worth?

National portals guess with an algorithm. We price it from actual closed sales on your street.

Your home value estimate
$831K – $961K
Exact number$2,845,000

Want an exact number? Use an Agent, not an algorithm.

Is this your home?

Claim it to unlock a private owner dashboard, track your equity, and get a free monthly value report.

Comments
What's this home worth?

National portals guess with an algorithm. We price it from actual closed sales on your street.

Your home value estimate
$831K – $961K
Exact number$2,845,000

Want an exact number? Use an Agent, not an algorithm.

Is this your home?

Claim it to unlock a private owner dashboard, track your equity, and get a free monthly value report.

Property History

DateEventPrice
10/5/2026
Sold
$900,000 +1.7%
$307/sqft
Source:Bright MLS #VALO2136170
9/14/2026
Pending sale
$885,000 0%
$302/sqft
Source:Bright MLS #VALO2136170
9/10/2026
Listed for sale
$885,000 +67.3%
$302/sqft
Source:Bright MLS #VALO2136170
11/12/2014
Sold
$529,000
$180/sqft
Source:Bright MLS #1003219480
10/3/2014
Listed for sale
—
Source:Bright MLS #1003219480

Location of 43447 Oberon Ln, Chantilly, VA 20152

Streetview of 43447 Oberon Ln, Chantilly, VA 20152

Mortgage Calculator
Listing Price
Down Payment
Interest Rate

Schools Near 43447 Oberon Ln, Chantilly, VA 20152

What's this home worth?

National portals guess with an algorithm. We price it from actual closed sales on your street.

Your home value estimate
$831K – $961K
Exact number$2,845,000

Want an exact number? Use an Agent, not an algorithm.

Is this your home?

Claim it to unlock a private owner dashboard, track your equity, and get a free monthly value report.

Comments

Homes Similar to 43447 Oberon Ln, Chantilly, VA 20152

Sold Homes Similar to 43447 Oberon Ln, Chantilly, VA 20152

Recent Blog Post By Category

The data relating to real estate for sale on this website appears in part through the BRIGHT Internet Data Exchange program, a voluntary cooperative exchange of property listing data between licensed real estate brokerage firms, and is provided by BRIGHT through a licensing agreement. Listing information is from various brokers who participate in the Bright MLS IDX program and not all listings may be visible on the site. The property information being provided on or through the website is for the personal, non-commercial use of consumers and such information may not be used for any purpose other than to identify prospective properties consumers may be interested in purchasing. Some properties which appear for sale on the website may no longer be available because they are for instance, under contract, sold or are no longer being offered for sale. Property information displayed is deemed reliable but is not guaranteed. Copyright 2026 Bright MLS, Inc.
HomeChantillySouth Riding