Back to Search
2218 Osborn Dr, Silver Spring, MD 20910
Sold for $731,000
2218 Osborn Dr, Silver Spring, MD 20910
Sold for $731,000
2218 Osborn Dr, Silver Spring, MD 20910

2218 Osborn Dr Silver Spring, MD 20910

0Views
0Saves

$731,000

CLOSED
Beds
4
Baths
3
Sqft
2,091
Acres
0.13
Year
1953
Close Date
Jun 23, 2022
Property Type
Residential
Sub Type
Per Square Foot
$350
Date Listed
May 19, 2022

Description of 2218 Osborn Dr, Silver Spring, MD 20910

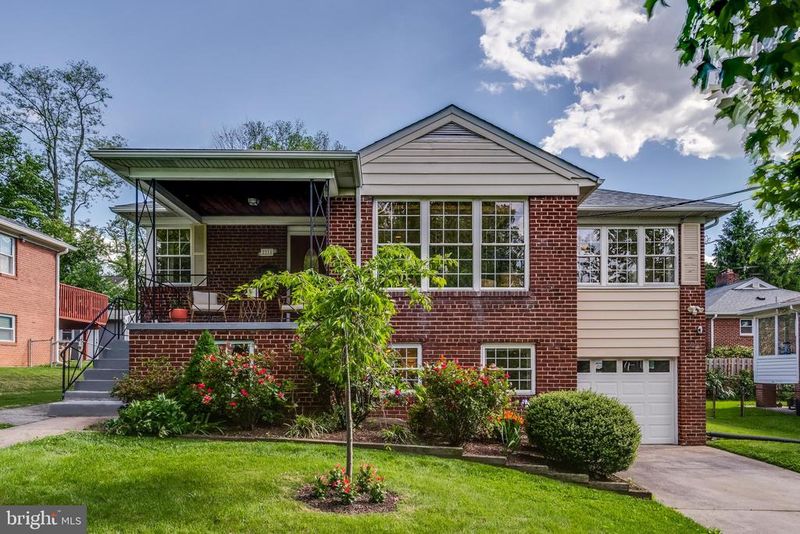
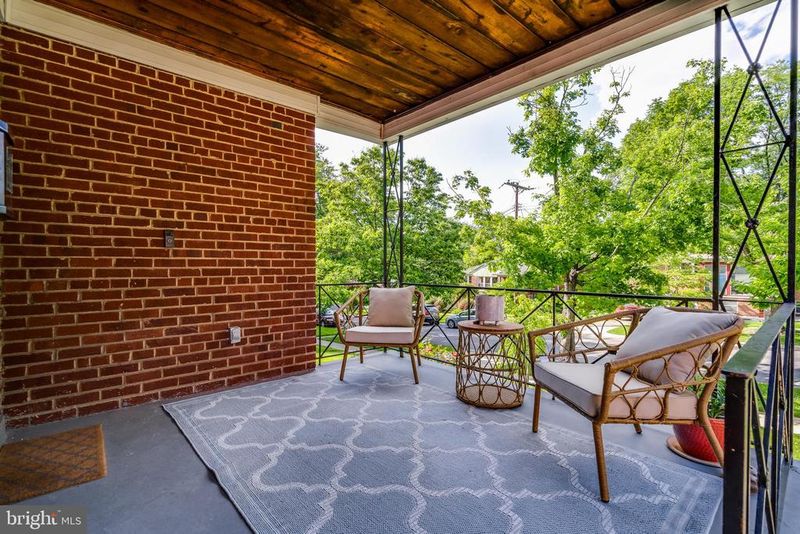
Listing details for 2218 Osborn Dr, Silver Spring, MD 20910 : *** Gorgeous light filled 4 bedroom, 3 bath brick raised rambler is a gem! So many updates make this home a must see: * Renovated kitchen with granite, stainless steel appliances & wine cooler; * Open concept Kitchen & Dining Room; * Primary Bedroom with en suite; * Office on lower level; * Laundry with bright window; * Dedicated Fitness Room; * Updated windows; * Spacious outdoor deck; *Abundance of storage, and much more! All this conveniently located within walking distance to two grocery stores and the local park with playground, tennis & basketball courts, just blocks to Rock Creek Park trails, 7/10 mile from Forest Glen Metro Station, and convenient access to commuter routes. The front porch welcomes you to a lovely sitting area overlooking the tranquil neighborhood. A custom front door with leaded glass oval inset and large coat closet at the entrance invite you in. To the right, the Living Room has a wall of windows, recessed lights, hardwood flooring, slate hearth & surround wood burning fireplace with mantle. To the left, the Dining Room is spacious and bright, featuring hardwood flooring & recessed lights, as well as convenient bar seating at the granite peninsula. Kitchen has white Shaker cabinets, Whirlpool gas range, Whirlpool microwave, undermounted stainless steel sink with goose neck faucet, Whirlpool dishwasher, Whirlpool side-by-side refrigerator, stainless steel wine cooler, glass tile backsplash, wine glass storage in upper cabinet base, and recessed lights. Convenient exterior door provides access to the spacious rear deck with picnic table (conveys) and steps leading to the lovely, landscaped yard. Fully fenced rear yard has one fig, three apple, two plum trees, and planting beds along three sides. There is also a practical concrete walkway alongside the house from front to back. The main level rear hallway has a large linen closet and pull-down stairs for attic access. The primary bedroom has a ceiling fan with light, crown molding, closet, and an en suite featuring marble flooring, upgraded cabinet vanity with sink, medicine cabinet & additional open shelving, shower/tub combination with ceramic tile & decorative band ceramic tile inlay. Bedroom 2 has a ceiling fan with light, as well as crown & chair rail molding. Bedroom 3 has a ceiling fan with light. The full bath in the hall has an upgraded cabinet vanity with sink, mirror with shelving, ceramic tile flooring, a tub/shower combination with full subway tile with inset shelf, rain showerhead and handheld showerhead. Lower level has Berber carpet on stairs and in the Recreation Room which includes an oversized granite hearth & surround for the wood burning fireplace with columned mantle. The Home Office has Berber carpet and a full-sized window letting in plenty of natural light. A fourth bedroom with wood plank-look ceramic tile flooring also offers a full-size window, a double door closet, as well as additional under stairs storage closet. Adjacent is the large Fitness/Storage room with cabinets, a utility sink, ceramic tile flooring and convenient exit with stairs to the rear yard. Next door is the laundry area with large bright window (making this chore much more enjoyable!), the Hotpoint washer & dryer, and continued tile flooring. The Utility closet houses the gas hot water heater, gas furnace with April Aire filter, and offers additional storage space. Central AC is featured throughout the home. A remodeled full bath rounds out the lower level with an upgraded cabinet vanity and sink, ceramic tile flooring, medicine cabinet, and decorative band ceramic tile inlay in the fully tiled tub/shower combination. There is also an interior access door leading to the spacious one-car garage with ample driveway parking & motorcycle pad.
Listing Updated : 10-07-2026 at 12:10 PM EDT
Listing Provided By : Thomas A Powers, 3016137253, [email protected], Long & Foster Real Estate, Inc.

Properties displayed may be listed or sold by various participants in the MLS

Source :

Bright MLS, MLS#: MDMC2051758

What's this home worth?

National portals guess with an algorithm. We price it from actual closed sales on your street.

Your home value estimate
$683K – $937K
Exact number$2,845,000

Want an exact number? Use an Agent, not an algorithm.

Is this your home?

Claim it to unlock a private owner dashboard, track your equity, and get a free monthly value report.

Comments
What's this home worth?

National portals guess with an algorithm. We price it from actual closed sales on your street.

Your home value estimate
$683K – $937K
Exact number$2,845,000

Want an exact number? Use an Agent, not an algorithm.

Is this your home?

Claim it to unlock a private owner dashboard, track your equity, and get a free monthly value report.

Property History

DateEventPrice
6/23/2022
Sold
$731,000
$350/sqft
Source:Bright MLS #MDMC2051758
5/19/2022
Listed for sale
—
Source:Bright MLS #MDMC2051758
5/8/2019
Sold
$550,000
$263/sqft
Source:Bright MLS #MDMC561140
2/15/2019
Listed for sale
—
Source:Bright MLS #MDMC561140
1/31/2013
Sold
$513,000
$245/sqft
Source:Bright MLS #1004239026
12/13/2012
Listed for sale
—
Source:Bright MLS #1004239026

Location of 2218 Osborn Dr, Silver Spring, MD 20910

Streetview of 2218 Osborn Dr, Silver Spring, MD 20910

Mortgage Calculator
Listing Price
Down Payment
Interest Rate

Schools Near 2218 Osborn Dr, Silver Spring, MD 20910

What's this home worth?

National portals guess with an algorithm. We price it from actual closed sales on your street.

Your home value estimate
$683K – $937K
Exact number$2,845,000

Want an exact number? Use an Agent, not an algorithm.

Is this your home?

Claim it to unlock a private owner dashboard, track your equity, and get a free monthly value report.

Comments

Homes Similar to 2218 Osborn Dr, Silver Spring, MD 20910

Sold Homes Similar to 2218 Osborn Dr, Silver Spring, MD 20910

Recent Blog Post By Category

The data relating to real estate for sale on this website appears in part through the BRIGHT Internet Data Exchange program, a voluntary cooperative exchange of property listing data between licensed real estate brokerage firms, and is provided by BRIGHT through a licensing agreement. Listing information is from various brokers who participate in the Bright MLS IDX program and not all listings may be visible on the site. The property information being provided on or through the website is for the personal, non-commercial use of consumers and such information may not be used for any purpose other than to identify prospective properties consumers may be interested in purchasing. Some properties which appear for sale on the website may no longer be available because they are for instance, under contract, sold or are no longer being offered for sale. Property information displayed is deemed reliable but is not guaranteed. Copyright 2026 Bright MLS, Inc.
HomeSilver SpringCarroll Springs