Back to Search
2109 Elliott Ave, Mclean, VA 22101
Sold for $4,650,000
2109 Elliott Ave, Mclean, VA 22101
Sold for $4,650,000
2109 Elliott Ave, Mclean, VA 22101

2109 Elliott Ave Mclean, VA 22101

0Views
0Saves

$4,650,000

CLOSED
Beds
6
Baths
9
Sqft
8,400
Acres
0.57
Year
2025
Close Date
Sep 12, 2025
Property Type
Residential
Sub Type
Per Square Foot
$554
Date Listed
Jul 20, 2025

Description of 2109 Elliott Ave, Mclean, VA 22101

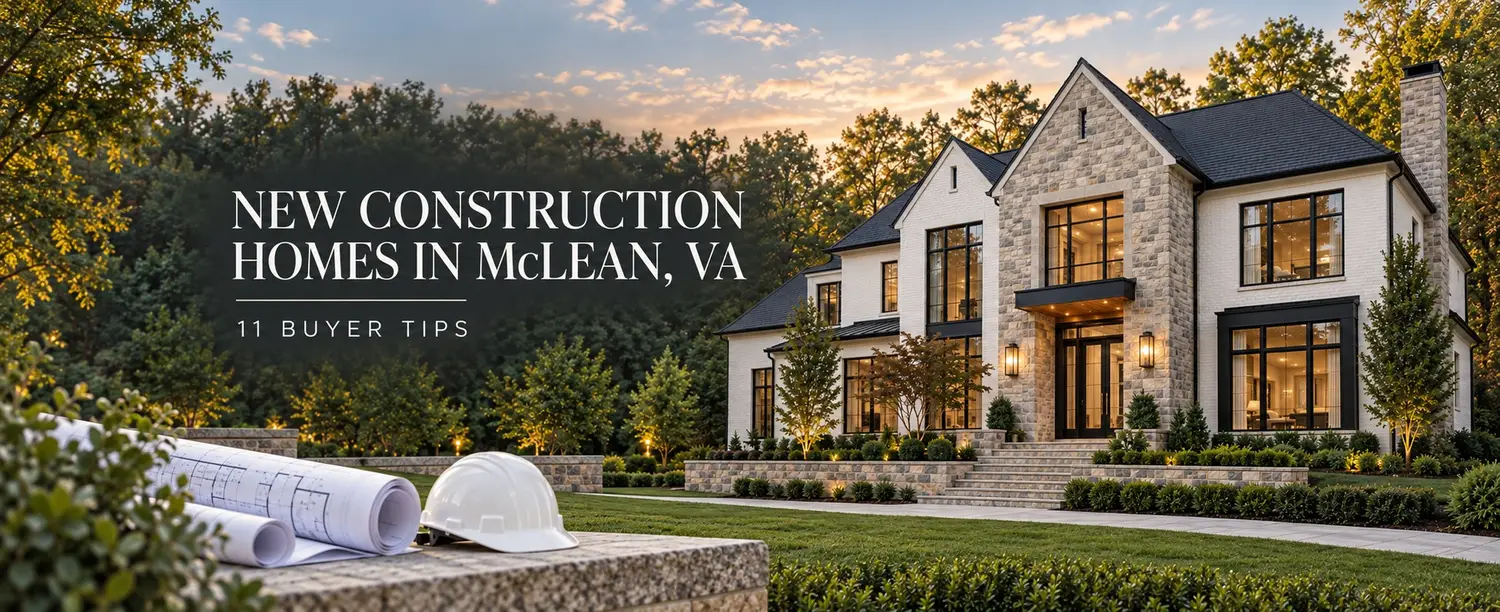
Listing details for 2109 Elliott Ave, Mclean, VA 22101 : In the heart of Franklin Park, where wooded tranquility meets refined design, 2109 Elliott Avenue emerges as Brush Arbor’s newest expression of livable elegance—crafted in partnership with Wellhouse & Co. Set on a large, flat 0.57-acre lot at the end of a landscaped private lane and backing to protected green space, this sister property to 2107 Elliott offers a fresh perspective: more moody paint colors, and quietly bold with one additional bedroom and bathroom and a bonus pantry kitchen. Gabled rooflines, rich wood tone accents and dormer windows add architectural rhythm, while crisp landscaping elevates the curb appeal. The result is a home that feels classic yet current—elegant without excess, and perfectly suited to its tranquil, tree-lined setting, hinting at what lies inside: a layered interior of over 8,400 thoughtfully composed square feet, where smart design and dramatic contrast elevate every space. Six bedroom suites, six full baths, three powder rooms, and three fireplaces are seamlessly integrated with dual staircases, a 3-car garage, and panoramic views into the lush, tree-framed rear yard. Throughout, custom cabinetry by Studio 37 and materials curated by Wellhouse & Co. deliver cohesion and character in every room. Step inside to find herringbone white oak flooring in the foyer, brick floors in the family mudroom, and minimalist palette with ecru-trimmed white walls. The central family room is anchored by exposed beams and a statement fireplace, flowing effortlessly to a designer kitchen that balances warmth and polish. White oak cabinetry pairs with brushed brass fixtures, while the adjoining back kitchen—outfitted with its own refrigerator, microwave, and prep sink also offers sweeping views of the backyard and a discreet, elevated level of function.The covered porch with fireplace creates a true indoor-outdoor living moment. Special attention was given to the main level library, anchored by moody built-ins, the room features a rose-hued stone surround—cut in clean, modern lines for added depth and distinction. A built-in desk in the upper foyer invites quiet focus, with oversized windows forming a natural backdrop. The primary suite is a sanctuary, with a spa bath drenched in light, and serene forest views from both the bedroom and the freestanding tub, as well as an expansive pair of adjacent closet suites—more akin to full-sized rooms than to closets. In the lower-level, a flexible space has been thoughtfully designed for a future golf simulator, with swing-height ceilings and room to customize. Elevator-ready with dedicated shaft already constructed, the home is as practical as it is luxurious. The expansive, flat backyard is primed for a pool, sport court, or garden oasis—offering flexibility now and inspiration for the future.
Listing Updated : 10-10-2026 at 5:56 PM EDT
Listing Provided By : Jennifer Harper Thornett, 2024157050, [email protected], Washington Fine Properties, LLC

Properties displayed may be listed or sold by various participants in the MLS

Source :

Bright MLS, MLS#: VAFX2254664

Is this your home?

Claim it to unlock a private owner dashboard, track your equity, and get a free monthly value report.

Comments
Is this your home?

Claim it to unlock a private owner dashboard, track your equity, and get a free monthly value report.

Property History

DateEventPrice
9/12/2025
Sold
$4,650,000
$554/sqft
Source:Bright MLS #VAFX2254664
7/20/2025
Listed for sale
—
Source:Bright MLS #VAFX2254664
6/3/2024
Listed for sale
—
Source:Bright MLS #VAFX2183008
1/26/2024
Sold
$1,600,000
$190/sqft
Source:Bright MLS #VAFX2183008

Location of 2109 Elliott Ave, Mclean, VA 22101

Streetview of 2109 Elliott Ave, Mclean, VA 22101

Mortgage Calculator
Listing Price
Down Payment
Interest Rate

Schools Near 2109 Elliott Ave, Mclean, VA 22101

Is this your home?

Claim it to unlock a private owner dashboard, track your equity, and get a free monthly value report.

Comments

Homes Similar to 2109 Elliott Ave, Mclean, VA 22101

Sold Homes Similar to 2109 Elliott Ave, Mclean, VA 22101

Related Blogs

Recent Blog Post By Category

The data relating to real estate for sale on this website appears in part through the BRIGHT Internet Data Exchange program, a voluntary cooperative exchange of property listing data between licensed real estate brokerage firms, and is provided by BRIGHT through a licensing agreement. Listing information is from various brokers who participate in the Bright MLS IDX program and not all listings may be visible on the site. The property information being provided on or through the website is for the personal, non-commercial use of consumers and such information may not be used for any purpose other than to identify prospective properties consumers may be interested in purchasing. Some properties which appear for sale on the website may no longer be available because they are for instance, under contract, sold or are no longer being offered for sale. Property information displayed is deemed reliable but is not guaranteed. Copyright 2026 Bright MLS, Inc.
HomeMcleanFranklin Park