
Back to Search
2052 Eakins Ct, Reston, VA 20191
Sold for $915,400
2052 Eakins Ct, Reston, VA 20191
Sold for $915,400
2052 Eakins Ct, Reston, VA 20191

2052 Eakins Ct Reston, VA 20191

0Views
0Saves

$915,400

CLOSED
Beds
5
Baths
4
Sqft
3,959
Acres
0.28
Year
1974
Close Date
Feb 17, 2023
Property Type
Residential
Sub Type
Per Square Foot
$231
Date Listed
Jan 19, 2023

Description of 2052 Eakins Ct, Reston, VA 20191

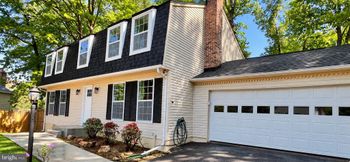
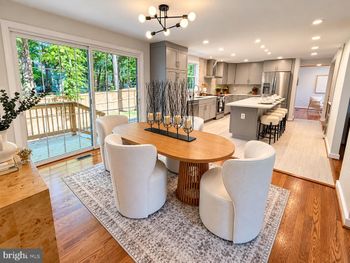
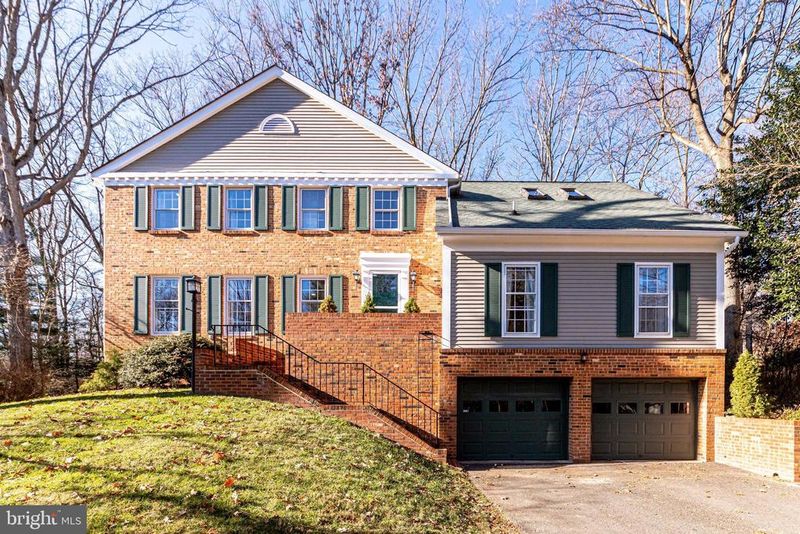
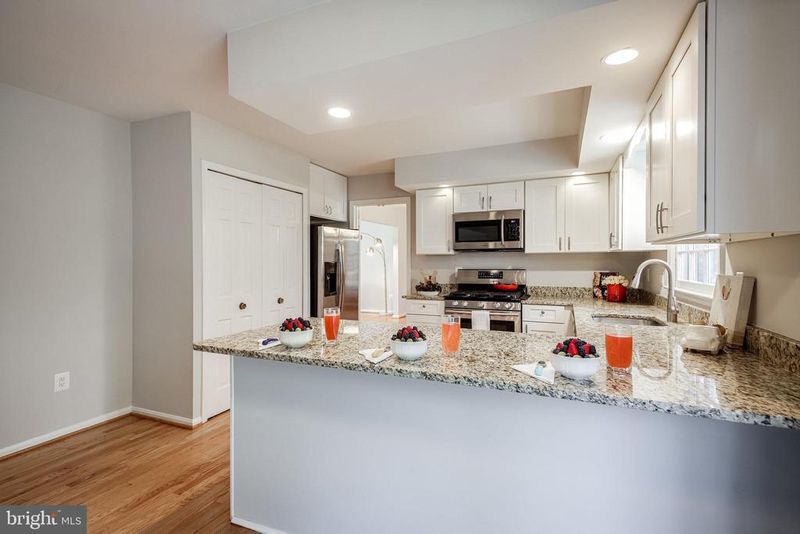
Listing details for 2052 Eakins Ct, Reston, VA 20191 : Picturesque 5 beds, 4 full baths, 3-level, brick colonial on quiet cul-de-sac backs to wooded area – features stainless steel appliances, granite countertops, hardwood floors, gas fireplace, mantel, recessed lighting, breakfast nook, 2-sliding doors, spa-like primary bathroom, soaking tub, 2-car garage, wood beam ceiling, self-cleaning oven, pantry, 5 walk-in closets, lower-level flex rooms, built-ins, fenced yard, abundant storage. As you enter the light & airy living room watch the sun bounce on the freshly refinished hardwoods. Turn the corner and enjoy a magnificent meal in the dining room gazing over tree views. The kitchen provides generous granite countertops & cabinet space, floor to ceiling pantry, counter height bar seating, and an eat-in breakfast area with backyard access. The openness enriches the flow from kitchen to breakfast bar to eat-in nook to family room leading to the patio provides ease of entertainment. The family room gas fireplace with brick backdrop, mantel & wood beam ceiling, brings your loved ones together for charades or cheering on your favorite team! Main level 5th bedroom located in the peaceful wing, with walk-in closet and en-suite is fabulous for short term guest, as a private retreat or corner office. The upper level serene primary bedroom takes relaxation to a new level walk-in closet, 5-piece primary en-suite with Carrara marble shower surround with two niches, rain shower & wand, dual quartz vanity, Carrara marble baseboards, floating shelves, free standing faucet, wand, soaking tub which invites you, a glass of wine & favorite bath bomb - slip in, relax and dream at the end of your day! The generous 4th bedroom offers built-ins, walk-in closet & 2 storage eaves. 2nd & 3rd bedrooms overlook tranquil settings. The attached oversized 2-car garage allows for additional storage and direct access in the home. Walk-in shed the coats & backpacks on the hooks as you enter. The finished lower level offers two bonus rooms, currently showing as a fitness center, functional 6th guest bedroom along with a full bath and magnitude of storage. Your options for these spaces are endless…recreation room, den, theatre, playroom, music center, craft area! Fall in love, the backyard oasis faces a wooded trail, play corn hole, horseshoes, kick a soccer ball. Step onto the stone patio with a cold beer, entice the senses with your BBQ masterpieces, mingle with friends under the canopy of stars! Adventure outside the fenced backyard, follow the trail/path to Lake Thoreau while building lasting and happy memories together!
Listing Updated : 10-08-2026 at 12:32 PM EDT
Listing Provided By : Todd T Delahanty, 7039657757, [email protected], Compass

Properties displayed may be listed or sold by various participants in the MLS

Source :

Bright MLS, MLS#: VAFX2107170

What's this home worth?

National portals guess with an algorithm. We price it from actual closed sales on your street.

Your home value estimate
$1.01M – $1.32M
Exact number$2,845,000

Want an exact number? Use an Agent, not an algorithm.

Is this your home?

Claim it to unlock a private owner dashboard, track your equity, and get a free monthly value report.

Comments

Ctrl + Enter to send

No comments yet. Add the first note about this listing.

What's this home worth?

National portals guess with an algorithm. We price it from actual closed sales on your street.

Your home value estimate
$1.01M – $1.32M
Exact number$2,845,000

Want an exact number? Use an Agent, not an algorithm.

Is this your home?

Claim it to unlock a private owner dashboard, track your equity, and get a free monthly value report.

Property History

DateEventPrice
2/17/2023
Sold
$915,400
$231/sqft
Source:Bright MLS #VAFX2107170
1/19/2023
Listed for sale
—
Source:Bright MLS #VAFX2107170
6/11/2021
Sold
$810,000
$205/sqft
Source:Bright MLS #VAFX1201248
5/20/2021
Listed for sale
—
Source:Bright MLS #VAFX1201248
5/1/2017
Sold
$699,000
$177/sqft
Source:Bright MLS #1001783323
3/1/2017
Listed for sale
—
Source:Bright MLS #1001783323
6/18/2011
Leased
$2,600
$1/sqft
Source:Bright MLS #1004445722
6/2/2011
Listed for Rent
—
Source:Bright MLS #1004445722
12/17/2009
Leased
$2,700
$1/sqft
Source:Bright MLS #1005583756
12/11/2009
Listed for Rent
—
Source:Bright MLS #1005583756

Location of 2052 Eakins Ct, Reston, VA 20191

Streetview of 2052 Eakins Ct, Reston, VA 20191

Mortgage Calculator
Listing Price
Down Payment
Interest Rate

Schools Near 2052 Eakins Ct, Reston, VA 20191

What's this home worth?

National portals guess with an algorithm. We price it from actual closed sales on your street.

Your home value estimate
$1.01M – $1.32M
Exact number$2,845,000

Want an exact number? Use an Agent, not an algorithm.

Is this your home?

Claim it to unlock a private owner dashboard, track your equity, and get a free monthly value report.

Comments

Ctrl + Enter to send

No comments yet. Add the first note about this listing.

Homes Similar to 2052 Eakins Ct, Reston, VA 20191

Sold Homes Similar to 2052 Eakins Ct, Reston, VA 20191

Recent Blog Post By Category

The data relating to real estate for sale on this website appears in part through the BRIGHT Internet Data Exchange program, a voluntary cooperative exchange of property listing data between licensed real estate brokerage firms, and is provided by BRIGHT through a licensing agreement. Listing information is from various brokers who participate in the Bright MLS IDX program and not all listings may be visible on the site. The property information being provided on or through the website is for the personal, non-commercial use of consumers and such information may not be used for any purpose other than to identify prospective properties consumers may be interested in purchasing. Some properties which appear for sale on the website may no longer be available because they are for instance, under contract, sold or are no longer being offered for sale. Property information displayed is deemed reliable but is not guaranteed. Copyright 2026 Bright MLS, Inc.
HomeRestonReston