
Back to Search
1959 Virginia Ave, Mclean, VA 22101
Sold for $2,950,000
1959 Virginia Ave, Mclean, VA 22101
Sold for $2,950,000
1959 Virginia Ave, Mclean, VA 22101

1959 Virginia Ave Mclean, VA 22101

0Views
0Saves

$2,950,000

CLOSED
Beds
6
Baths
6
Sqft
7,866
Acres
0.64
Year
1995
Close Date
Oct 21, 2020
Property Type
Residential
Sub Type
Per Square Foot
$375
Date Listed
Sep 11, 2020

Description of 1959 Virginia Ave, Mclean, VA 22101

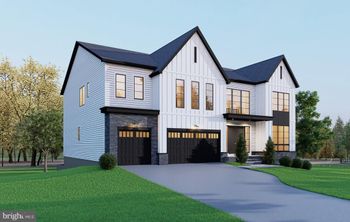
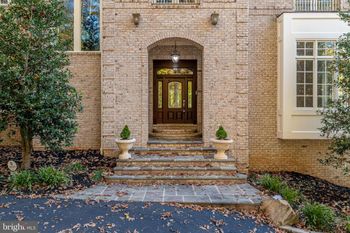
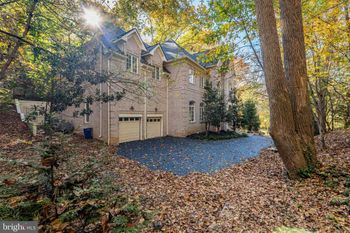
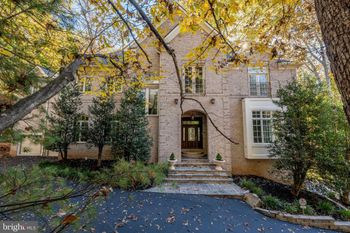
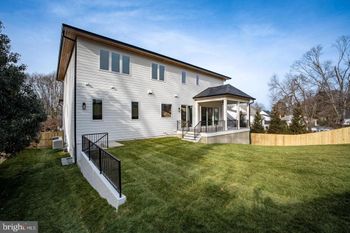
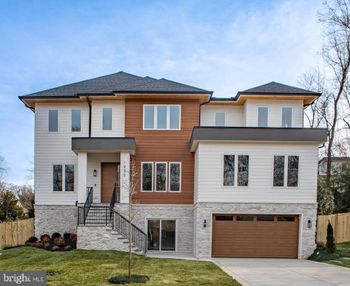
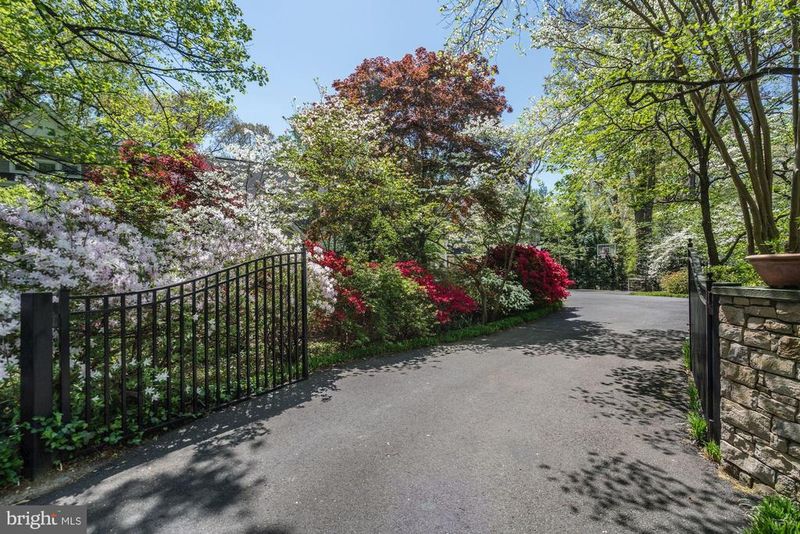
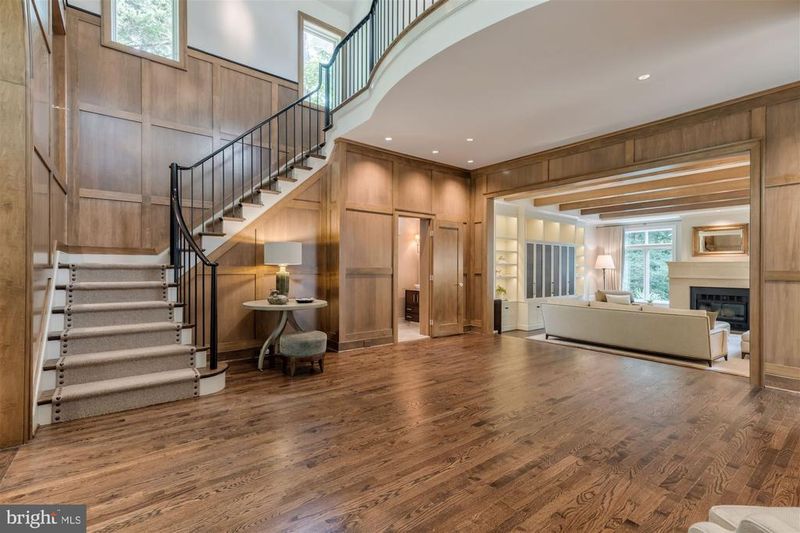
Listing details for 1959 Virginia Ave, Mclean, VA 22101 : Fully updated for modern family living, featuring bespoke design and thoughtfully curated spaces, this Franklin Park corner lot home is 7900SF on two finished levels with a non-traditional storage-only basement. Sophisticated finishes throughout include maple paneling in the grand hall entry, numerous skylights, and an upper hall open to the formal dining and entry areas below. The two intelligently laid-out levels provide a floor plan that aptly partitions the home with two stair halls, one for formal entertaining and the other for practical everyday living. Cathedral ceilings, expansive windows and skylights throughout allow for serene natural light that provides the feeling of bringing the outdoors in. The smart layout begins with a grand two-story entry foyer flowing into the great room with patio access and powder room, adjacent to the dining room with volume ceiling and skylights. The bright and comfortable family living area with sunroom, breakfast room, kitchen and family room offers bucolic views of the yard and garden terrace. The kitchen is generously outfitted with custom furniture grade Rutt cabinetry, oversized island with extra-thick leathered granite top, crisp-white quartz perimeter tops and backspash, as well as professional grade appliances and even a built-in water cooler. Two additional full sized refrigerators in both the bar area and garage round out all pantry needs. Brushed satin-gold accents and hardware unify the space, and windows bring the outdoors in. A unique rec-room with custom barn door covered storage, wet bar, and a fun ?lego? wall are adjacent to the kitchen and walnut paneled family room, lending easy access to both virtual learning and hands-on play. The casual mudroom area also offers a second laundry and a full bath, thereby providing excellent flexibility for au-pair or in-law living configurations, or even a future backyard pool. The upper level houses a master suite that offers a sitting room, walk-in closet with a built-in safe, plentiful sunlight and thoughtful cabinetry, as well as a spa-like bathroom with steam shower, dual vanities and soaker tub. The aesthetic of every hall and foyer have been meticulously curated, with no detail overlooked. Three of the secondary bedrooms include bathrooms with heated tile and loft levels for play, privacy or relaxation. One of the junior bedroom set?s stunning walk-in closet can easily be converted to a seventh bedroom. The guest area adds to the amenities with another bath, two bedrooms, cedar closet, all surrounding a bright exercise or family room area complete with built-ins; again, another space offering the flexibility for an ideal work-from-home space. The exterior has been planned with the utmost discernment, executed to provide a private backyard retreat which features a stone patio, shaded by a gorgeous garden trellis that shelters a hot tub, terrace swings, built-in grill, built-in smoker, outdoor dining area and custom stone gas fireplace. The rear yard is fully fenced, lit and irrigated, and is surrounded by beautiful flowering, mature plantings and strategically chosen and placed trees, as well as a fully-lit rear outdoor exercise area, as the lot extends almost twice the length of the visible yard. A quaint side garden offers a trampoline play area and another covered porch. See FULL VIDEO TOUR at https://vimeo.com/456367853 .
Listing Updated : 10-09-2026 at 4:16 AM EDT
Listing Provided By : Jennifer Harper Thornett, 2024157050, [email protected], Washington Fine Properties, LLC

Properties displayed may be listed or sold by various participants in the MLS

Source :

Bright MLS, MLS#: VAFX1139820

What's this home worth?

National portals guess with an algorithm. We price it from actual closed sales on your street.

Your home value estimate
$3.52M – $4.83M
Exact number$2,845,000

Want an exact number? Use an Agent, not an algorithm.

Is this your home?

Claim it to unlock a private owner dashboard, track your equity, and get a free monthly value report.

Comments

Ctrl + Enter to send

No comments yet. Add the first note about this listing.
What's this home worth?

National portals guess with an algorithm. We price it from actual closed sales on your street.

Your home value estimate
$3.52M – $4.83M
Exact number$2,845,000

Want an exact number? Use an Agent, not an algorithm.

Is this your home?

Claim it to unlock a private owner dashboard, track your equity, and get a free monthly value report.

Property History

DateEventPrice
10/21/2020
Sold
$2,950,000
$375/sqft
Source:Bright MLS #VAFX1139820
9/11/2020
Listed for sale
—
Source:Bright MLS #VAFX1139820

Location of 1959 Virginia Ave, Mclean, VA 22101

Streetview of 1959 Virginia Ave, Mclean, VA 22101

Mortgage Calculator
Listing Price
Down Payment
Interest Rate

Schools Near 1959 Virginia Ave, Mclean, VA 22101

What's this home worth?

National portals guess with an algorithm. We price it from actual closed sales on your street.

Your home value estimate
$3.52M – $4.83M
Exact number$2,845,000

Want an exact number? Use an Agent, not an algorithm.

Is this your home?

Claim it to unlock a private owner dashboard, track your equity, and get a free monthly value report.

Comments

Ctrl + Enter to send

No comments yet. Add the first note about this listing.
Homes Similar to 1959 Virginia Ave, Mclean, VA 22101

Sold Homes Similar to 1959 Virginia Ave, Mclean, VA 22101

Related Blogs

Recent Blog Post By Category

The data relating to real estate for sale on this website appears in part through the BRIGHT Internet Data Exchange program, a voluntary cooperative exchange of property listing data between licensed real estate brokerage firms, and is provided by BRIGHT through a licensing agreement. Listing information is from various brokers who participate in the Bright MLS IDX program and not all listings may be visible on the site. The property information being provided on or through the website is for the personal, non-commercial use of consumers and such information may not be used for any purpose other than to identify prospective properties consumers may be interested in purchasing. Some properties which appear for sale on the website may no longer be available because they are for instance, under contract, sold or are no longer being offered for sale. Property information displayed is deemed reliable but is not guaranteed. Copyright 2026 Bright MLS, Inc.
HomeMcleanFranklin Park