Back to Search
1948 Rockingham St, Mclean, VA 22101
Sold for $3,895,000
1948 Rockingham St, Mclean, VA 22101
Sold for $3,895,000
1948 Rockingham St, Mclean, VA 22101

1948 Rockingham St Mclean, VA 22101

0Views
0Saves

$3,895,000

CLOSED
Beds
7
Baths
10
Sqft
9,000
Acres
0.52
Year
2021
Close Date
Dec 3, 2021
Property Type
Residential
Sub Type
Per Square Foot
$433
Date Listed
Sep 1, 2021

Description of 1948 Rockingham St, Mclean, VA 22101

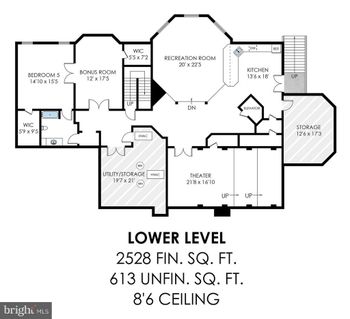
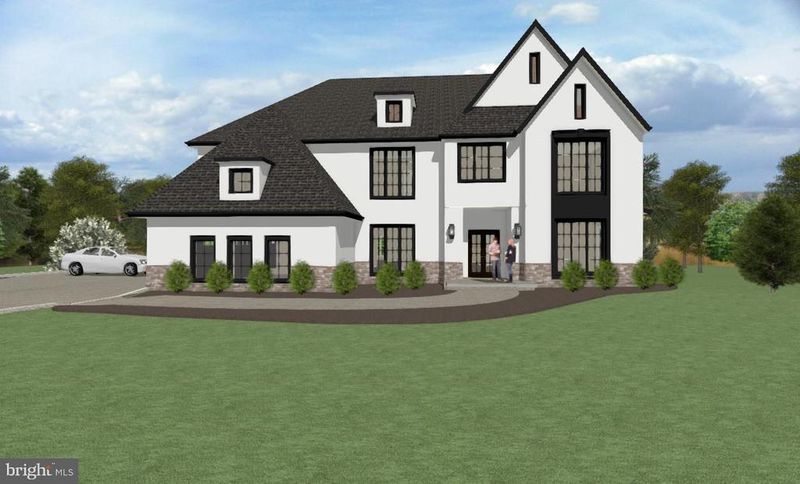
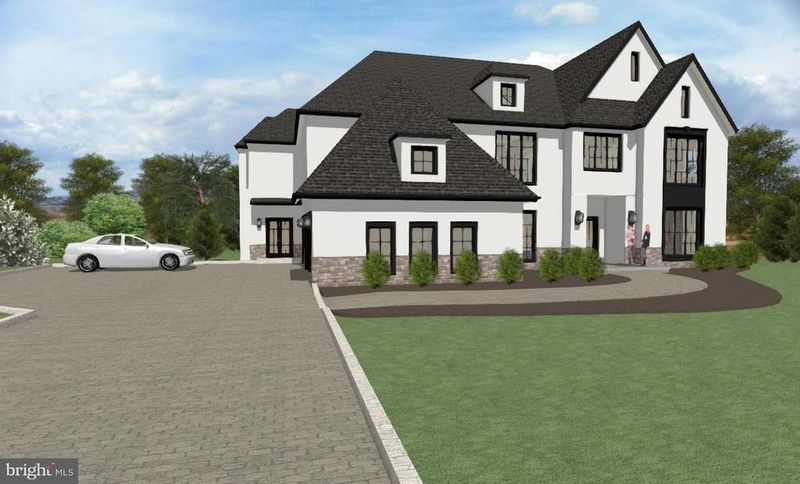
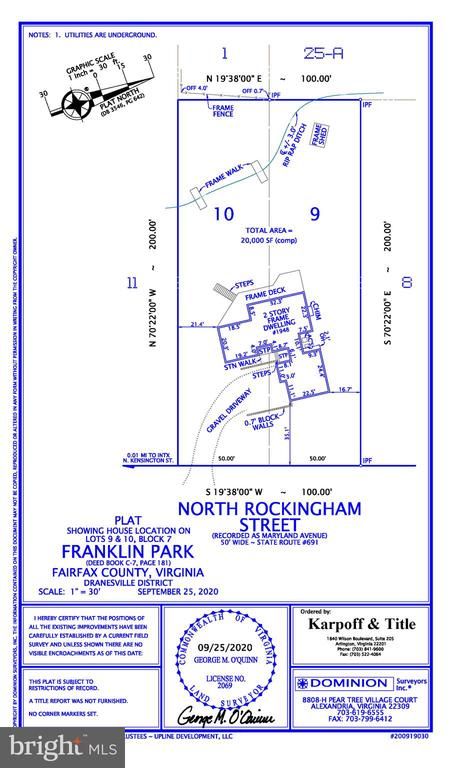
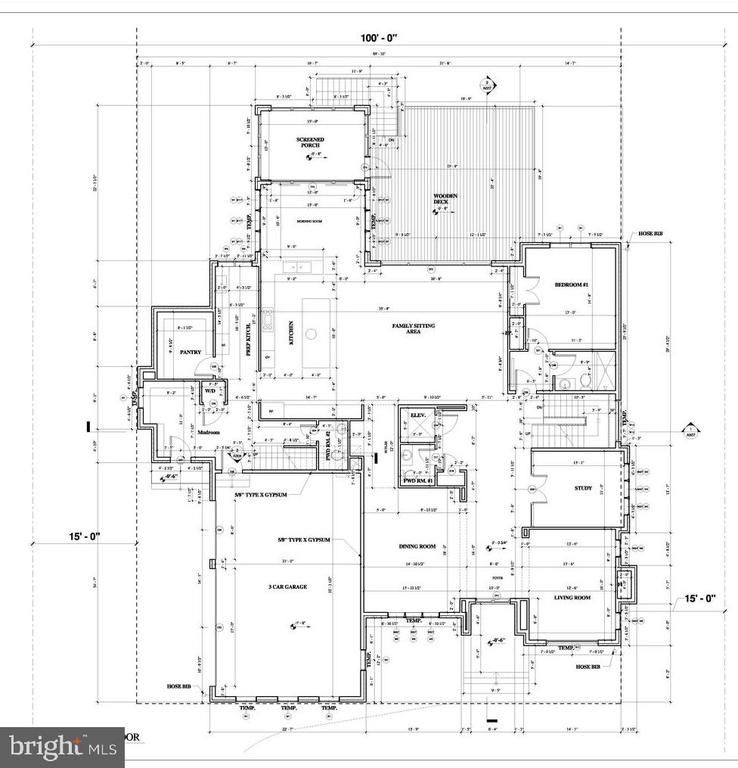
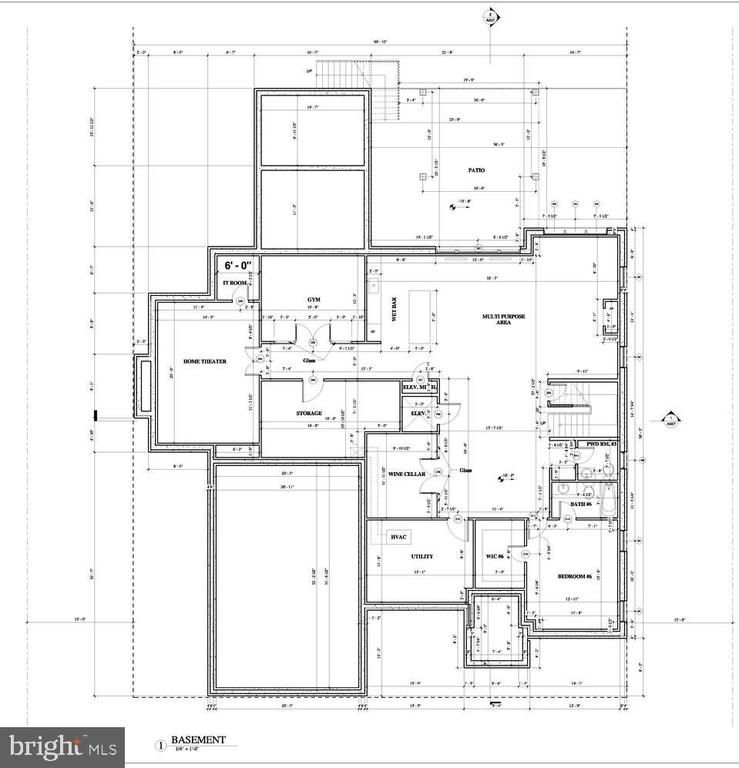
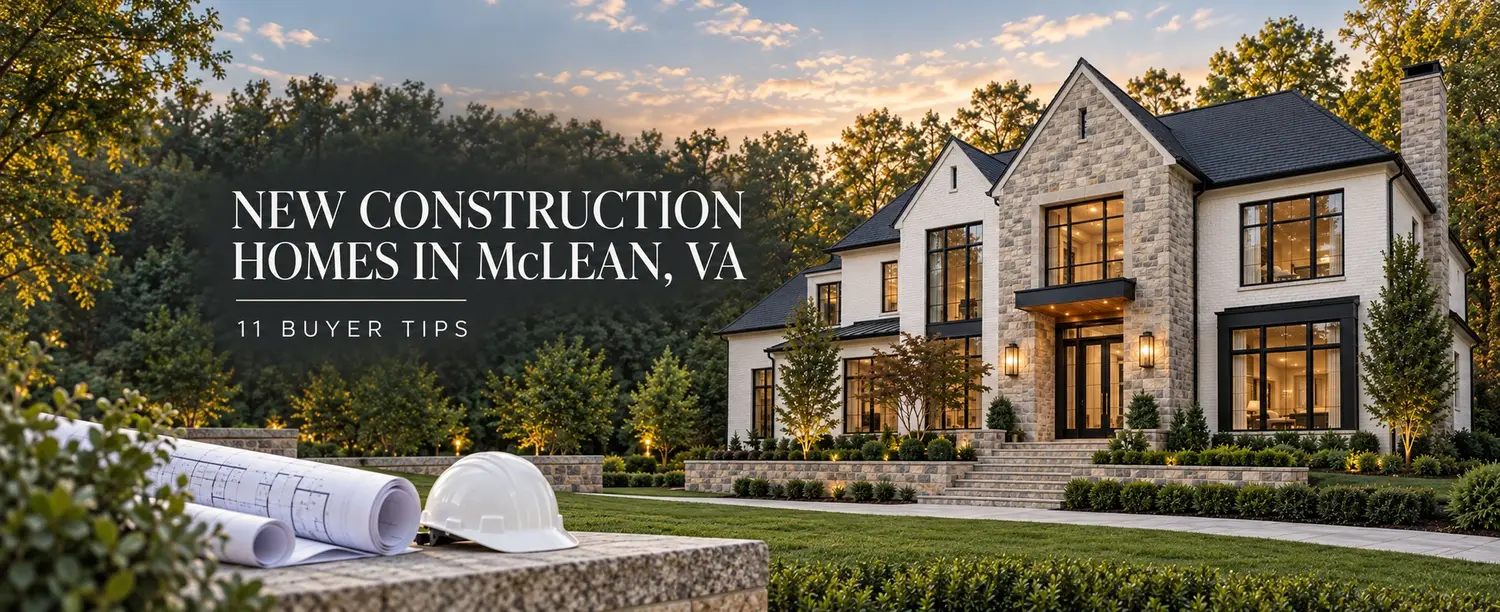
Listing details for 1948 Rockingham St, Mclean, VA 22101 : New Construction currently underway in sought after Franklin Park on a GORGEOUS .5 acre wooded lot. This Modern Tudor has been thoughtfully designed and appointed with quality finishes inside and out. The exterior will be tastefully finished with stucco and stone and black trimmed windows. The interior with boast 7” hardwoods throughout, 10” ceilings, Pella windows, designer light fixtures & finishes and is equipped with an elevator. With 7 bedrooms, 7 bathrooms & 2 half baths, and 4 fireplaces this home offers all the right spaces in an open floor plan for modern day living. Spectacular picture windows from the breakfast room and sliding glass doors from the family room capture the rear treetop vista. Enjoy dining in the breakfast room adjacent to the screen porch to further take in the views. Slide open the doors from the family room to the spacious deck to bring the outside in. The Gourmet kitchen is loaded with top of the line appliances and features: 36” subzero fridge & freezer, two dishwashers, 48” gas range with one and a half ovens, additional wall oven, and built-in Miele coffee machine. Just behind the kitchen you will find a prep kitchen fitted with an additional full fridge/freezer, beverage center, additional dishwasher & sink for added convenience and entertaining. On the main level you will find a bedroom with a full bathroom in addition to a study with black trimmed glass doors. The mudroom has built-ins with plenty of storage, a large walk-in pantry and a secondary laundry space. Access the upper level via the main staircase or the rear staircase. The upper level offers 4 bedrooms with en suite bathrooms and a bonus space above the garage, also with an en suite bathroom. Retreat to the luxurious owners suite with a gas fireplace, his/hers walk-in custom closets, large soaking tub, custom glass shower, dual vanities & heated floors. The walk-out basement is light and bright and ticks all the boxes: home theater space; exercise room; wine cellar; & bar area with a built-in dishwasher, microwave, beverage center and ice maker. Walk right out to the lower level flagstone patio and built-in grill. Fall delivery. This home has it all!
Listing Updated : 10-07-2026 at 4:21 PM EDT
Listing Provided By : Theresa Valencic, 7036388425, [email protected], Long & Foster Real Estate, Inc.

Properties displayed may be listed or sold by various participants in the MLS

Source :

Bright MLS, MLS#: VAFX1200304

What's this home worth?

National portals guess with an algorithm. We price it from actual closed sales on your street.

Your home value estimate
$3.96M – $5.58M
Exact number$2,845,000

Want an exact number? Use an Agent, not an algorithm.

Is this your home?

Claim it to unlock a private owner dashboard, track your equity, and get a free monthly value report.

Comments

Ctrl + Enter to send

No comments yet. Add the first note about this listing.

What's this home worth?

National portals guess with an algorithm. We price it from actual closed sales on your street.

Your home value estimate
$3.96M – $5.58M
Exact number$2,845,000

Want an exact number? Use an Agent, not an algorithm.

Is this your home?

Claim it to unlock a private owner dashboard, track your equity, and get a free monthly value report.

Property History

DateEventPrice
12/3/2021
Sold
$3,895,000
$433/sqft
Source:Bright MLS #VAFX1200304
9/1/2021
Listed for sale
—
Source:Bright MLS #VAFX1200304
10/19/2020
Sold
$1,315,000 0%
$146/sqft
Source:Bright MLS #VAFX1151396
10/19/2020
Sold
$1,315,000
$146/sqft
Source:Bright MLS #VAFX1151502
9/1/2020
Listed for sale
—
Source:Bright MLS #VAFX1151502
8/28/2020
Listed for sale
—
Source:Bright MLS #VAFX1151396

Location of 1948 Rockingham St, Mclean, VA 22101

Streetview of 1948 Rockingham St, Mclean, VA 22101

Mortgage Calculator
Listing Price
Down Payment
Interest Rate

Schools Near 1948 Rockingham St, Mclean, VA 22101

What's this home worth?

National portals guess with an algorithm. We price it from actual closed sales on your street.

Your home value estimate
$3.96M – $5.58M
Exact number$2,845,000

Want an exact number? Use an Agent, not an algorithm.

Is this your home?

Claim it to unlock a private owner dashboard, track your equity, and get a free monthly value report.

Comments

Ctrl + Enter to send

No comments yet. Add the first note about this listing.

Homes Similar to 1948 Rockingham St, Mclean, VA 22101

Sold Homes Similar to 1948 Rockingham St, Mclean, VA 22101

Related Blogs

Recent Blog Post By Category

The data relating to real estate for sale on this website appears in part through the BRIGHT Internet Data Exchange program, a voluntary cooperative exchange of property listing data between licensed real estate brokerage firms, and is provided by BRIGHT through a licensing agreement. Listing information is from various brokers who participate in the Bright MLS IDX program and not all listings may be visible on the site. The property information being provided on or through the website is for the personal, non-commercial use of consumers and such information may not be used for any purpose other than to identify prospective properties consumers may be interested in purchasing. Some properties which appear for sale on the website may no longer be available because they are for instance, under contract, sold or are no longer being offered for sale. Property information displayed is deemed reliable but is not guaranteed. Copyright 2026 Bright MLS, Inc.
HomeMcleanFranklin Park