Back to Search
1907 Bargo Ct, Mclean, VA 22101
Sold for $3,999,900
1907 Bargo Ct, Mclean, VA 22101
Sold for $3,999,900
1907 Bargo Ct, Mclean, VA 22101

1907 Bargo Ct Mclean, VA 22101

0Views
0Saves

$3,999,900

CLOSED
Beds
6
Baths
7
Sqft
9,945
Acres
0.54
Year
2024
Close Date
May 12, 2025
Property Type
Residential
Sub Type
Per Square Foot
$402
Date Listed
Feb 20, 2025

Description of 1907 Bargo Ct, Mclean, VA 22101

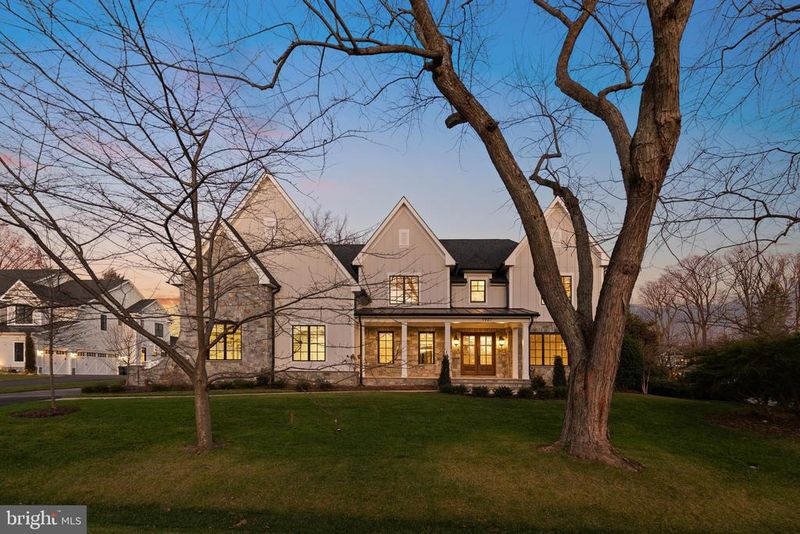
Listing details for 1907 Bargo Ct, Mclean, VA 22101 : This unique New Home w/ Elevator, located in Franklin Park on a half-acre corner lot within a cul-de-sac, is truly remarkable. Crafted with the utmost attention to detail, and the finest materials, is conveniently situated near Washington, D.C. and excellent schools. Will Consider Owner financing 30 Amor. 7% APR with Min 1mil Down Upon arrival, one immediately notices the exceptional landscaping, distinct from the typical builder's fare. The yard and trees were artfully designed by Charles Owen and Fine Landscaping, setting the property apart. The house itself is constructed from authentic building stone. The exterior features Hardie Plank cement board in a board and batten style, complemented by sleek black Andersen 400 series windows. A distinctive over-sized, side-load silo garage accommodates two cars together, while a separate space allows for an additional car. Enhanced security measures, including video monitoring on all sides of the house, provide peace of mind. Upon entering the spacious front porch, you'll notice the slate flooring, providing a comfortable sitting area. Passing through the solid wood door with beveled glass, you'll step into an inviting open floor plan featuring 10-foot ceilings and white oak hardwood floors. To the left is the formal dining room adorned with cove molding, designer lighting fixtures, chair rail, and panel molding. On the right is the formal living room, echoing the elegance with cove molding, chair rail, and panel moldings. Further in, a unique feature awaits - the butler’s pantry, serving as a bar and open to the foyer. Custom cabinetry distressed with mirror doors and handcrafted hardware from Carpe Diem add to the charm, along with a wine chiller and ice maker. Moving towards the rear of the home, a spacious family room unfolds, seamlessly connected to the kitchen. The family room boasts a beautiful granite wall with a gas linear fireplace and a glass wall opening to the rear covered veranda. A rear morning room with vaulted ceilings and stained white oak beams complements the scene. The kitchen is a showstopper, featuring a large black center island, distressed cabinetry, quartz countertops, and high-end appliances. Continuing through the home, a library on the main floor can double as a bedroom with an attached full bath and closet. Ascending to the upper level reveals three generously sized secondary bedrooms, each with unique designer tiles, walk-in closets, recessed lights, and provisions for ceiling fans. The Owner's suite offers its own foyer, a morning kitchen, multiple closets, and a bedroom with elegant features, including a Tray ceiling, recessed lights, cove molding, and pre-wiring for televisions. The Owner's suite exudes luxury with his and her vanities, custom cabinetry, a freestanding tub, water closet, and an exquisite shower with custom tiling. The owner's closets provide ample space for two, along with storage for shoes, purses, and sweaters. A back door leads to an upstairs bonus room, suitable for an exercise room, nursery, or an office. Accessible through the laundry, it facilitates convenient use for the owner’s suite. The laundry room accommodates two washers and dryers with blue cabinetry, and a window adds to the pleasant laundry experience. Descending to the lower level, a vast open space awaits, housing an exercise room, media room, and a rec room with built-in bookshelves and cabinetry, all crafted from black walnut. A stone fireplace and matching bar enhance the space, complete with designer features, an ice machine, wine chiller, and refrigerator. A full bedroom and bathroom, along with an elevator that goes to all 3 floors, round off the lower level.
Listing Updated : 10-10-2026 at 3:39 PM EDT
Listing Provided By : N. Casey Margenau, 7038275777, [email protected], Casey Margenau Fine Homes and Estates LLC

Properties displayed may be listed or sold by various participants in the MLS

Source :

Bright MLS, MLS#: VAFX2223076

What's this home worth?

National portals guess with an algorithm. We price it from actual closed sales on your street.

Your home value estimate
$3.54M – $4.89M
Exact number$2,845,000

Want an exact number? Use an Agent, not an algorithm.

Is this your home?

Claim it to unlock a private owner dashboard, track your equity, and get a free monthly value report.

Comments
What's this home worth?

National portals guess with an algorithm. We price it from actual closed sales on your street.

Your home value estimate
$3.54M – $4.89M
Exact number$2,845,000

Want an exact number? Use an Agent, not an algorithm.

Is this your home?

Claim it to unlock a private owner dashboard, track your equity, and get a free monthly value report.

Property History

DateEventPrice
5/12/2025
Sold
$3,999,900
$402/sqft
Source:Bright MLS #VAFX2223076
2/20/2025
Listed for sale
—
Source:Bright MLS #VAFX2223076
11/1/2021
Leased
$3,200
$0/sqft
Source:Bright MLS #VAFX2000145
10/5/2021
Listed for Rent
—
Source:Bright MLS #VAFX2000145
8/25/2021
Sold
$1,325,000
$133/sqft
Source:Bright MLS #VAFX2003186
7/2/2021
Listed for sale
—
Source:Bright MLS #VAFX2003186

Location of 1907 Bargo Ct, Mclean, VA 22101

Streetview of 1907 Bargo Ct, Mclean, VA 22101

Mortgage Calculator
Listing Price
Down Payment
Interest Rate

Schools Near 1907 Bargo Ct, Mclean, VA 22101

What's this home worth?

National portals guess with an algorithm. We price it from actual closed sales on your street.

Your home value estimate
$3.54M – $4.89M
Exact number$2,845,000

Want an exact number? Use an Agent, not an algorithm.

Is this your home?

Claim it to unlock a private owner dashboard, track your equity, and get a free monthly value report.

Comments

Homes Similar to 1907 Bargo Ct, Mclean, VA 22101

Sold Homes Similar to 1907 Bargo Ct, Mclean, VA 22101

Related Blogs

Recent Blog Post By Category

The data relating to real estate for sale on this website appears in part through the BRIGHT Internet Data Exchange program, a voluntary cooperative exchange of property listing data between licensed real estate brokerage firms, and is provided by BRIGHT through a licensing agreement. Listing information is from various brokers who participate in the Bright MLS IDX program and not all listings may be visible on the site. The property information being provided on or through the website is for the personal, non-commercial use of consumers and such information may not be used for any purpose other than to identify prospective properties consumers may be interested in purchasing. Some properties which appear for sale on the website may no longer be available because they are for instance, under contract, sold or are no longer being offered for sale. Property information displayed is deemed reliable but is not guaranteed. Copyright 2026 Bright MLS, Inc.
HomeMcleanFranklin Park