
Back to Search
1870 Kirby Rd, Mclean, VA 22101
Sold for $1,550,000
1870 Kirby Rd, Mclean, VA 22101
Sold for $1,550,000
1870 Kirby Rd, Mclean, VA 22101

1870 Kirby Rd Mclean, VA 22101

0Views
0Saves

$1,550,000

CLOSED
Beds
5
Baths
6
Sqft
5,884
Acres
0.23
Year
2006
Close Date
Jul 31, 2023
Property Type
Residential
Sub Type
Per Square Foot
$263
Date Listed
May 5, 2023

Description of 1870 Kirby Rd, Mclean, VA 22101

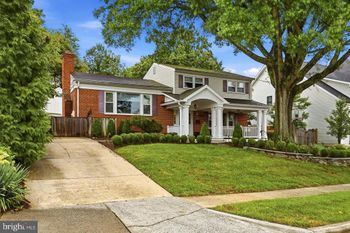
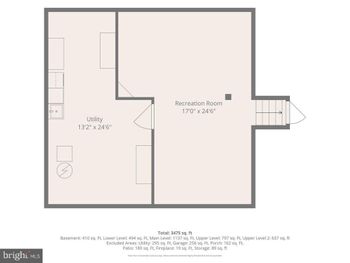
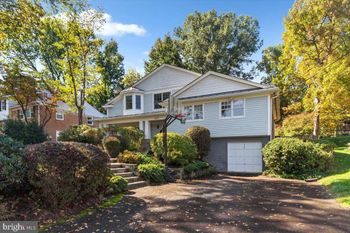
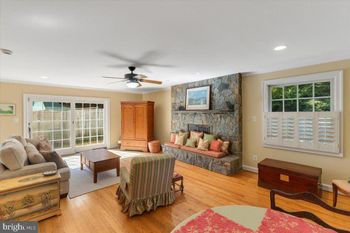
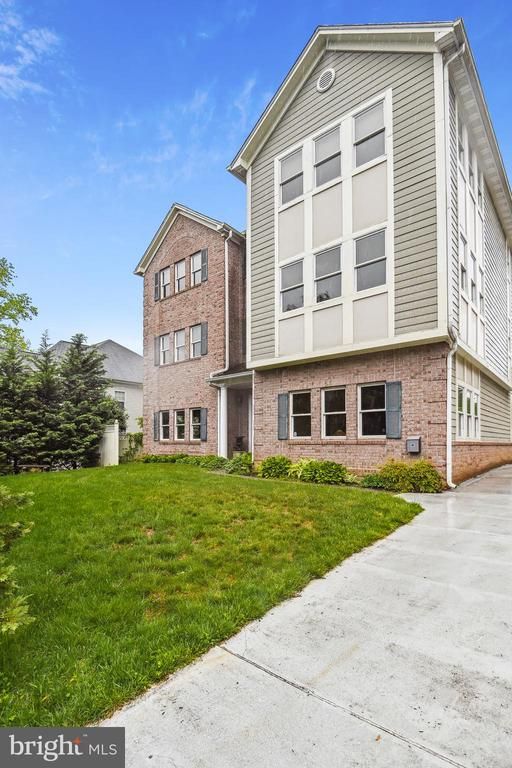
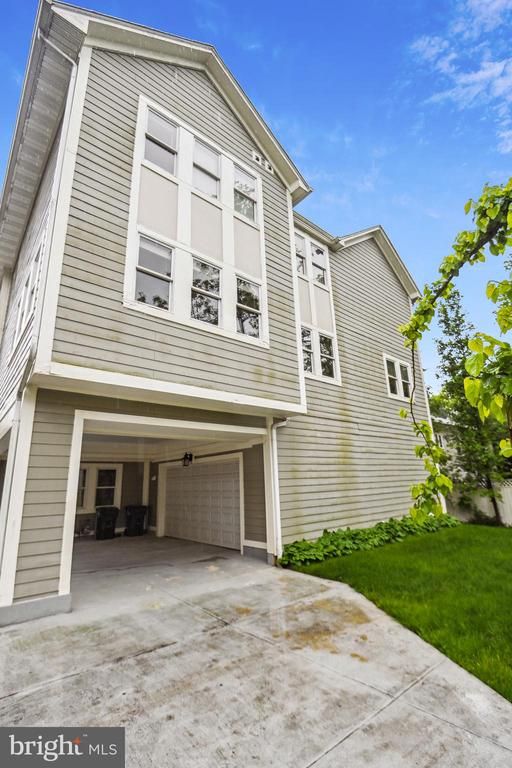
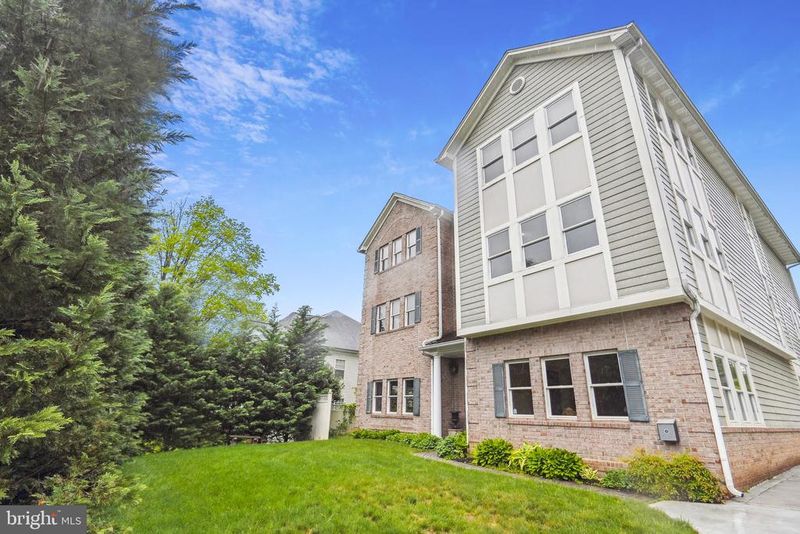
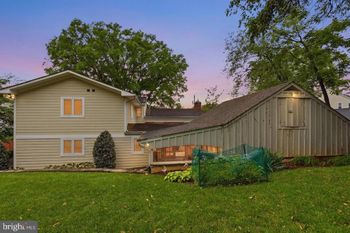
Listing details for 1870 Kirby Rd, Mclean, VA 22101 : A Tour of the 1870 Kirby Road, McLean, VA. 22101 This is not your daddy’s colonial! Built in the true Roman style, you have to see this one of a kind entertainment house. Style & Scope: Built in 2006, 1870 Kirby Road boasts three above-ground stories containing over 7,500 square feet (697 square meters) of living space on a quarter acre. Hang-out, Socialize & Re-unit: Upon entering the front door, you are greeted by the foyer (10’ x 22’) and the central stair case. Step forward and look up. From the stair case is an atrium rising over 30 feet uniting vertically all three stories, the central core of 1870 Kirby Road. To the right of the foyer is the East Salon (37’x 17’) and bar; to the left is the West Salon (25’ x 17’). The bar area is equipped with a wine cooler, dishwasher and ample countertops for buffet dinning. These two living rooms are excellent places to hang-out, socialize and re-unit. Both salons have fireplaces. There is also a half bathroom (6’ x 11’) on the ground floor. There is a mud room (6’ x 9’) with a washer-drier and access door to the two-car garage. First floor ceilings are over 11 feet high. Flooring is a Mediterranean style ceramic tile. Eats & Entertainment: Climbing the stairway and alighting on the second-floor landing (35’ x 16’) you come face-to-face with an office (15’ x 10’). To the right of the office is the main second floor living room (25’ x 16’) with a Roku station and art from the Middle East and Asia. To the right is an informal family dining room (17’x 17’) with a gas fireplace. Next is the kitchen (19’ x 17’) with a large refrigerator-freezer, two ovens, two dishwashers, two sinks, five- burner gas stovetop, abundant countertops and bar for serving up random snacks. Across from the kitchen is the formal dining room (17’ x 16’) which seats 12 people. Next, the utility room houses electrical panels and gas heating unit. Moving on you will come to the quest bedroom (17’ x 16’) and second floor bathroom (11’ x 7’). The ceilings on the second floor are over 10 feet high. Flooring is Brazilian cherry wood. Privacy & Comfort: Each bedroom in 1870 Kirby Road is tastefully decorated and has king- sized beds, ample closets and ensuite bathrooms. Arriving on the third floor you come face-to- face with the French doors to the Master bedroom suite (28’ x 24’). With its two closets, an oversized bathroom and expansive bedroom, the master bedroom is an apartment in its own right measuring over 1,000 square feet. The master bathroom (19’ x 17’) has two “water closets,” an over-sized “marble” shower stall, a double sink, and a Jacuzzi bath. At each end of the U-shaped third floor catwalk are two large, delightful, sun-filled bedrooms (18’ x 16’ and 17’ x 13’) with their ensuite bathrooms. There is also a smaller bedroom (13’ x 17’) which can easily accommodated a king-size bed. Third floor ceilings are 8½ feet high. The bedrooms are carpeted while the catwalk is done in Brazilian Cherry wood. *All measurements are approximate.
Listing Updated : 10-11-2026 at 8:09 AM EDT
Listing Provided By : Eric P Stewart, 8009009104, [email protected], Long & Foster Real Estate, Inc.

Properties displayed may be listed or sold by various participants in the MLS

Source :

Bright MLS, MLS#: VAFX2124386

What's this home worth?

National portals guess with an algorithm. We price it from actual closed sales on your street.

Your home value estimate
$1.66M – $2.43M
Exact number$2,845,000

Want an exact number? Use an Agent, not an algorithm.

Is this your home?

Claim it to unlock a private owner dashboard, track your equity, and get a free monthly value report.

Comments

Ctrl + Enter to send

No comments yet. Add the first note about this listing.
What's this home worth?

National portals guess with an algorithm. We price it from actual closed sales on your street.

Your home value estimate
$1.66M – $2.43M
Exact number$2,845,000

Want an exact number? Use an Agent, not an algorithm.

Is this your home?

Claim it to unlock a private owner dashboard, track your equity, and get a free monthly value report.

Property History

DateEventPrice
7/31/2023
Sold
$1,550,000
$263/sqft
Source:Bright MLS #VAFX2124386
5/5/2023
Listed for sale
—
Source:Bright MLS #VAFX2124386
3/16/2016
Leased
$4,700
$1/sqft
Source:Bright MLS #1003731509
12/28/2015
Listed for Rent
—
Source:Bright MLS #1003731509
8/11/2014
Leased
$5,000
$1/sqft
Source:Bright MLS #1002974828
5/2/2014
Listed for Rent
—
Source:Bright MLS #1002974828
5/31/2013
Leased
$5,000
$1/sqft
Source:Bright MLS #1004239736
12/13/2012
Listed for Rent
—
Source:Bright MLS #1004239736
9/3/2010
Leased
$5,000
$1/sqft
Source:Bright MLS #1004985074
8/10/2010
Listed for Rent
—
Source:Bright MLS #1004985074

Location of 1870 Kirby Rd, Mclean, VA 22101

Streetview of 1870 Kirby Rd, Mclean, VA 22101

Mortgage Calculator
Listing Price
Down Payment
Interest Rate

Schools Near 1870 Kirby Rd, Mclean, VA 22101

What's this home worth?

National portals guess with an algorithm. We price it from actual closed sales on your street.

Your home value estimate
$1.66M – $2.43M
Exact number$2,845,000

Want an exact number? Use an Agent, not an algorithm.

Is this your home?

Claim it to unlock a private owner dashboard, track your equity, and get a free monthly value report.

Comments

Ctrl + Enter to send

No comments yet. Add the first note about this listing.
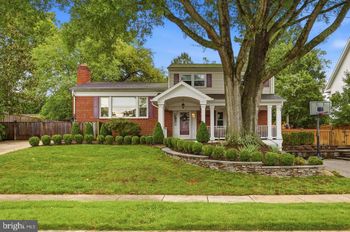
Homes Similar to 1870 Kirby Rd, Mclean, VA 22101

Sold Homes Similar to 1870 Kirby Rd, Mclean, VA 22101

Related Blogs

Recent Blog Post By Category

The data relating to real estate for sale on this website appears in part through the BRIGHT Internet Data Exchange program, a voluntary cooperative exchange of property listing data between licensed real estate brokerage firms, and is provided by BRIGHT through a licensing agreement. Listing information is from various brokers who participate in the Bright MLS IDX program and not all listings may be visible on the site. The property information being provided on or through the website is for the personal, non-commercial use of consumers and such information may not be used for any purpose other than to identify prospective properties consumers may be interested in purchasing. Some properties which appear for sale on the website may no longer be available because they are for instance, under contract, sold or are no longer being offered for sale. Property information displayed is deemed reliable but is not guaranteed. Copyright 2026 Bright MLS, Inc.
HomeMcleanHighview Terrace