Back to Search
1812 Susquehannock Dr, Mclean, VA 22101
Sold for $1,750,000
1812 Susquehannock Dr, Mclean, VA 22101
Sold for $1,750,000
1812 Susquehannock Dr, Mclean, VA 22101

1812 Susquehannock Dr Mclean, VA 22101

0Views
0Saves

$1,750,000

CLOSED
Beds
4
Baths
5
Sqft
3,335
Acres
0.36
Year
1963
Close Date
Oct 28, 2024
Property Type
Residential
Sub Type
Per Square Foot
$525
Date Listed
Sep 16, 2024

Description of 1812 Susquehannock Dr, Mclean, VA 22101

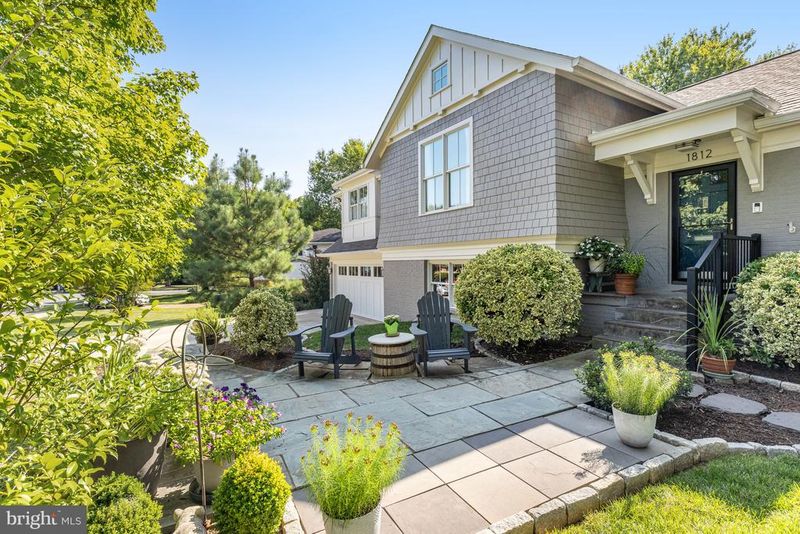
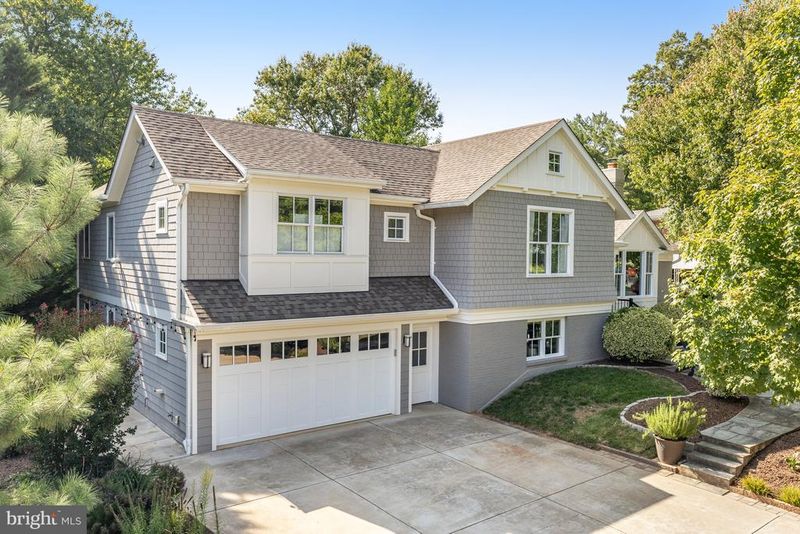
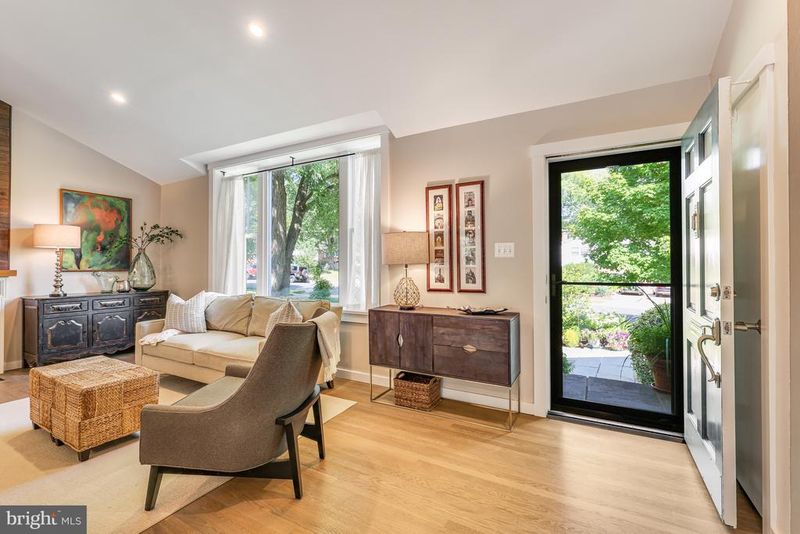
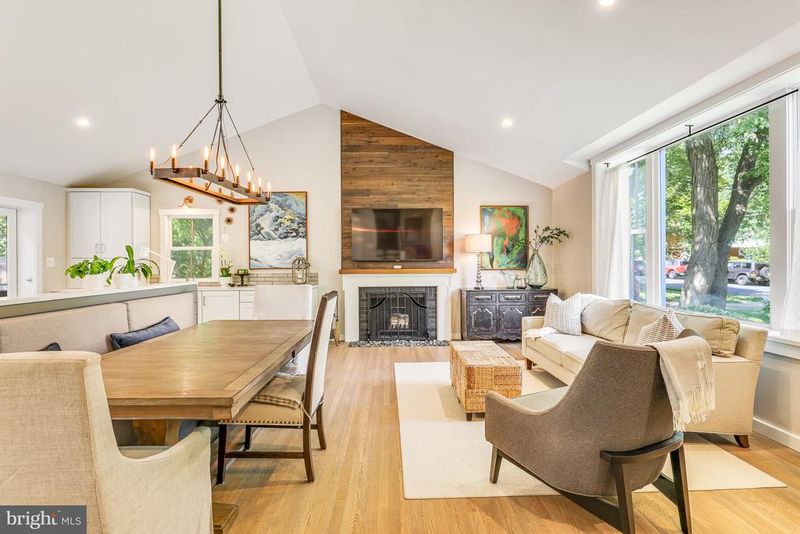
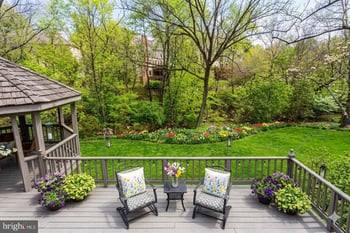
Listing details for 1812 Susquehannock Dr, Mclean, VA 22101 : Completely reimagined from top to bottom with designer details throughout. Exceptional curb appeal with mature landscaping and new slate front walk welcomes you to this enchanting, fully renovated home, tucked inside a cul-de-sac neighborhood in the McLean High School pyramid, just minutes to downtown McLean and Tysons corner. With over $600k in upgrades, including an addition completed in 2017, this 4 bedroom, 5 bath home has over 3,330 sq ft of living space on 4 levels. The main level open floor plan, with cathedral ceiling, is bright and airy - inspiring easy entertaining, or daily family living, with a cozy conversation space, wood-burning fireplace and large screen wall-mounted TV. The integrated dining area has a built-in bench to accommodate seating for up to 10 people. The beautifully designed kitchen features a large island with bar seating, quartz countertops, stainless steel appliances including French drawer refrigerator, dual-fuel six burner range (or 4-burner with griddle) with hood exhaust, under counter beverage refrigerator and icemaker. Other thoughtful details include an appliance garage, mixer cabinet, large drawers for easy organizing and storage (including hidden kick drawers), a bar/prep sink with disposal and side faucet for filtered cold water as well as instant hot water. The upper level, with hardfloor floors and oversized windows throughout, includes the addition of the primary bedroom suite with cathedral ceiling, two walk-in closets, plus a home office space that can be made into a third closet if more storage is needed. The spacious primary bathroom features two vanities, with designer light fixtures and walk-in steam shower. Two additional bedrooms, each with walk-in closets, two additional full baths, and multiple storage closets complete the upper level. A few steps down brings you to the light-filled family room, the fourth ensuite bedroom and access to the oversized garage that has two tandem spaces, or two spaces and a large workshop area, and direct access to the backyard. The lower level multi-use space offers so many options - an in-law suite, an au pair suite, a home office, exercise room, craft room, playroom…a full bath and laundry facility with direct access to the backyard complete this level. The gorgeous screened-in cedar porch, with tongue and groove hardwood floors, is an ideal space for morning coffee, lazy afternoons, evening cocktails and dining alfresco. The newly built deck leads to the backyard, which provides extensive outdoor entertainment options with a large, usable lawn, shaded with mature landscaping, and hard-scaped area for grilling and sitting around the fire pit. Public water and public sewer.
Listing Updated : 10-10-2026 at 7:00 AM EDT
Listing Provided By : Steven C Wydler, 7033486326, [email protected], Compass

Properties displayed may be listed or sold by various participants in the MLS

Source :

Bright MLS, MLS#: VAFX2188488

What's this home worth?

National portals guess with an algorithm. We price it from actual closed sales on your street.

Your home value estimate
$1.44M – $2.07M
Exact number$2,845,000

Want an exact number? Use an Agent, not an algorithm.

Is this your home?

Claim it to unlock a private owner dashboard, track your equity, and get a free monthly value report.

Comments

Ctrl + Enter to send

No comments yet. Add the first note about this listing.

What's this home worth?

National portals guess with an algorithm. We price it from actual closed sales on your street.

Your home value estimate
$1.44M – $2.07M
Exact number$2,845,000

Want an exact number? Use an Agent, not an algorithm.

Is this your home?

Claim it to unlock a private owner dashboard, track your equity, and get a free monthly value report.

Property History

DateEventPrice
10/28/2024
Sold
$1,750,000
$525/sqft
Source:Bright MLS #VAFX2188488
9/16/2024
Listed for sale
—
Source:Bright MLS #VAFX2188488

Location of 1812 Susquehannock Dr, Mclean, VA 22101

Streetview of 1812 Susquehannock Dr, Mclean, VA 22101

Mortgage Calculator
Listing Price
Down Payment
Interest Rate

Schools Near 1812 Susquehannock Dr, Mclean, VA 22101

What's this home worth?

National portals guess with an algorithm. We price it from actual closed sales on your street.

Your home value estimate
$1.44M – $2.07M
Exact number$2,845,000

Want an exact number? Use an Agent, not an algorithm.

Is this your home?

Claim it to unlock a private owner dashboard, track your equity, and get a free monthly value report.

Comments

Ctrl + Enter to send

No comments yet. Add the first note about this listing.

Homes Similar to 1812 Susquehannock Dr, Mclean, VA 22101

Sold Homes Similar to 1812 Susquehannock Dr, Mclean, VA 22101

Related Blogs

Recent Blog Post By Category

The data relating to real estate for sale on this website appears in part through the BRIGHT Internet Data Exchange program, a voluntary cooperative exchange of property listing data between licensed real estate brokerage firms, and is provided by BRIGHT through a licensing agreement. Listing information is from various brokers who participate in the Bright MLS IDX program and not all listings may be visible on the site. The property information being provided on or through the website is for the personal, non-commercial use of consumers and such information may not be used for any purpose other than to identify prospective properties consumers may be interested in purchasing. Some properties which appear for sale on the website may no longer be available because they are for instance, under contract, sold or are no longer being offered for sale. Property information displayed is deemed reliable but is not guaranteed. Copyright 2026 Bright MLS, Inc.
HomeMcleanLewinsville Heights