Back to Search
16827 Swanson Rd, Upper Marlboro, MD 20774
Sold for $2,050,000
16827 Swanson Rd, Upper Marlboro, MD 20774
Sold for $2,050,000
16827 Swanson Rd, Upper Marlboro, MD 20774

16827 Swanson Rd Upper Marlboro, MD 20774

0Views
0Saves

$2,050,000

CLOSED
Beds
6
Baths
9
Sqft
7,828
Acres
8.64
Year
2007
Close Date
Sep 26, 2022
Property Type
Residential
Sub Type
Per Square Foot
$262
Date Listed
Jun 15, 2022

Description of 16827 Swanson Rd, Upper Marlboro, MD 20774

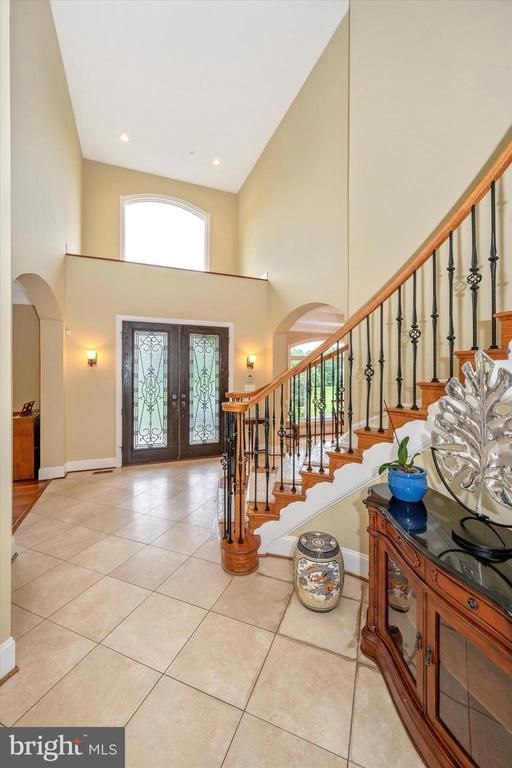
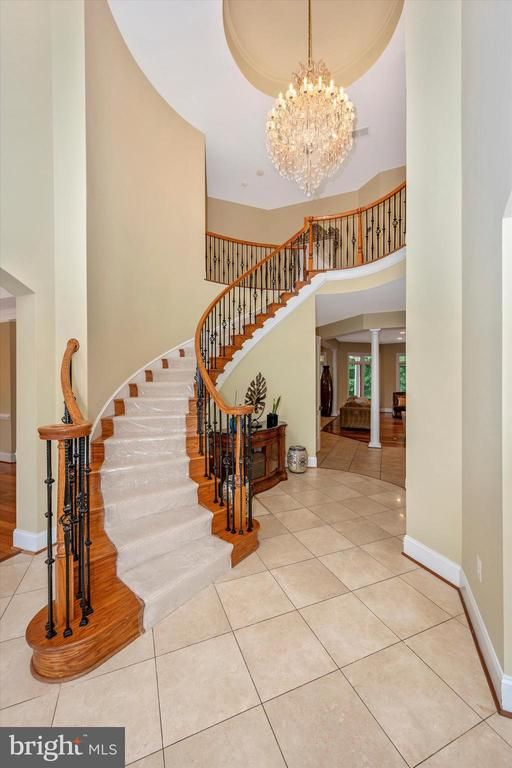
Listing details for 16827 Swanson Rd, Upper Marlboro, MD 20774 : Welcome to 16827 Swanson Rd. Enjoy your viewing and make this your special place. Your experience will begin as you turn onto Swanson Road. The beautiful trees will welcome you home and make you feel great to escape the hustle and bustle of city life even though you are close by with easy access to all the major highways, shopping and nearby Washington DC. Into golfing? You will only be a few minutes away from Beech Tree public golf course. The home is situated on over 8 acres with a long driveway to welcome plenty of guests. It has 6 BR, 7FB, 2 HB. You will find wood flooring, carpeting and tile throughout the home. You will enter the home through the beautiful double front doors and as you enter the grand foyer with it's high ceiling and beautiful chandelier you will see the curved iron/wood staircase. The formal living and dining room will be on your right and left. You will then enter into the heart of the home, the family room with gas fireplace and large windows. On the left side of the Family room is the gourmet kitchen with stainless steel appliances, commercial style refrigerator/freezer (GE monogram), wall oven, warming drawer, Wolf 6 burner stove with oven, pot filler, hood, drawer style dishwashers (4) and 2 sinks, granite counters and plenty of cherry cabinets. Butler's pantry is well situated and is ready for entainment. It has ice maker, refrigerator, warming drawer, microwave and lots of counter space and cabinets. The morning room off the kitchen has room for lots of seating with tall windows and double french doors looking to the backyard/patio/pool. On the right side of the Family room you will find a half bath and also the sunroom with its tall windows that gives you beautiful views to the trees and double door access to the patio. On the left side of the house you will find a half bath, laundry/mud room, office with built-in bookshelf, two back staircases to take you upstairs, entries to the garages (2 separate doors ) and outdoors. Upstairs you will find the large master bedroom with a sitting area, access to a patio to enjoy your morning coffee, a separate sitting room, dinette kitchen area, bathroom with jacuzzi tub, steam shower, separate his/hers sinks, lots of cabinets and walk in closets. Plus three additional large bedrooms with en suite bathrooms and a separated in-law suite (take the 2nd back staircase). In the basement you will have all you need for your entertainment pleasure. It's fully finished with 1 BR/2FB, a bar with full refrigerator and dishwasher. A large open area for seating with a gas fireplace, space for a dining table, the pool table, etc. There's also a separate room with double doors that is currently setup as kids playroom with lots of built-ins . Finally, no need to spend extra money going to the theater or gym. Theater room (homeowner leaving the screen and projector) and gym is already set up. When you're done inside head outside where you will find a beautiful pool with tanning shelf, patio seating area with fans and kitchen/grilling area waiting for you to relax and enjoy. Welcome Home!
Listing Updated : 10-08-2026 at 10:32 AM EDT
Listing Provided By : Charmaine Clarke-Nelson, 3013023884, [email protected], Mackintosh , Inc.

Properties displayed may be listed or sold by various participants in the MLS

Source :

Bright MLS, MLS#: MDPG2046610

Is this your home?

Claim it to unlock a private owner dashboard, track your equity, and get a free monthly value report.

Comments
Is this your home?

Claim it to unlock a private owner dashboard, track your equity, and get a free monthly value report.

Property History

DateEventPrice
9/26/2022
Sold
$2,050,000
$262/sqft
Source:Bright MLS #MDPG2046610
6/15/2022
Listed for sale
—
Source:Bright MLS #MDPG2046610

Location of 16827 Swanson Rd, Upper Marlboro, MD 20774

Streetview of 16827 Swanson Rd, Upper Marlboro, MD 20774

Mortgage Calculator
Listing Price
Down Payment
Interest Rate

Schools Near 16827 Swanson Rd, Upper Marlboro, MD 20774

Is this your home?

Claim it to unlock a private owner dashboard, track your equity, and get a free monthly value report.

Comments

Homes Similar to 16827 Swanson Rd, Upper Marlboro, MD 20774

Sold Homes Similar to 16827 Swanson Rd, Upper Marlboro, MD 20774

Recent Blog Post By Category

The data relating to real estate for sale on this website appears in part through the BRIGHT Internet Data Exchange program, a voluntary cooperative exchange of property listing data between licensed real estate brokerage firms, and is provided by BRIGHT through a licensing agreement. Listing information is from various brokers who participate in the Bright MLS IDX program and not all listings may be visible on the site. The property information being provided on or through the website is for the personal, non-commercial use of consumers and such information may not be used for any purpose other than to identify prospective properties consumers may be interested in purchasing. Some properties which appear for sale on the website may no longer be available because they are for instance, under contract, sold or are no longer being offered for sale. Property information displayed is deemed reliable but is not guaranteed. Copyright 2026 Bright MLS, Inc.
HomeUpper MarlboroNone Available