Back to Search
13503 Fendall Ct, Upper Marlboro, MD 20772
Sold for $2,050,000
13503 Fendall Ct, Upper Marlboro, MD 20772
Sold for $2,050,000
13503 Fendall Ct, Upper Marlboro, MD 20772

13503 Fendall Ct Upper Marlboro, MD 20772

0Views
0Saves

$2,050,000

CLOSED
Beds
7
Baths
6
Sqft
10,344
Acres
4.08
Year
2007
Close Date
Mar 15, 2024
Property Type
Residential
Sub Type
Per Square Foot
$198
Date Listed
Aug 30, 2022

Description of 13503 Fendall Ct, Upper Marlboro, MD 20772

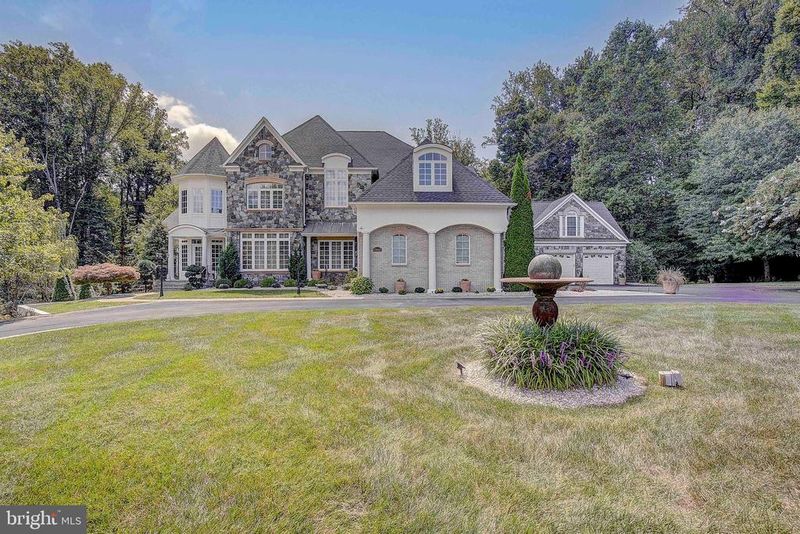
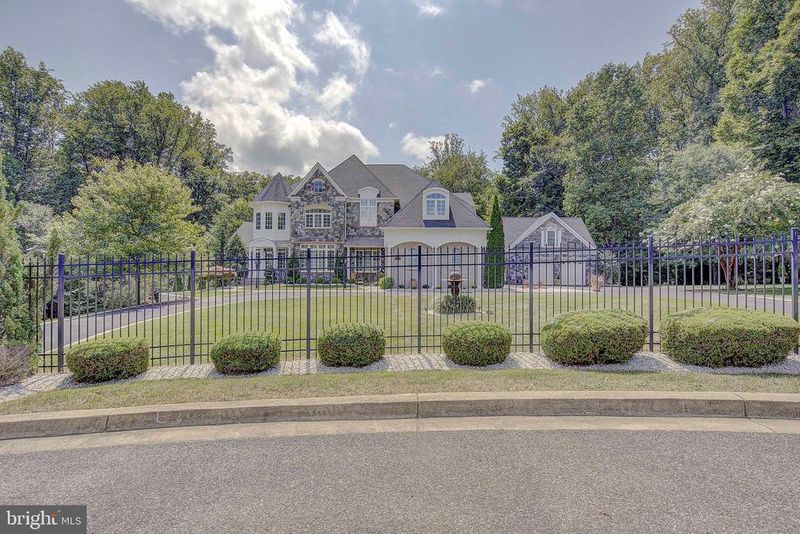
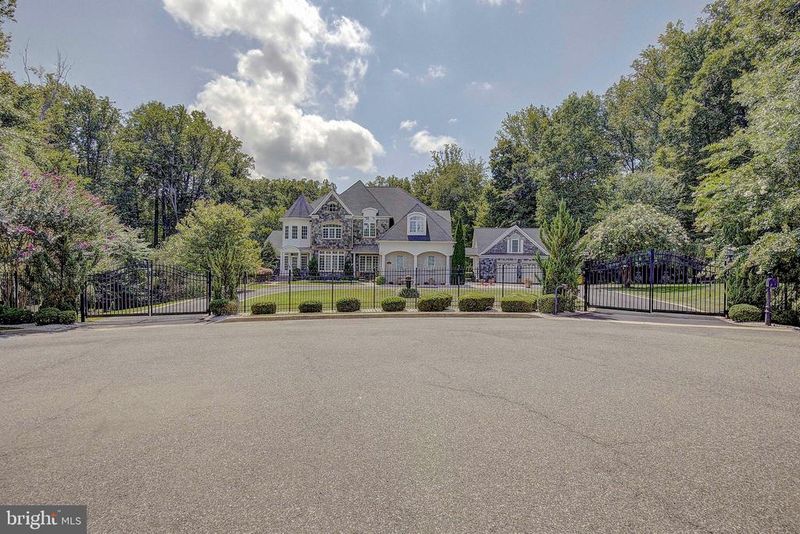
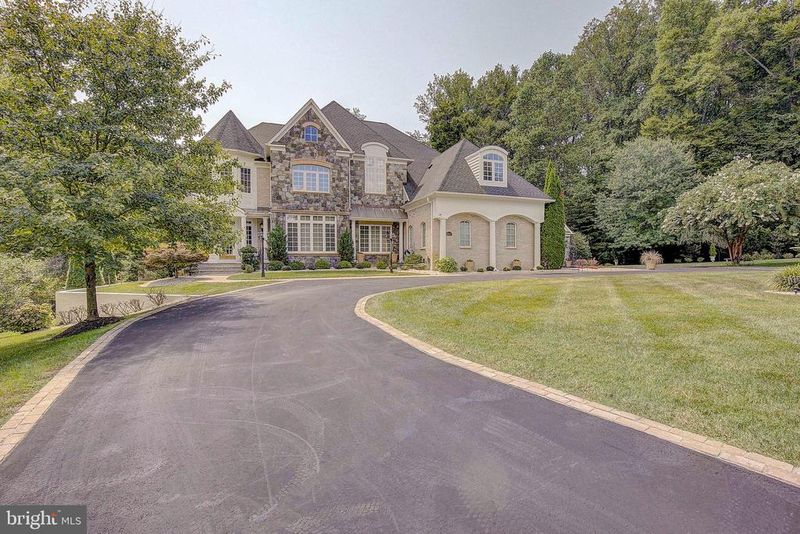
Listing details for 13503 Fendall Ct, Upper Marlboro, MD 20772 : *Back up offers welcome * Call us TODAY to schedule your personal walkthrough! Welcome to the pinnacle of luxury living in Upper Marlboro, Maryland, where elegance and sophistication merge seamlessly with the joys of spacious suburban living. Nestled within the prestigious cul-de-sac at 13503 Fendall Court, this remarkable 10,000 square foot estate offers an abundance of exquisite features and amenities. Situated on a sprawling 4-acre lot, this property provides both space and privacy. Two acres of the land are expertly fenced with wrought iron fencing, enhancing security while adding a touch of elegance to the meticulously landscaped grounds. Seller says make your offer today! This magnificent home that was built by Mid-Atlantic with all of the upgrades available, a few miles outside of Washington DC. The Venezia model features a huge main home with a breezeway to the side attached to an extra garage with au pair suite. As you drive into the cul-de-sac, you’ll see the wrought-iron security gates and fencing that surrounds a good portion of the property (about 2 acres with a ravine on either side) and the lovely curb appeal. There is commercial exterior lighting surrounding the property. The main home has an attached, side-load, 3 car garage. The inside features over 10,000 square feet of living space with a possible 8 bedrooms (including the suite above the detached garage) and 6 full bathrooms, making it the perfect multi-generational home. It's very large, but the design makes it feel more intimate and comfortable. The main level has a massive gourmet, eat-in kitchen in which the whole family will find themselves gathering, located right off the deck. It's adjacent to the separate 2-level living room with fireplace, spacious office, and side family room. Off this level is a deck that spans the width of the home, overlooking the backyard. Upstairs you’ll find 4 bedrooms in the main home, each with an en-suite bathroom, including an incredible owner’s suite with walk-in closets, huge bathroom with soaking tub, dual vanities, and large glass block shower. You’ll love the fireplace, tray ceiling, and private balcony off this suite. There’s a full laundry room on this level. The lower level is fully finished with an open recreation room, bar, exercise room, movie room with theater seating, large office with space for a conference room table, and your utilities. There’s a full bathroom and separate laundry room on this level, which is convenient for guests and washing towels. Two of these rooms could easily be used as bedrooms. The gym could also double as a bedroom for a potential of 3 extra bedrooms in the lower level, which makes the space amazing for large or multi-generational families. There’s additional living space in the au pair suite above the detached 2 car garage, which has it’s own kitchenette, bathroom, and separate laundry. Outside is an entertainer’s paradise. It was specifically designed so you can work during the day in DC, then come home and feel like you're at a resort! The backyard feels like a resort with the large decks, beautifully manicured property and pool. There's a large deck on the main level, with 2 awnings, separate deck off the owner’s suite, and paver patio on the lower level, running the width of the home. The heated saltwater pool is 16 feet at the deepest point under the cement slide, and has a swim-up bar at the opposite end, with built-in seating, overlooking the outdoor kitchen. There’s an attached generously sized hot tub, and plenty of decking for your table and chair sets. Make sure to download the feature sheet; there’s literally every bell and whistle that you can imagine in this incredible home. Call today for your private showing.
Listing Updated : 10-11-2026 at 4:04 AM EDT
Listing Provided By : David J Webber Sr., 4103200242, [email protected], RE/MAX Leading Edge

Properties displayed may be listed or sold by various participants in the MLS

Source :

Bright MLS, MLS#: MDPG2054750

What's this home worth?

National portals guess with an algorithm. We price it from actual closed sales on your street.

Your home value estimate
$1.54M – $2.48M
Exact number$2,845,000

Want an exact number? Use an Agent, not an algorithm.

Is this your home?

Claim it to unlock a private owner dashboard, track your equity, and get a free monthly value report.

Comments
What's this home worth?

National portals guess with an algorithm. We price it from actual closed sales on your street.

Your home value estimate
$1.54M – $2.48M
Exact number$2,845,000

Want an exact number? Use an Agent, not an algorithm.

Is this your home?

Claim it to unlock a private owner dashboard, track your equity, and get a free monthly value report.

Property History

DateEventPrice
3/15/2024
Sold
$2,050,000
$198/sqft
Source:Bright MLS #MDPG2054750
8/30/2022
Listed for sale
—
Source:Bright MLS #MDPG2054750

Location of 13503 Fendall Ct, Upper Marlboro, MD 20772

Streetview of 13503 Fendall Ct, Upper Marlboro, MD 20772

Mortgage Calculator
Listing Price
Down Payment
Interest Rate

Schools Near 13503 Fendall Ct, Upper Marlboro, MD 20772

What's this home worth?

National portals guess with an algorithm. We price it from actual closed sales on your street.

Your home value estimate
$1.54M – $2.48M
Exact number$2,845,000

Want an exact number? Use an Agent, not an algorithm.

Is this your home?

Claim it to unlock a private owner dashboard, track your equity, and get a free monthly value report.

Comments

Homes Similar to 13503 Fendall Ct, Upper Marlboro, MD 20772

Sold Homes Similar to 13503 Fendall Ct, Upper Marlboro, MD 20772

Recent Blog Post By Category

The data relating to real estate for sale on this website appears in part through the BRIGHT Internet Data Exchange program, a voluntary cooperative exchange of property listing data between licensed real estate brokerage firms, and is provided by BRIGHT through a licensing agreement. Listing information is from various brokers who participate in the Bright MLS IDX program and not all listings may be visible on the site. The property information being provided on or through the website is for the personal, non-commercial use of consumers and such information may not be used for any purpose other than to identify prospective properties consumers may be interested in purchasing. Some properties which appear for sale on the website may no longer be available because they are for instance, under contract, sold or are no longer being offered for sale. Property information displayed is deemed reliable but is not guaranteed. Copyright 2026 Bright MLS, Inc.
HomeUpper MarlboroNone Available