Back to Search
11508 Pegasus Ct, Upper Marlboro, MD 20772
Sold for $1,825,000
11508 Pegasus Ct, Upper Marlboro, MD 20772
Sold for $1,825,000
11508 Pegasus Ct, Upper Marlboro, MD 20772

11508 Pegasus Ct Upper Marlboro, MD 20772

0Views
0Saves

$1,825,000

CLOSED
Beds
6
Baths
7
Sqft
6,055
Acres
0.53
Year
2016
Close Date
Apr 9, 2026
Property Type
Residential
Sub Type
Per Square Foot
$301
Date Listed
Nov 18, 2025

Description of 11508 Pegasus Ct, Upper Marlboro, MD 20772

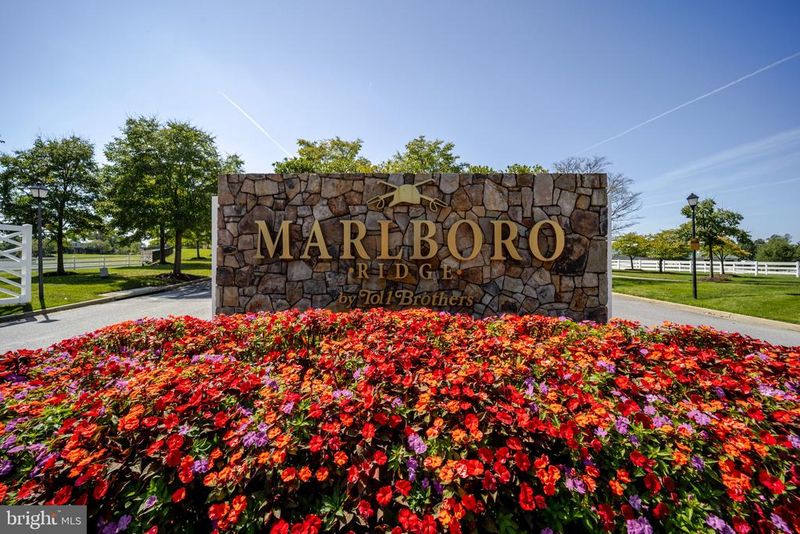
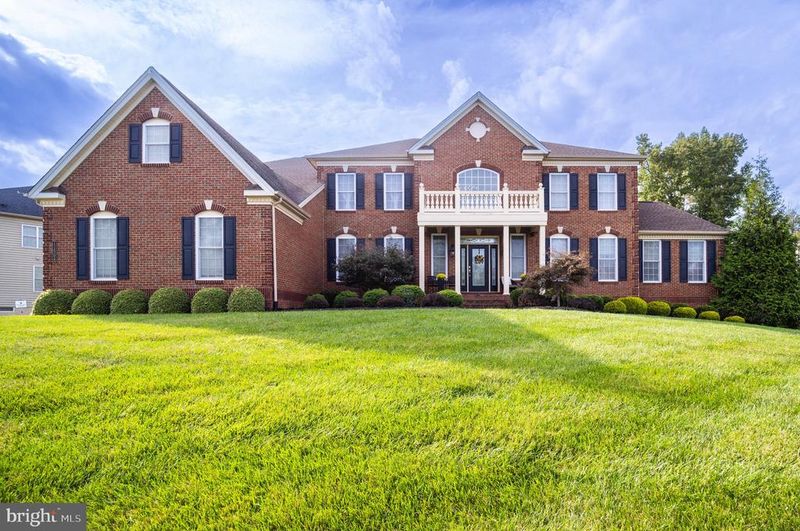
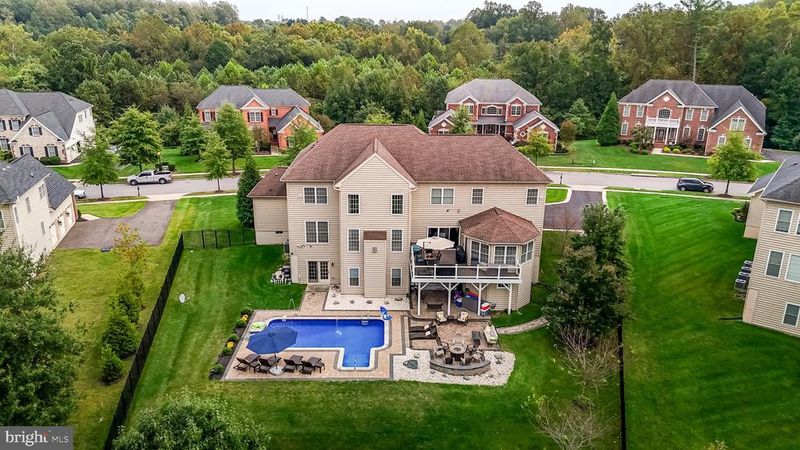
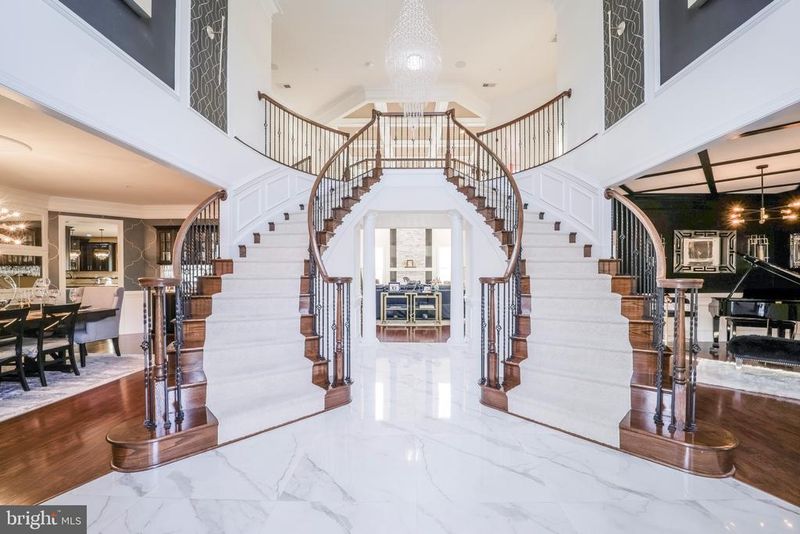
Listing details for 11508 Pegasus Ct, Upper Marlboro, MD 20772 : Masterful interior design distinguishes this stunning estate in the amenity rich Toll Brother’s equestrian community of Marlboro Ridge in Upper Marlboro, MD; acclaimed for scenic vistas and miles of open trails; just 30 minutes from Washington, DC’s epic hub of fine dining, cultural activities, sightseeing, and upscale retail; and Maryland’s popular National and Baltimore Harbors. The residence boasts an exceptionally gorgeous exterior with striking brick facade, lush landscaping, and panoramic views that create a captivating first impression and hint at the exquisite design within. The welcoming portico opens to an imposing 2-story foyer, showcasing dramatic dual turn staircases, suspended crystal chandelier, and radiant marble. Bespoke panel moldings, coffered ceilings, opulent lighting, architectural appointments and sweeping upgrades flow throughout this collection of curated spaces; infusing luxury with form and functionality; while natural light floods the interior ten-foot ceilings and oversized windows; harmonizing with the visual continuity of beautiful hardwood, marble, and plush flooring. The adjacent formal dining room with custom pass-through bar, statement piano room, step-down ensuite guest room, private shelved study, and imperial great room with elegant surround fireplace tiling, custom designed entertainment wall, and upper level view of an enchanting Juliette balcony evoke sophistication and exclusivity. An exceptional chef’s kitchen offers a suite of high-end appliances, sleek mahogany cabinetry, immaculate granite countertops, oversized center island, large pantry; and unique twin island breakfast space with deck access. The airy Naples Sunroom with vaulted ceiling and picturesque views offers adjoining space for relaxation and gathering. Utility is reimagined in the ultra-chic arrival and laundry rooms, accessible from the desirable 3-car garage; plus, formal powder room and closets for total convenience. Comfort and indulgence define the upper level’s (3) spacious ensuite bedrooms with ample closet space and primary suite; a lavish retreat with flexible work space, signature glass wall-concealed entertainment den, luxurious bath, dual marble vanities, walk-in seated shower, and separate dressing closets with ample built-ins. An extravagant entertainment and wellness sanctuary defines the sprawling features of the lower-level’s exceptional layout including optimal storage. Gaming spaces, a gallery-inspired recreation room, custom home theater, full-service wet bar, fitness studio, finished bedroom, designer bath and meditation room. Guests have seamless access to a backyard oasis with ultimate pool and expansive pavilion; equipped with perimeter kitchen, tv wall and generous seating; scalable for private leisure or large gatherings. Enjoy an active lifestyle with the community’s leisure and recreational offerings, clubhouse, swimming pool, tennis courts, neighborhood playgrounds, state-of-the-art equestrian center, and recreational and equestrian trails. Enjoy nearby golf and parks for great outdoor experiences. Note: Please click on the virtual tour link to watch the property video.
Listing Updated : 10-11-2026 at 3:52 AM EDT
Listing Provided By : Stevie Chris Hines, 3015097811, [email protected], Keller Williams Capital Properties

Properties displayed may be listed or sold by various participants in the MLS

Source :

Bright MLS, MLS#: MDPG2159586

What's this home worth?

National portals guess with an algorithm. We price it from actual closed sales on your street.

Your home value estimate
$1.21M – $2.02M
Exact number$2,845,000

Want an exact number? Use an Agent, not an algorithm.

Is this your home?

Claim it to unlock a private owner dashboard, track your equity, and get a free monthly value report.

Comments

Ctrl + Enter to send

No comments yet. Add the first note about this listing.

What's this home worth?

National portals guess with an algorithm. We price it from actual closed sales on your street.

Your home value estimate
$1.21M – $2.02M
Exact number$2,845,000

Want an exact number? Use an Agent, not an algorithm.

Is this your home?

Claim it to unlock a private owner dashboard, track your equity, and get a free monthly value report.

Property History

DateEventPrice
4/9/2026
Sold
$1,825,000
$301/sqft
Source:Bright MLS #MDPG2159586
11/18/2025
Listed for sale
—
Source:Bright MLS #MDPG2159586

Location of 11508 Pegasus Ct, Upper Marlboro, MD 20772

Streetview of 11508 Pegasus Ct, Upper Marlboro, MD 20772

Mortgage Calculator
Listing Price
Down Payment
Interest Rate

Schools Near 11508 Pegasus Ct, Upper Marlboro, MD 20772

What's this home worth?

National portals guess with an algorithm. We price it from actual closed sales on your street.

Your home value estimate
$1.21M – $2.02M
Exact number$2,845,000

Want an exact number? Use an Agent, not an algorithm.

Is this your home?

Claim it to unlock a private owner dashboard, track your equity, and get a free monthly value report.

Comments

Ctrl + Enter to send

No comments yet. Add the first note about this listing.

Homes Similar to 11508 Pegasus Ct, Upper Marlboro, MD 20772

Sold Homes Similar to 11508 Pegasus Ct, Upper Marlboro, MD 20772

Recent Blog Post By Category

The data relating to real estate for sale on this website appears in part through the BRIGHT Internet Data Exchange program, a voluntary cooperative exchange of property listing data between licensed real estate brokerage firms, and is provided by BRIGHT through a licensing agreement. Listing information is from various brokers who participate in the Bright MLS IDX program and not all listings may be visible on the site. The property information being provided on or through the website is for the personal, non-commercial use of consumers and such information may not be used for any purpose other than to identify prospective properties consumers may be interested in purchasing. Some properties which appear for sale on the website may no longer be available because they are for instance, under contract, sold or are no longer being offered for sale. Property information displayed is deemed reliable but is not guaranteed. Copyright 2026 Bright MLS, Inc.
HomeUpper MarlboroMarlboro Ridge