Back to Search
16210 Sunset View Trl, Centreville, VA 20120
Sold for $1,625,000
16210 Sunset View Trl, Centreville, VA 20120
Sold for $1,625,000
16210 Sunset View Trl, Centreville, VA 20120

16210 Sunset View Trl Centreville, VA 20120

1Views
0Saves

$1,625,000

CLOSED
Beds
5
Baths
6
Sqft
8,678
Acres
5.05
Year
2017
Close Date
May 3, 2023
Property Type
Residential
Sub Type
Per Square Foot
$187
Date Listed
Jan 30, 2023

Description of 16210 Sunset View Trl, Centreville, VA 20120

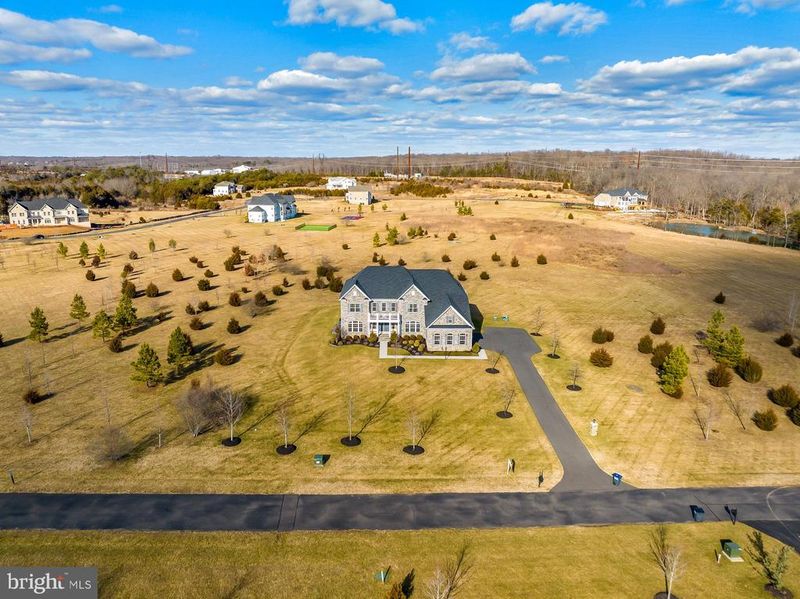
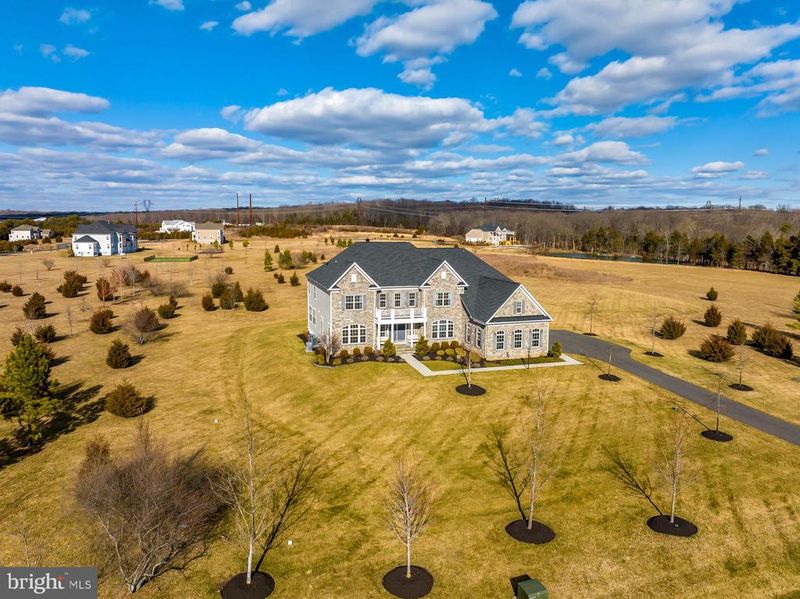
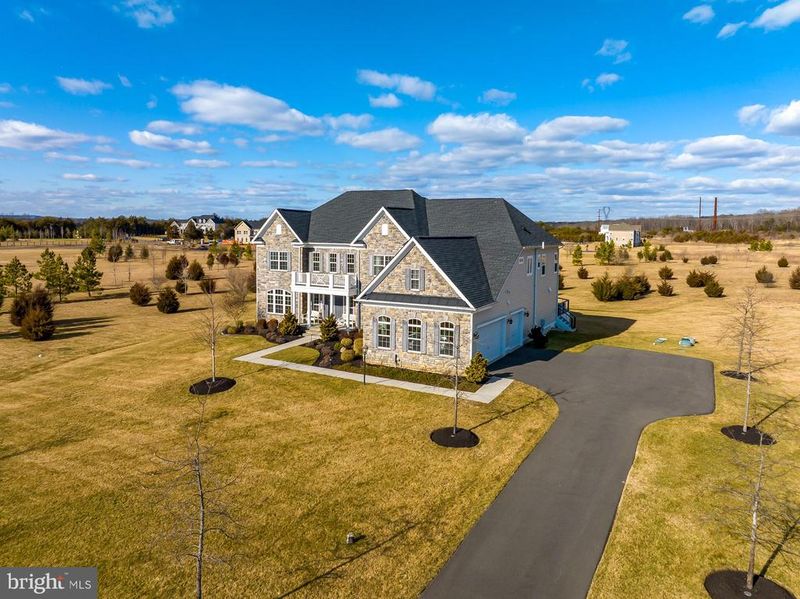
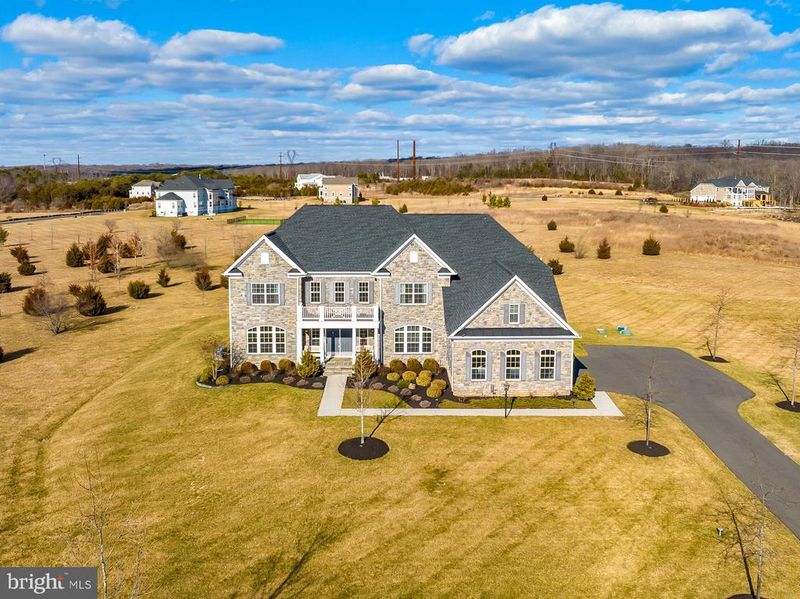
Listing details for 16210 Sunset View Trl, Centreville, VA 20120 : Surround yourself in classic elegance in this pristine 5 bedroom, 6 full bath luxury home that has it all—a peaceful 5 acre setting in the coveted Hunters Pond community surrounded by the rolling hills of Virginia, a stately stone facade with covered front veranda, 3-car side-loading garage, multi-level outdoor living spaces, spectacular primary suite, an open floor plan, and an abundance of windows—only some of the fine features that make this home so special. A soft neutral color palette, extensive custom woodwork and built-ins, elegant light fixtures, hardwood flooring, and designer finishes show expert craftsmanship, while a gourmet, commercial grade kitchen and a fully finished lower level designed for entertaining create instant appeal. ***** Gracefully curving dual staircases greet you in the grand 2-story foyer as warm hardwood floors flow into the library on your right where a floor to ceiling arched window bathes the space in sunlight illuminating crips crown molding. Opposite, the banquet-sized dining room echoes these design details and is accented by wainscoting and twin glass-shaded chandeliers adding a refined polish. A butler’s pantry introduces a huge gourmet kitchen sure to please the most discriminating chef with gleaming quartz countertops, an abundance of traditional and glass-front cabinetry, and quality stainless steel appliances—including a 6-burner gas range with vented hood and pot filler, two dishwashers, and a Sub-Zero refrigerator. A large center island with prep sink provides additional working surface and bar seating, as subway tile backsplashes and recessed lighting add that extra degree of style. Hardwood floors spill into a spacious daily dining area and sun-drenched morning room with walls of windows that is sure to be a popular gathering spot. Here, a French style door grants access to a composite deck with lighting, speakers, and dual staircases descending to the lush level grounds dotted with evergreen trees—your own private outdoor oasis for entertaining and watching sunrises and sunsets! Back inside, the family room with coffered ceiling beckons with a gas fireplace creating a warm and relaxing environment. A study and a full bath make a perfect guest suite, as a rear staircase and mudroom compliment the main level. ***** Upstairs, the owner’s suite boasts a deep tray ceiling with shimmering crystal chandelier, walls of windows, a romantic 3 sided fireplace, huge walk-in closet tailored with custom organizers, and a sitting room with French doors to a private balcony, the ideal spot to enjoy morning coffee. Pamper yourself in the luxurious en suite bath featuring custom twin quartz-topped vanities, sumptuous soaking tub, water closet, and a frameless glass shower—all enhanced by hand laid tile. Down the hall, three bright and spacious junior suites each enjoy an upgraded private bath. A spacious bonus room provides versatile space to meet the demands of your lifestyle, while a bedroom level laundry room with cabinetry and utility sink eases the daily task. ***** The expansive walkup lower level recreation room delivers space for a multitude of activities featuring a pub-style wet bar with beverage fridge, dishwasher and icemaker, a game area with custom bar and 2 beverage fridges, and a generous sized media room. A 5th bedroom, an additional full bath, and a large storage/utility room complete the comfort and luxury of this wonderful home. ***** All this in an idyllic and tranquil setting in a beautiful community that is horse friendly with an equestrian trail and access to nearby trails with over 20 miles of riding trails. Commuter’s will appreciate the easy access to Route 29, Braddock Road, and I-66, and everyone will enjoy the abundance of shopping, dining, entertainment, parks, and wineries to nearby! For an exceptional property built with fine craftsmanship and high-end designer touches, in a peaceful yet convenient location, you’ve found it!
Listing Updated : 10-08-2026 at 3:29 PM EDT
Listing Provided By :Jennifer D Young, 7039565128, jennifer@jyhteam.com, Keller Williams Chantilly Ventures

Properties displayed may be listed or sold by various participants in the MLS

Source :

Bright MLS, MLS#: VAFX2110374

What's this home worth?

National portals guess with an algorithm. We price it from actual closed sales on your street.

Your home value estimate
$1.61M – $2.26M
Exact number$2,845,000

Want an exact number? Use an Agent, not an algorithm.

Is this your home?

Claim it to unlock a private owner dashboard, track your equity, and get a free monthly value report.

Comments

Ctrl + Enter to send

No comments yet. Add the first note about this listing.

What's this home worth?

National portals guess with an algorithm. We price it from actual closed sales on your street.

Your home value estimate
$1.61M – $2.26M
Exact number$2,845,000

Want an exact number? Use an Agent, not an algorithm.

Is this your home?

Claim it to unlock a private owner dashboard, track your equity, and get a free monthly value report.

Property History

DateEventPrice
5/3/2023
Sold
$1,625,000
$187/sqft
Source:Bright MLS #VAFX2110374
1/30/2023
Listed for sale
—
Source:Bright MLS #VAFX2110374

Location of 16210 Sunset View Trl, Centreville, VA 20120

Streetview of 16210 Sunset View Trl, Centreville, VA 20120

Mortgage Calculator
Listing Price
Down Payment
Interest Rate

Schools Near 16210 Sunset View Trl, Centreville, VA 20120

What's this home worth?

National portals guess with an algorithm. We price it from actual closed sales on your street.

Your home value estimate
$1.61M – $2.26M
Exact number$2,845,000

Want an exact number? Use an Agent, not an algorithm.

Is this your home?

Claim it to unlock a private owner dashboard, track your equity, and get a free monthly value report.

Comments

Ctrl + Enter to send

No comments yet. Add the first note about this listing.

Homes Similar to 16210 Sunset View Trl, Centreville, VA 20120

Sold Homes Similar to 16210 Sunset View Trl, Centreville, VA 20120

Recent Blog Post By Category

The data relating to real estate for sale on this website appears in part through the BRIGHT Internet Data Exchange program, a voluntary cooperative exchange of property listing data between licensed real estate brokerage firms, and is provided by BRIGHT through a licensing agreement. Listing information is from various brokers who participate in the Bright MLS IDX program and not all listings may be visible on the site. The property information being provided on or through the website is for the personal, non-commercial use of consumers and such information may not be used for any purpose other than to identify prospective properties consumers may be interested in purchasing. Some properties which appear for sale on the website may no longer be available because they are for instance, under contract, sold or are no longer being offered for sale. Property information displayed is deemed reliable but is not guaranteed. Copyright 2026 Bright MLS, Inc. Click here for more information.

HomeCentrevilleHunters Pond