Back to Search
16205 Sunset View Trl, Centreville, VA 20120
Sold for $2,475,000
16205 Sunset View Trl, Centreville, VA 20120
Sold for $2,475,000
16205 Sunset View Trl, Centreville, VA 20120

16205 Sunset View Trl Centreville, VA 20120

0Views
0Saves

$2,475,000

CLOSED
Beds
6
Baths
8
Sqft
10,021
Acres
5.48
Year
2017
Close Date
Jun 28, 2024
Property Type
Residential
Sub Type
Per Square Foot
$247
Date Listed
Jun 12, 2024

Description of 16205 Sunset View Trl, Centreville, VA 20120

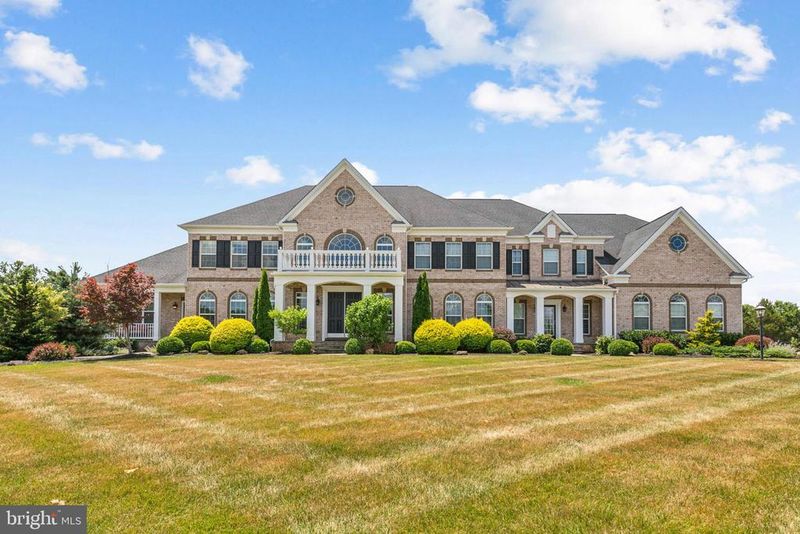
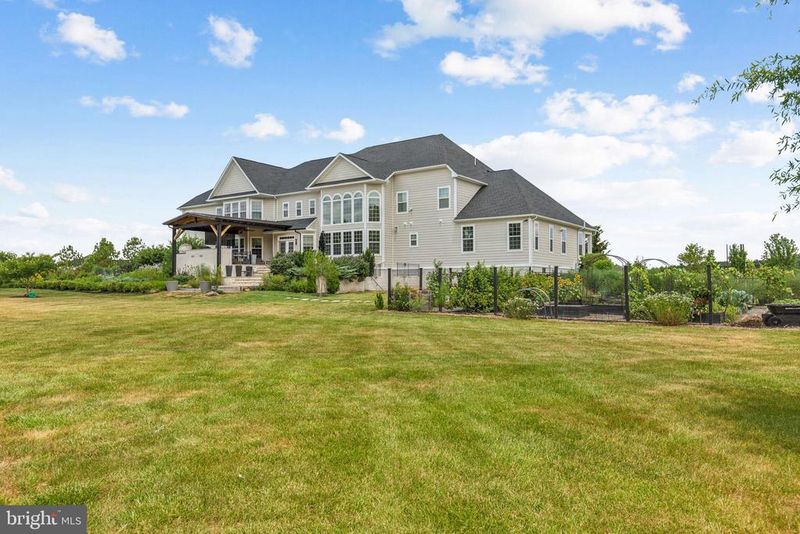
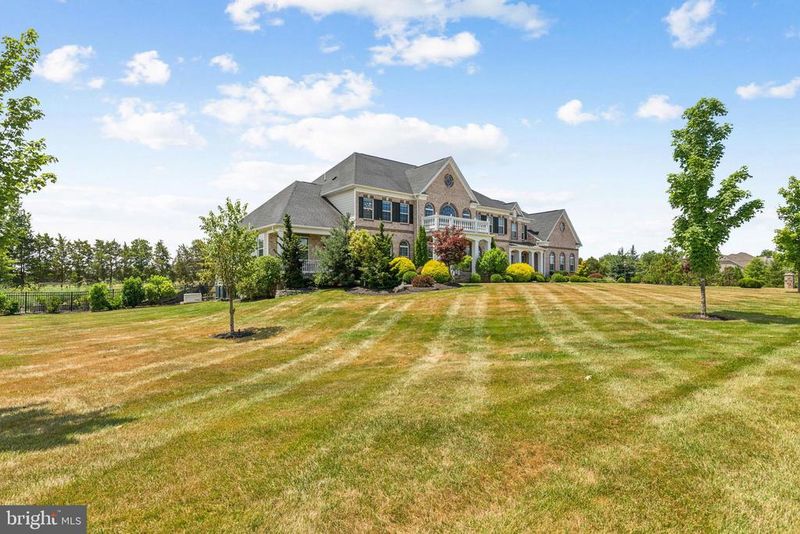
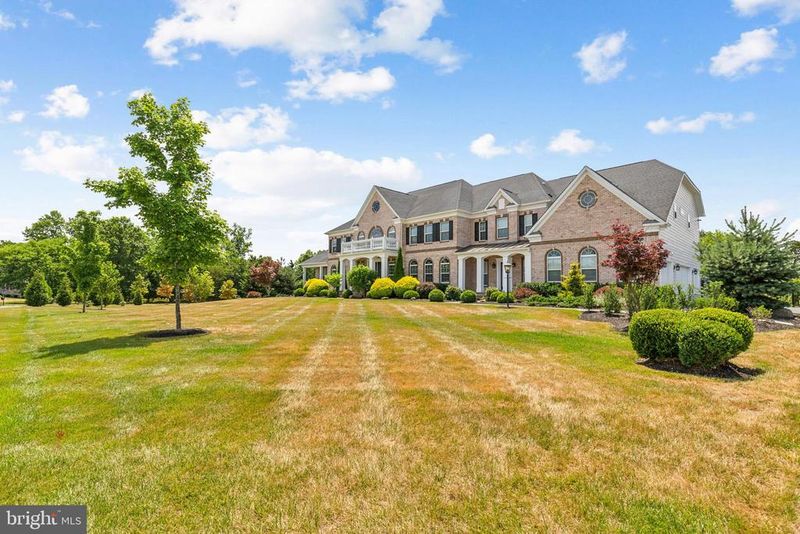
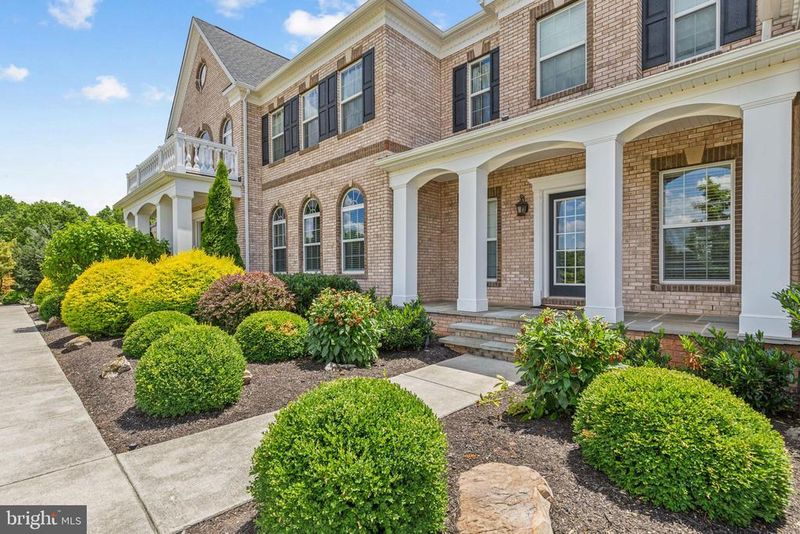
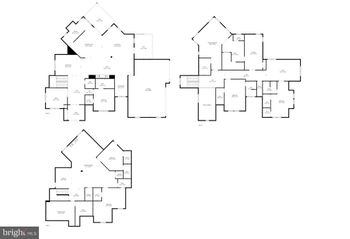
Listing details for 16205 Sunset View Trl, Centreville, VA 20120 : Expansive Mt Vernon model located on a 5.48 acre estate in sought-after Hunters Pond community of Centreville. This 6 bedroom & 7.5 bathroom home with three finished levels offers any luxury imaginable both interior and exterior. Entering the home you are welcomed into the porcelain tile grand foyer with dual curved stairs. The open foyer leads to a formal dining room, formal living room, family room, office, full & half bathroom, mud room with storage and gourmet chef's kitchen with breakfast/sunroom. The home offers an in-law suite with a full bath and kitchenette accessible from the main level of the home as well as from a separate entrance. The main level has custom walnut floors that were sanded and stained on site. The formal living room was upgraded with installation of a wall of windows, gas fireplace with granite surround and coffered ceilings. The family room has custom shiplap, walnut floors and recessed smart lights. The home has a true chef's kitchen with oversized island with quartzite counters, upgraded pendant lights. 60" Wolf range with 6 gas burners, 24" griddle & dual convention oven. There is a 36" Subzero Refrigerator & 36" Subzero Freezer as well as a large pantry. The Butler's Pantry offers walnut shelving, cabinets, stone counters with slate backsplash, underlighting, sink & ice maker. Main level laundry room with hook-ups & mud room with built-in storage. The painted oak stairs with iron rails lead you to the primary suite on the upper level along with three additional secondary bedrooms. The primary suite with walnut floors, tray ceiling, smart sconces, floor to ceiling bay window as well as a sitting room with tray ceiling. Huge dual walk-in closets. Primary bathroom offers walk-in/roll in dual shower & dual water closets. All three secondary bedrooms have walk-in closets and full bathrooms attached. Upper level laundry room with Electrolux front load washer/dryer, shelving, cabinets & granite counters. The mostly finished lower level has an expansive rec room/media room, custom bar, workshop, storage and 6th bedroom and additional full bathroom. Bar with refrigerator, ice chest, sink & surround sound system. The workshop has additional electrical 220V. Need space for everyone's toys? The 4 car garage offers ample space with smart door openers (3 of the 4 openers are installed), built-in shelves & vertical platform lift. The expansive backyard offers a patio, multipurpose sport court with inground basketball hoop, raised flowerbeds, 16 zone smart irrigation system, 2 sheds, play ground and play house all which will convey. Entertain on your expansive 2 tier patio with porcelain pavers, limestone steps, pull down shades, smart lighting, 2 ceiling fans, built-in gas grill, pizza oven (AS-IS), fridge, ice chest & vertical platform lift! As you sit on your patio enjoy the pristinely landscaped yard with custom lighting and large garden with sunflowers, fruit trees, herbs, assortment of berries and more. Additional highlights include: a whole house generator, radon system, UV light + water softener, security system with cameras, 3 wifi access points, multiple TV's conveying & much more! See additional highlights list. The home is on well and septic. The septic is an alternative system for 5 bedrooms and was serviced in 2024. Too many upgrades to list!
Listing Updated : 10-10-2026 at 4:18 AM EDT
Listing Provided By :Sandra D Brill, 5714364852, vahomes@vahomesforyou.com, Century 21 Redwood Realty

Properties displayed may be listed or sold by various participants in the MLS

Source :

Bright MLS, MLS#: VAFX2183962

What's this home worth?

National portals guess with an algorithm. We price it from actual closed sales on your street.

Your home value estimate
$2.23M – $2.79M
Exact number$2,845,000

Want an exact number? Use an Agent, not an algorithm.

Is this your home?

Claim it to unlock a private owner dashboard, track your equity, and get a free monthly value report.

Comments

Ctrl + Enter to send

No comments yet. Add the first note about this listing.

What's this home worth?

National portals guess with an algorithm. We price it from actual closed sales on your street.

Your home value estimate
$2.23M – $2.79M
Exact number$2,845,000

Want an exact number? Use an Agent, not an algorithm.

Is this your home?

Claim it to unlock a private owner dashboard, track your equity, and get a free monthly value report.

Property History

DateEventPrice
6/28/2024
Sold
$2,475,000
$247/sqft
Source:Bright MLS #VAFX2183962
6/12/2024
Listed for sale
—
Source:Bright MLS #VAFX2183962

Location of 16205 Sunset View Trl, Centreville, VA 20120

Streetview of 16205 Sunset View Trl, Centreville, VA 20120

Mortgage Calculator
Listing Price
Down Payment
Interest Rate

Schools Near 16205 Sunset View Trl, Centreville, VA 20120

What's this home worth?

National portals guess with an algorithm. We price it from actual closed sales on your street.

Your home value estimate
$2.23M – $2.79M
Exact number$2,845,000

Want an exact number? Use an Agent, not an algorithm.

Is this your home?

Claim it to unlock a private owner dashboard, track your equity, and get a free monthly value report.

Comments

Ctrl + Enter to send

No comments yet. Add the first note about this listing.

Homes Similar to 16205 Sunset View Trl, Centreville, VA 20120

Sold Homes Similar to 16205 Sunset View Trl, Centreville, VA 20120

Recent Blog Post By Category

The data relating to real estate for sale on this website appears in part through the BRIGHT Internet Data Exchange program, a voluntary cooperative exchange of property listing data between licensed real estate brokerage firms, and is provided by BRIGHT through a licensing agreement. Listing information is from various brokers who participate in the Bright MLS IDX program and not all listings may be visible on the site. The property information being provided on or through the website is for the personal, non-commercial use of consumers and such information may not be used for any purpose other than to identify prospective properties consumers may be interested in purchasing. Some properties which appear for sale on the website may no longer be available because they are for instance, under contract, sold or are no longer being offered for sale. Property information displayed is deemed reliable but is not guaranteed. Copyright 2026 Bright MLS, Inc. Click here for more information.

HomeCentrevilleHunters Pond