Back to Search
1603 Westmoreland St, Mclean, VA 22101
Sold for $2,312,500
1603 Westmoreland St, Mclean, VA 22101
Sold for $2,312,500
1603 Westmoreland St, Mclean, VA 22101

1603 Westmoreland St Mclean, VA 22101

0Views
0Saves

$2,312,500

CLOSED
Beds
7
Baths
7
Sqft
7,315
Acres
0.25
Year
2022
Close Date
Aug 14, 2023
Property Type
Residential
Sub Type
Per Square Foot
$316
Date Listed
Jul 12, 2023

Description of 1603 Westmoreland St, Mclean, VA 22101

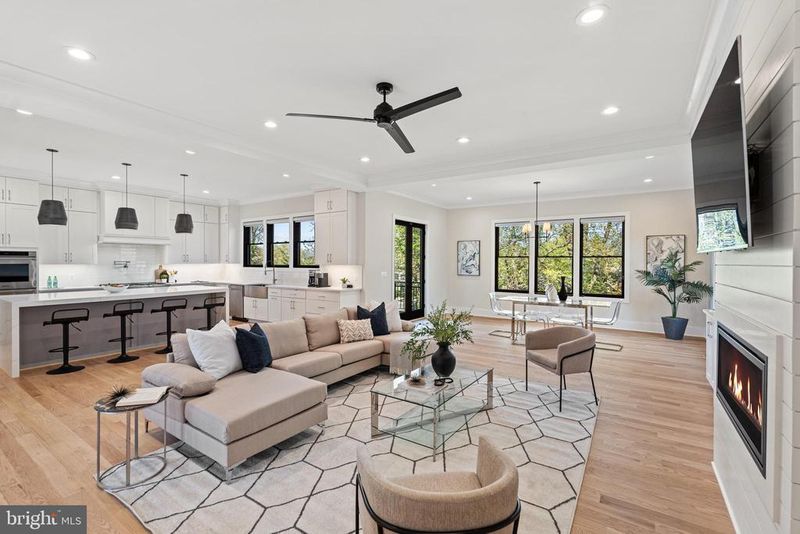
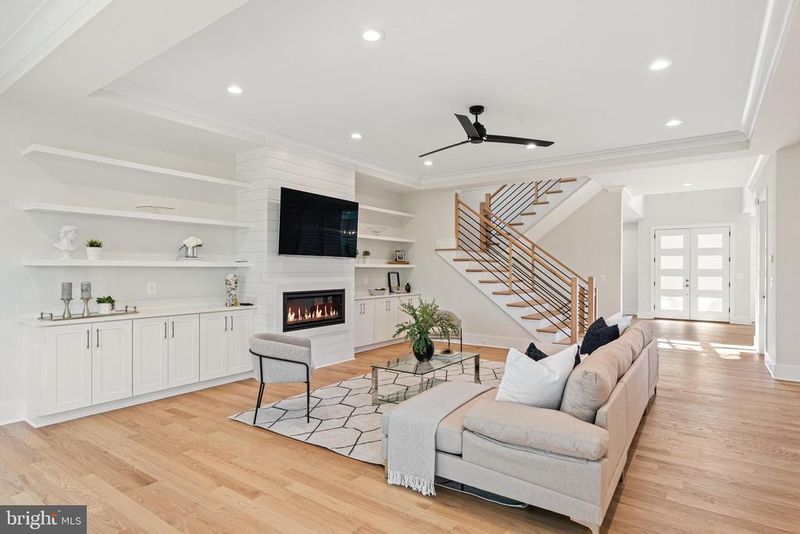
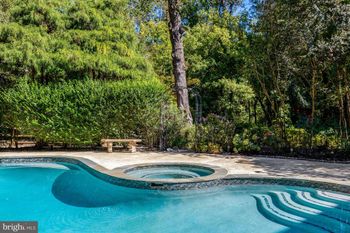
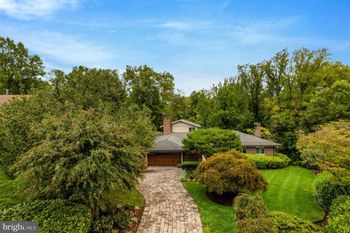
Listing details for 1603 Westmoreland St, Mclean, VA 22101 : ****OFFERS ARE DUE ON JULY 18TH AT 5PM EST. No offers to be reviewed before deadline.****NEW estate, built in mid-2022, offers a 3-car garage, 7,315 sq. ft, with 7 bedrooms, 6.5 baths, 6 of them are ensuite baths, THEATER room, ABOVE GROUND WALKOUT basement, 7 walk-in closets, with a pool size backyard, this contemporary estate is located in the heart of Mclean, walking distance to many amenities. This home sits in the TOP 1% of public schools in the country! The primary bedroom retreat offers a KING-SIZED WALK-IN-CLOSET WITH AN ISLAND & EXCEPTIONALLY LARGE spa-like bathroom with 4 showerheads and massage jets. The utopian suite features a wet bar, wine fridge, and coffered ceiling. You'll love melting the day's stressors away in the luxurious spa bath featuring heated floors, a sumptuous soaking tub with a hand-held shower, a glass-enclosed rainfall shower with multiple massage shower jets, a built-in long vanity featuring black faucet accents, and stunning windows overlooking the back yard. The ultimate eat-in gourmet kitchen is every chef's dream, featuring DACOR appliances: a microwave, 2 ovens, a 6 burner DACOR cooktop with pot filler, a wine refrigerator, a 42" refrigerator, and a state-of-the-art 3-level dishwasher. Custom solid wood, soft close cabinets/drawers, under-cabinet lights, multiple oversized Quartz waterfall counters, and a gracious Quartz center island with a walk-in pantry provide enough space for all your non-perishables. The main level of this spectacular estate also features a formal living room, spacious dining room, and open-concept kitchen/family room that have easy access to each other, creating a seamless flow, ideal for entertaining and everyday living. A spacious work-from-home office with an ensuite bathroom and walk-in closet on the main could easily be used as a FIRST-FLOOR bedroom. An ample mud room conveniently opens to the garage, making loading and unloading groceries, sports equipment, and travel items a breeze. Upon entering the home, you'll be delighted by the soaring two-story foyer and bright, MODERN open-concept floor plan. Custom design elements include 10' ceilings, solid oak hardwood floors, a dramatic wide oak staircase, coffered ceilings, and Pella Lifestyle black floor-to-ceiling windows with designer zebra shades. Doors from your kitchen lead to a private deck - the perfect space for grilling. After meals, you'll love relaxing with your family members or guests in the adjacent family room with its linear gas fireplace, custom built-ins, and floor-to-ceiling windows. The 2nd level reveals a sitting area perfect for gaming or a library. Leading off the sitting area are 4 bedrooms, each with ensuite bathrooms. Each bedroom includes a walk-in closet. Last but not least, there is a laundry room featuring a Samsung 2 washers in 1, so you could do two loads simultaneously, with the Smart Steam Sanitize function and 2 in 1 Dryer with Steam function, which will make laundry day loads of fun (plus saving you trips to the dry cleaners!) The lavishly appointed lower level is its escape retreat featuring an ABOVE GROUND WALKOUT, a game area, a 4-person island, a wet bar, a wine fridge, an exercise room, two bedrooms, one with a walk-in closet, and a full ensuite bathroom, and a phenomenal HOME THEATER. French doors on this level provide convenient access to the private backyard oasis. Finally, the private backyard features a patio surrounded by mature trees. Professional landscaping offers tremendous curb appeal and showcases the homes' sleek architectural design. The home provides a 10-year builder warranty! This prestigious McLean location offers walking distance to McLean Village, where you'll find restaurants, shops, coffee shops, parks and recreation, and a 5-minute drive to Tyson's malls. 15-minute drive to DC! Easy access to major hwys! Walking distance to many amenities makes this home ideal for an active lifestyle!
Listing Updated : 10-09-2026 at 3:58 AM EDT
Listing Provided By : Ann Marie Wilson, 7033280532, [email protected], CENTURY 21 New Millennium

Properties displayed may be listed or sold by various participants in the MLS

Source :

Bright MLS, MLS#: VAFX2137858

What's this home worth?

National portals guess with an algorithm. We price it from actual closed sales on your street.

Your home value estimate
$2.13M – $3.23M
Exact number$2,845,000

Want an exact number? Use an Agent, not an algorithm.

Is this your home?

Claim it to unlock a private owner dashboard, track your equity, and get a free monthly value report.

Comments

Ctrl + Enter to send

No comments yet. Add the first note about this listing.
What's this home worth?

National portals guess with an algorithm. We price it from actual closed sales on your street.

Your home value estimate
$2.13M – $3.23M
Exact number$2,845,000

Want an exact number? Use an Agent, not an algorithm.

Is this your home?

Claim it to unlock a private owner dashboard, track your equity, and get a free monthly value report.

Property History

DateEventPrice
8/14/2023
Sold
$2,312,500
$316/sqft
Source:Bright MLS #VAFX2137858
7/12/2023
Listed for sale
—
Source:Bright MLS #VAFX2137858
6/15/2021
Sold
$869,000
$119/sqft
Source:Bright MLS #VAFX1209656
6/14/2021
Listed for sale
—
Source:Bright MLS #VAFX1209656
6/21/2016
Sold
$688,000
$94/sqft
Source:Bright MLS #1001948533
4/29/2016
Listed for sale
—
Source:Bright MLS #1001948533

Location of 1603 Westmoreland St, Mclean, VA 22101

Streetview of 1603 Westmoreland St, Mclean, VA 22101

Mortgage Calculator
Listing Price
Down Payment
Interest Rate

Schools Near 1603 Westmoreland St, Mclean, VA 22101

What's this home worth?

National portals guess with an algorithm. We price it from actual closed sales on your street.

Your home value estimate
$2.13M – $3.23M
Exact number$2,845,000

Want an exact number? Use an Agent, not an algorithm.

Is this your home?

Claim it to unlock a private owner dashboard, track your equity, and get a free monthly value report.

Comments

Ctrl + Enter to send

No comments yet. Add the first note about this listing.
Homes Similar to 1603 Westmoreland St, Mclean, VA 22101

Sold Homes Similar to 1603 Westmoreland St, Mclean, VA 22101

Related Blogs

Recent Blog Post By Category

The data relating to real estate for sale on this website appears in part through the BRIGHT Internet Data Exchange program, a voluntary cooperative exchange of property listing data between licensed real estate brokerage firms, and is provided by BRIGHT through a licensing agreement. Listing information is from various brokers who participate in the Bright MLS IDX program and not all listings may be visible on the site. The property information being provided on or through the website is for the personal, non-commercial use of consumers and such information may not be used for any purpose other than to identify prospective properties consumers may be interested in purchasing. Some properties which appear for sale on the website may no longer be available because they are for instance, under contract, sold or are no longer being offered for sale. Property information displayed is deemed reliable but is not guaranteed. Copyright 2026 Bright MLS, Inc.
HomeMcleanRosemont