Back to Search
15329 Wits End Dr, Woodbridge, VA 22193
Sold for $875,000
15329 Wits End Dr, Woodbridge, VA 22193
Sold for $875,000
15329 Wits End Dr, Woodbridge, VA 22193

15329 Wits End Dr Woodbridge, VA 22193

0Views
0Saves

$875,000

CLOSED
Beds
5
Baths
4
Sqft
4,369
Acres
0.17
Year
2015
Close Date
Mar 15, 2024
Property Type
Residential
Sub Type
Per Square Foot
$200
Date Listed
Feb 29, 2024

Description of 15329 Wits End Dr, Woodbridge, VA 22193

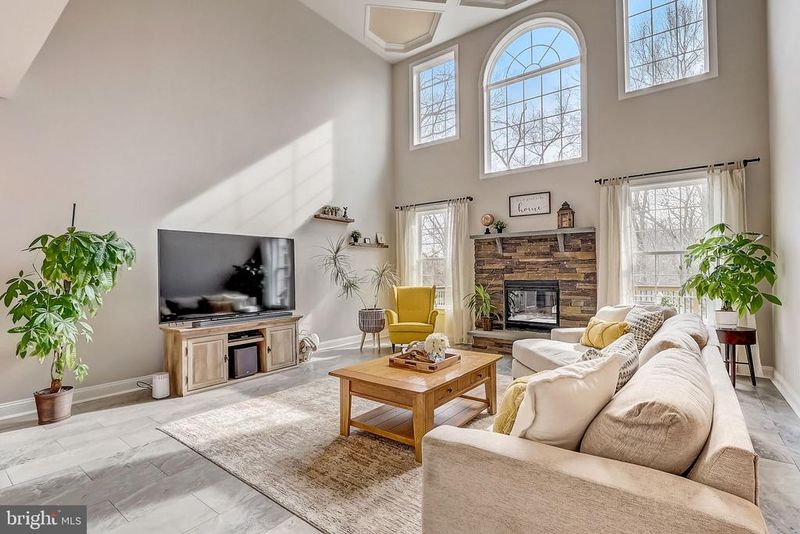
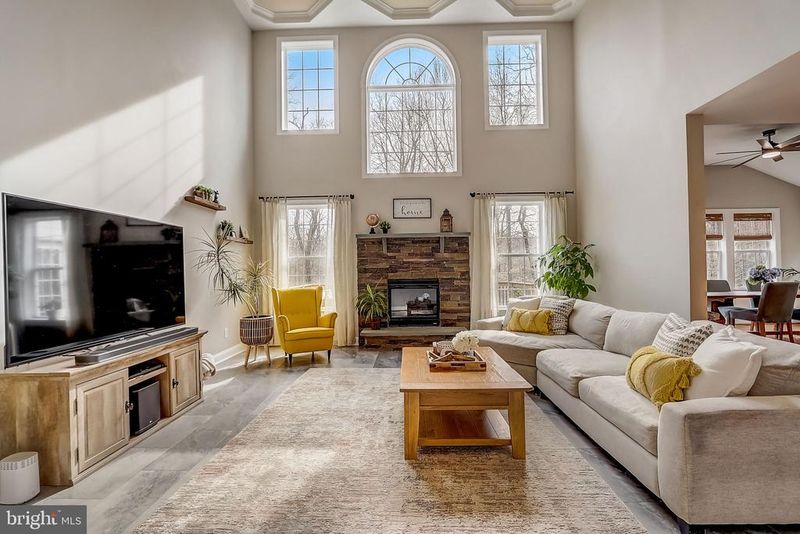
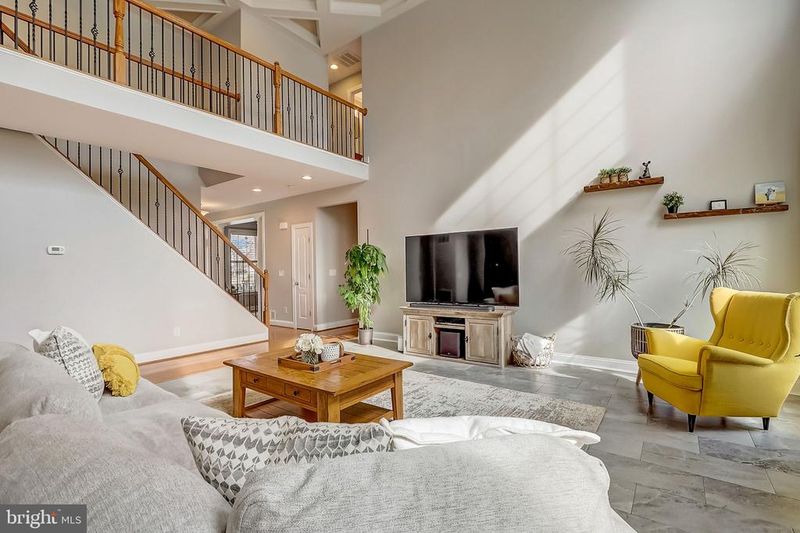
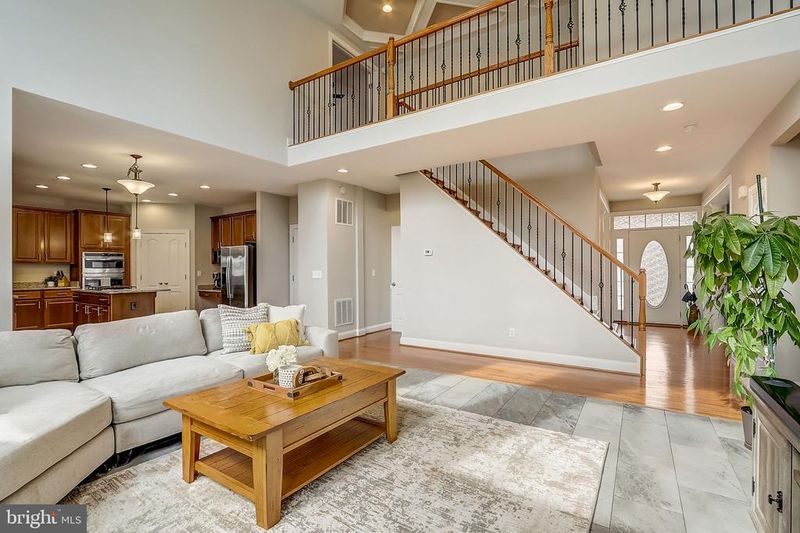
Listing details for 15329 Wits End Dr, Woodbridge, VA 22193 : ***OFFER DEADLINE - Monday, March 4 at 5:00 p.m.*** Welcome home! This stunning 5 bedroom home is sure to impress from the moment you step inside. To your left, the formal living room that doubles as an office features tasteful stone-tiled floors and elegant crown molding. To your right, you’ll find the formal dining room with sophisticated wainscoting. Continue into the home and you’ll be awed by the breathtaking 20-foot coffered ceiling, large windows, and stone fireplace in the expansive family room. It opens directly into the handsome kitchen, making the space ideal for entertaining friends and family. Here you’ll discover stainless steel appliances, granite countertops, recessed and pendant lighting, an in-wall oven and microwave, a large pantry, and breakfast bar. The light-filled morning room is the perfect space for family meals or game night, and includes high ceilings and a ceiling fan. On the other side of the family room, you’ll find a rare main floor bedroom, complete with beautiful hardwood floors and a wide closet. In the hall, the full bathroom is sizable, with a bright tile tub surround and cabinet storage. The same attractive hardwood floors lead you upstairs to the magnificent primary bedroom suite. This peaceful retreat boasts a high cathedral ceiling and two luxuriously oversized walk-in closets with built-in closet systems. The lavish en suite bathroom features marble tiling, a frameless walk-in shower, corner soaking tub, and separate vanities. Down the hall, two additional bedrooms are both spacious with large closets, and share a full bathroom with modern fixtures and plenty of storage. The washer and dryer are in the upper bedroom level as well. In the lower level, the expansive rec room with waterproof luxury vinyl plank flooring and recessed lighting offers even more living space. The 5th secluded bedroom could be ideal as a home office or gym. With a 4th full bathroom on this level, perhaps it’s the perfect secluded space for guests. A vast storage room and laundry hookups can also be found on this level. Take a step outside from the lower level or off the morning room to enjoy one of your two wooden decks. This tree-lined fenced backyard is a vast expanse of nature and tranquility as well as a fantastic private space for relaxing by yourself or spending time with friends and family. The house’s location within the subdivision is furthest from Minnieville Road, and a short walk to the neighboring community with a pool. The two car garage with overhead storage and wide driveway provide you with plenty of room for both parking and storage. Minutes to Food Lion, Shoppers, Lidl, Target, Walmart, Southbridge Plaza, Potomac Mills, Prince William Forest Park and Trails, Lake Montclair, Montclair Golf Club, Sentara Medical Center, Historic Manassas, Occoquan Historic District, and Quantico. Quick access to I-95, Route 1, Dumfries Road, Spriggs Road, Minnieville Road, Dale Boulevard, and Prince William Parkway. Commuting to DC is a breeze with the Telegraph Road Commuter Lots and Dumfries Park & Ride less than 7 miles away. Seller would like to rent-back until early May. Schedule a private tour of your gorgeous new home today! THIS HOME PROVIDES THE OPPORTUNITY TO ASSUME A VA LOAN AT 2.375% INTEREST RATE. Ask agent for details!
Listing Updated : 10-10-2026 at 5:53 AM EDT
Listing Provided By : Colin Wells Gunderson, 3109941135, [email protected], KW Metro Center

Properties displayed may be listed or sold by various participants in the MLS

Source :

Bright MLS, MLS#: VAPW2065994

What's this home worth?

National portals guess with an algorithm. We price it from actual closed sales on your street.

Your home value estimate
$844K – $1.02M
Exact number$2,845,000

Want an exact number? Use an Agent, not an algorithm.

Is this your home?

Claim it to unlock a private owner dashboard, track your equity, and get a free monthly value report.

Comments

Ctrl + Enter to send

No comments yet. Add the first note about this listing.

What's this home worth?

National portals guess with an algorithm. We price it from actual closed sales on your street.

Your home value estimate
$844K – $1.02M
Exact number$2,845,000

Want an exact number? Use an Agent, not an algorithm.

Is this your home?

Claim it to unlock a private owner dashboard, track your equity, and get a free monthly value report.

Property History

DateEventPrice
3/15/2024
Sold
$875,000
$200/sqft
Source:Bright MLS #VAPW2065994
2/29/2024
Listed for sale
—
Source:Bright MLS #VAPW2065994

Location of 15329 Wits End Dr, Woodbridge, VA 22193

Streetview of 15329 Wits End Dr, Woodbridge, VA 22193

Mortgage Calculator
Listing Price
Down Payment
Interest Rate

Schools Near 15329 Wits End Dr, Woodbridge, VA 22193

What's this home worth?

National portals guess with an algorithm. We price it from actual closed sales on your street.

Your home value estimate
$844K – $1.02M
Exact number$2,845,000

Want an exact number? Use an Agent, not an algorithm.

Is this your home?

Claim it to unlock a private owner dashboard, track your equity, and get a free monthly value report.

Comments

Ctrl + Enter to send

No comments yet. Add the first note about this listing.

Homes Similar to 15329 Wits End Dr, Woodbridge, VA 22193

Sold Homes Similar to 15329 Wits End Dr, Woodbridge, VA 22193

Recent Blog Post By Category

The data relating to real estate for sale on this website appears in part through the BRIGHT Internet Data Exchange program, a voluntary cooperative exchange of property listing data between licensed real estate brokerage firms, and is provided by BRIGHT through a licensing agreement. Listing information is from various brokers who participate in the Bright MLS IDX program and not all listings may be visible on the site. The property information being provided on or through the website is for the personal, non-commercial use of consumers and such information may not be used for any purpose other than to identify prospective properties consumers may be interested in purchasing. Some properties which appear for sale on the website may no longer be available because they are for instance, under contract, sold or are no longer being offered for sale. Property information displayed is deemed reliable but is not guaranteed. Copyright 2026 Bright MLS, Inc.
HomeWoodbridgeEwells Mill Estates