Back to Search
14925 Hazelnut Ct, Woodbridge, VA 22193
Sold for $835,000
14925 Hazelnut Ct, Woodbridge, VA 22193
Sold for $835,000
14925 Hazelnut Ct, Woodbridge, VA 22193

14925 Hazelnut Ct Woodbridge, VA 22193

0Views
0Saves

$835,000

CLOSED
Beds
4
Baths
4
Sqft
3,378
Acres
0.31
Year
2001
Close Date
Mar 5, 2026
Property Type
Residential
Sub Type
Per Square Foot
$247
Date Listed
Feb 5, 2026

Description of 14925 Hazelnut Ct, Woodbridge, VA 22193

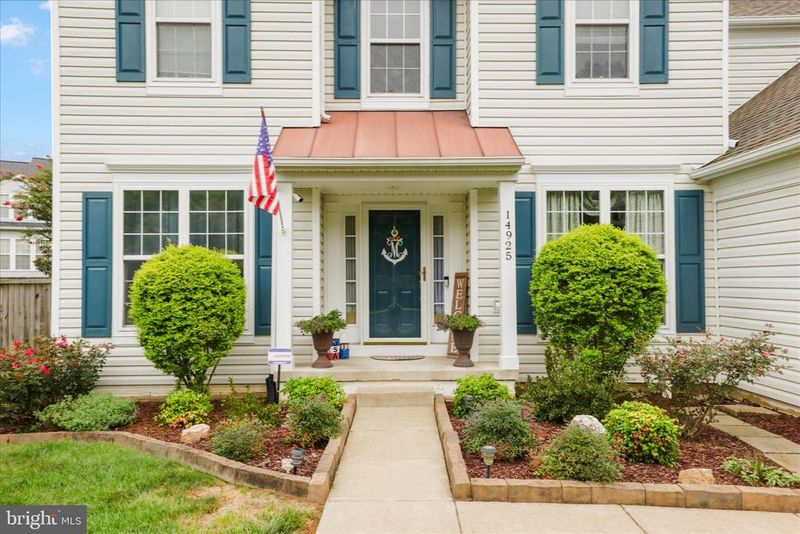
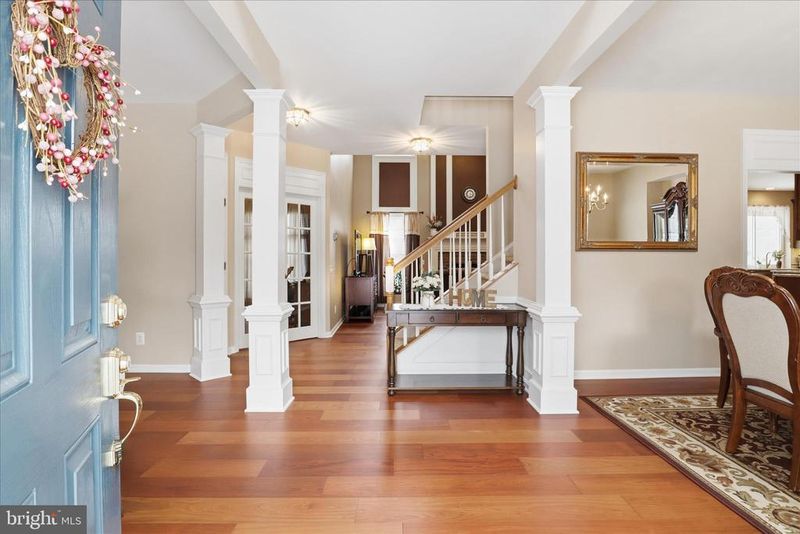
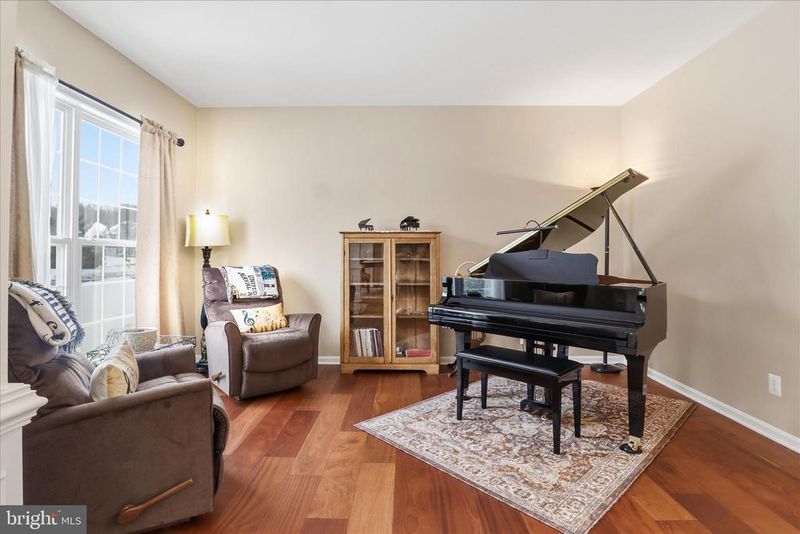
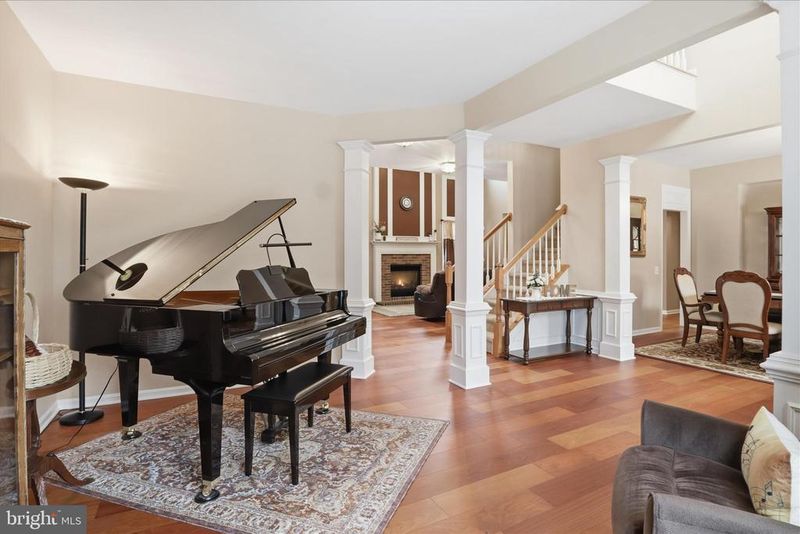
Listing details for 14925 Hazelnut Ct, Woodbridge, VA 22193 : *ASSUMABLE VA LOAN FOR A VETERAN AT 1.75% INTEREST RATE* Ask agent for details! This stately and well maintained colonial with great curb appeal is situated on a quiet cul-de-sac with a fully fenced .31 acre backyard! Step inside this meticulously maintained nearly 4,000 square feet home and you’ll find 4 bedrooms + bonus room, 3.5 bathrooms, an office, a rec room and more. Upon entering you will be greeted by gorgeous hardwood floors and soaring ceilings, with the foyer opening to a refined formal living room opposite a prestigious formal dining room, perfect for hosting celebrations. Just down the hall through French doors you will enjoy a private main level office adjacent to a sunny two story family room, centered around a cozy gas fireplace. Enjoy open sight lines to the inviting and impressive remodeled kitchen, which features plentiful storage, high end custom cabinetry, granite countertops, newer appliances and a large dreamy island. Enjoy hosting BBQ’s on the oversized deck with a lovely stamped concrete patio (and fantastic storage shed). Laundry space is accessible off the kitchen. Upstairs, you'll find four lovely bedrooms with floor-to-ceiling windows for abundant natural light. While in the primary suite, enjoy the opulent tray ceiling and beautiful updated spa bathroom with an oversized shower, separate sinks and private WC. Of course, there is also a fantastic walk-in closet! Down the hall which overlooks the family room, enjoy three more generous sized bedrooms and another renovated bathroom. While touring, visit the endless possibilities of the lower level, which features a full bath and has been used as a bonus room, theater room, gym and guest space! Do not miss the HUGE unfinished storage space with a fantastic workbench and slop sink, perfect for both storage and projects. A bonus is the easy access to the rear yard via a walkup. The yard and is fully fenced. And finally, the two car garage includes great built-in storage. You will love the bright, cheerful rooms and the abundance of windows that allow natural light and seasonal enjoyment any time of year! With top notch schools (Ashland/Benton/Colgan pyramid) and meticulous Sellers, this is dream come true. It checks all the boxes for a forever home! HVAC, Roof, Hot Water Heater (2015), Deck (2018), Kitchen (2016), Primary (2014), Hall Bath (2020), Main Level Hardwood (2018), LL Carpet (2025) ***Offers, if any, are kindly requested by 12pm on Monday, February 9th.***
Listing Updated : 10-11-2026 at 3:28 AM EDT
Listing Provided By : Stephanie Pitotti Williams, 7037052425, [email protected], KW Metro Center

Properties displayed may be listed or sold by various participants in the MLS

Source :

Bright MLS, MLS#: VAPW2110560

What's this home worth?

National portals guess with an algorithm. We price it from actual closed sales on your street.

Your home value estimate
$750K – $937K
Exact number$2,845,000

Want an exact number? Use an Agent, not an algorithm.

Is this your home?

Claim it to unlock a private owner dashboard, track your equity, and get a free monthly value report.

Comments

Ctrl + Enter to send

No comments yet. Add the first note about this listing.

What's this home worth?

National portals guess with an algorithm. We price it from actual closed sales on your street.

Your home value estimate
$750K – $937K
Exact number$2,845,000

Want an exact number? Use an Agent, not an algorithm.

Is this your home?

Claim it to unlock a private owner dashboard, track your equity, and get a free monthly value report.

Property History

DateEventPrice
3/5/2026
Sold
$835,000
$247/sqft
Source:Bright MLS #VAPW2110560
2/5/2026
Listed for sale
—
Source:Bright MLS #VAPW2110560

Location of 14925 Hazelnut Ct, Woodbridge, VA 22193

Streetview of 14925 Hazelnut Ct, Woodbridge, VA 22193

Mortgage Calculator
Listing Price
Down Payment
Interest Rate

Schools Near 14925 Hazelnut Ct, Woodbridge, VA 22193

What's this home worth?

National portals guess with an algorithm. We price it from actual closed sales on your street.

Your home value estimate
$750K – $937K
Exact number$2,845,000

Want an exact number? Use an Agent, not an algorithm.

Is this your home?

Claim it to unlock a private owner dashboard, track your equity, and get a free monthly value report.

Comments

Ctrl + Enter to send

No comments yet. Add the first note about this listing.

Homes Similar to 14925 Hazelnut Ct, Woodbridge, VA 22193

Sold Homes Similar to 14925 Hazelnut Ct, Woodbridge, VA 22193

Recent Blog Post By Category

The data relating to real estate for sale on this website appears in part through the BRIGHT Internet Data Exchange program, a voluntary cooperative exchange of property listing data between licensed real estate brokerage firms, and is provided by BRIGHT through a licensing agreement. Listing information is from various brokers who participate in the Bright MLS IDX program and not all listings may be visible on the site. The property information being provided on or through the website is for the personal, non-commercial use of consumers and such information may not be used for any purpose other than to identify prospective properties consumers may be interested in purchasing. Some properties which appear for sale on the website may no longer be available because they are for instance, under contract, sold or are no longer being offered for sale. Property information displayed is deemed reliable but is not guaranteed. Copyright 2026 Bright MLS, Inc.
HomeWoodbridgeWinding Creek Estates