Back to Search
1480 Evans Farm Dr #301, Mclean, VA 22101
Sold for $1,710,000
1480 Evans Farm Dr #301, Mclean, VA 22101
Sold for $1,710,000

1480 Evans Farm Dr #301 Mclean, VA 22101

0Views
0Saves

$1,710,000

CLOSED
Beds
3
Baths
4
Sqft
3,557
Year
2002
Close Date
Sep 27, 2021
Property Type
Residential
Sub Type
Per Square Foot
$481
Date Listed
Jul 28, 2021

Description of 1480 Evans Farm Dr #301, Mclean, VA 22101

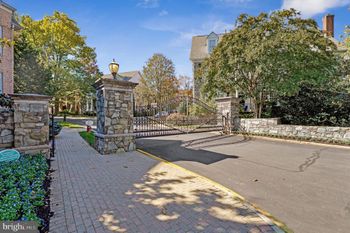
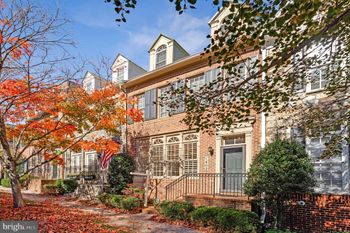
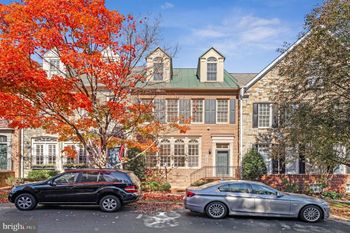
Listing details for 1480 Evans Farm Dr #301, Mclean, VA 22101 : Ready for a truly luxurious PENTHOUSE condo and spectacular GATED community in downtown McLean? This stunning 3,557 sq ft, sun-filled, 2-level home with 3 bedroom, 3.5 bath is sure to dazzle you! This home is defined by a feeling of openness throughout. Its soaring ceilings, generously proportioned rooms, tall windows, extensive architectural details, distinctive moldings, hardwood flooring throughout, and sophisticated paint colors are a few of the many special features. Walking up to the building is like entering a classic mansion. Refined décor, elaborate woodwork, open stairways and marble floors provide a welcoming entry for all to enjoy. There are a total of seven units, with only two penthouse units. Entering the home, you are greeted by a large, elegant foyer with 10’+ ceilings, arched doorways, angled walls and elaborate woodwork. The hallway also features a coat closet with organizer, and a convenient powder room. As you step into the expansive, light filled, living room you are greeted by a panoramic, open floor plan with multiple conversation areas. This area features floor to ceiling windows, refined wainscoting paneling, tray ceiling with cove lighting and marble surround gas fireplace. There is also a pass through to the offset, separate wet bar room, another pass through to the kitchen, as well as French doors opening to the long corner terrace. Adjoining the living room is a banquet sized formal dining room offering wainscoting paneling, tray ceiling with cove lighting, a gorgeous wall of windows and ample wall space for displaying artwork. Your dinner guests will not want to leave! The gourmet kitchen has everything!!! Viking Professional stove, Subzero refrigerator, KitchenAid Microwave, two dishwashers, an abundance of granite counters and tall wood cabinetry with many special features, under-cabinet lighting, center island with counter eating space, built-in desk area, a pantry and of course a private balcony for your morning coffee! Across the foyer from the kitchen entrance is a second, grand two-story circular landing area acting as a central focal point for the home. This area features a dramatic open staircase leading to the second floor and provides access to the main floor bedrooms, access to an open interior study with refined enameled cabinetry, complete with recessed lighting, glass shelves and mirrored back panels, and access to the wet bar that serves the living area. Let’s move on to the main floor primary bedroom suite. Highlights include a 22’ x 14’ bedroom with a 10’ x 9’ sitting area, two walk-in customized closets, private corner balcony and spa-like ensuite bath. The bath offers double vanity sinks with a make-up area, huge walk-in shower and water closet. Moving to the second bedroom with customized closet and ensuite bath. There is a laundry closet with GE steam washer/dryer and another hall closet in that area. The upper level offers a large family room with dormers, a separate bedroom, a private bath and a bonus room for an office, exercise space, etc. The floor plan and amenities offer comfortable everyday living and gracious entertaining at its finest! To access your two assigned garage spaces, take the elevator down and walk a few steps straight ahead as you enter the garage. Evans Farm is a signature example of a luxury community with 31% of the community open space! The developers integrated the pond, Millhouse and Stonehouse into the site plan with new plantings to encourage use of the landmarks as gathering places. There is an abundance of landscaped walkways for residents to enjoy the serenity of the community. There are 24-hour surveillance cameras and secured entry gates on both Dolly Madison Blvd and Chain Bridge Road. A highly desirable location in downtown McLean and minutes from Tysons Corner, providing a vast array of shops, restaurants, businesses and community activities. Prime access to GW Parkway, 495, 66 and a mile from the McLean Metro Station.
Listing Updated : 10-11-2026 at 2:27 AM EDT
Listing Provided By :Marilyn Cantrell, 7038194801, [email protected], Corcoran McEnearney

Properties displayed may be listed or sold by various participants in the MLS

Source :

Bright MLS, MLS#: VAFX2010122

What's this home worth?

National portals guess with an algorithm. We price it from actual closed sales on your street.

Your home value estimate
$1.48M – $2.46M
Exact number$2,845,000

Want an exact number? Use an Agent, not an algorithm.

Is this your home?

Claim it to unlock a private owner dashboard, track your equity, and get a free monthly value report.

Comments

Ctrl + Enter to send

No comments yet. Add the first note about this listing.

What's this home worth?

National portals guess with an algorithm. We price it from actual closed sales on your street.

Your home value estimate
$1.48M – $2.46M
Exact number$2,845,000

Want an exact number? Use an Agent, not an algorithm.

Is this your home?

Claim it to unlock a private owner dashboard, track your equity, and get a free monthly value report.

Property History

DateEventPrice
9/27/2021
Sold
$1,710,000
$481/sqft
Source:Bright MLS #VAFX2010122
7/28/2021
Listed for sale
—
Source:Bright MLS #VAFX2010122
3/23/2016
Sold
$1,450,000
$408/sqft
Source:Bright MLS #1001888083
3/2/2016
Listed for sale
—
Source:Bright MLS #1001888083
12/10/2014
Sold
$1,300,000
$365/sqft
Source:Bright MLS #1003220520
10/2/2014
Listed for sale
—
Source:Bright MLS #1003220520

Location of 1480 Evans Farm Dr #301, Mclean, VA 22101

Streetview of 1480 Evans Farm Dr #301, Mclean, VA 22101

Mortgage Calculator
Listing Price
Down Payment
Interest Rate

Schools Near 1480 Evans Farm Dr #301, Mclean, VA 22101

What's this home worth?

National portals guess with an algorithm. We price it from actual closed sales on your street.

Your home value estimate
$1.48M – $2.46M
Exact number$2,845,000

Want an exact number? Use an Agent, not an algorithm.

Is this your home?

Claim it to unlock a private owner dashboard, track your equity, and get a free monthly value report.

Comments

Ctrl + Enter to send

No comments yet. Add the first note about this listing.

Homes Similar to 1480 Evans Farm Dr #301, Mclean, VA 22101

Sold Homes Similar to 1480 Evans Farm Dr #301, Mclean, VA 22101

Related Blogs

Recent Blog Post By Category

The data relating to real estate for sale on this website appears in part through the BRIGHT Internet Data Exchange program, a voluntary cooperative exchange of property listing data between licensed real estate brokerage firms, and is provided by BRIGHT through a licensing agreement. Listing information is from various brokers who participate in the Bright MLS IDX program and not all listings may be visible on the site. The property information being provided on or through the website is for the personal, non-commercial use of consumers and such information may not be used for any purpose other than to identify prospective properties consumers may be interested in purchasing. Some properties which appear for sale on the website may no longer be available because they are for instance, under contract, sold or are no longer being offered for sale. Property information displayed is deemed reliable but is not guaranteed. Copyright 2026 Bright MLS, Inc. Click here for more information.

HomeMcleanEvans Farm