Back to Search
14615 Baugher Dr, Centreville, VA 20120
Sold for $692,000
14615 Baugher Dr, Centreville, VA 20120
Sold for $692,000
14615 Baugher Dr, Centreville, VA 20120

14615 Baugher Dr Centreville, VA 20120

0Views
0Saves

$692,000

CLOSED
Beds
3
Baths
3
Sqft
1,896
Acres
0.21
Year
1970
Close Date
Oct 27, 2025
Property Type
Residential
Sub Type
Per Square Foot
$365
Date Listed
Oct 3, 2025

Description of 14615 Baugher Dr, Centreville, VA 20120

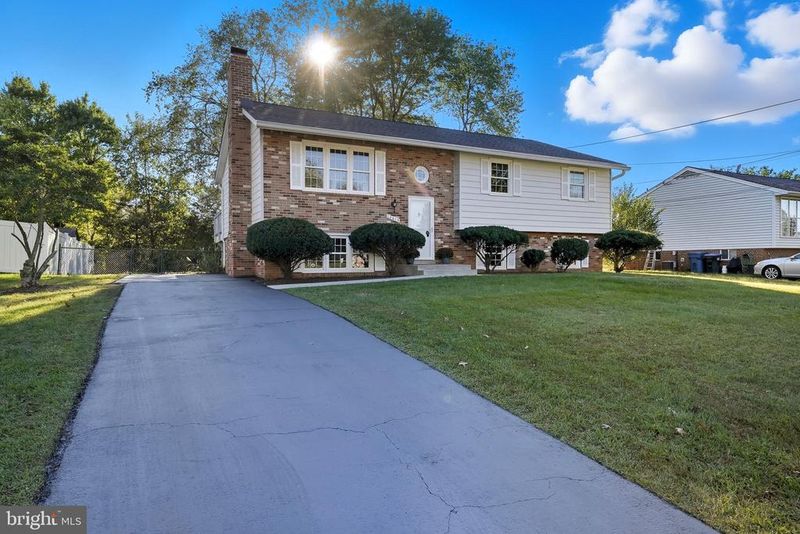
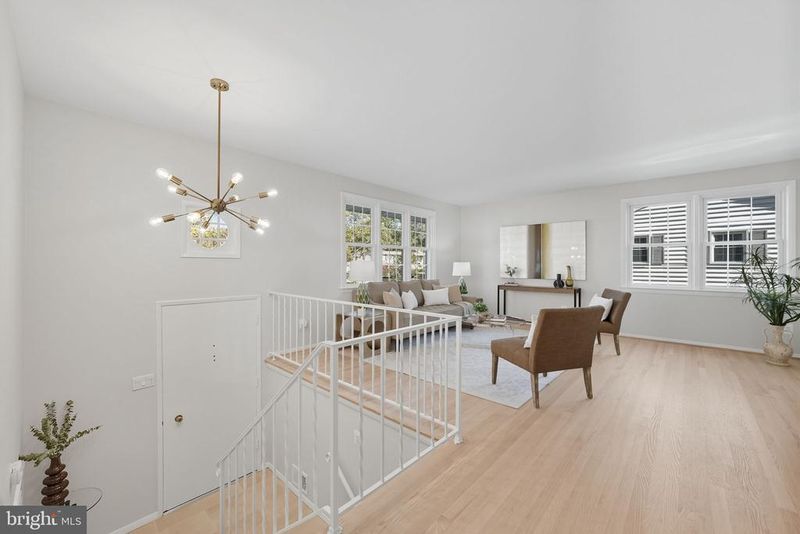
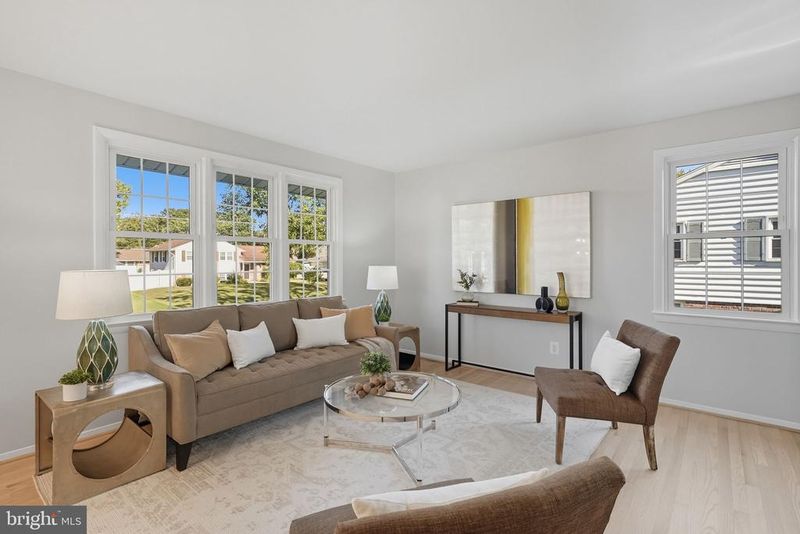
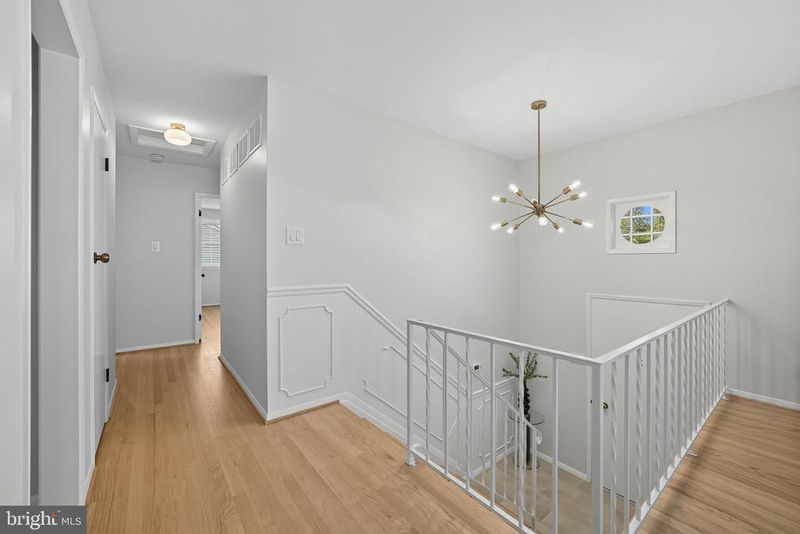
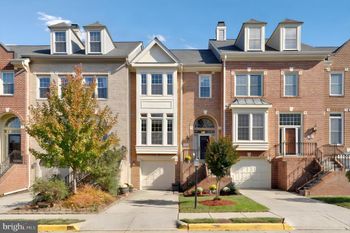
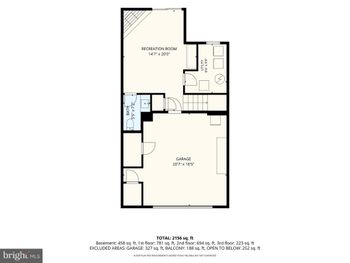
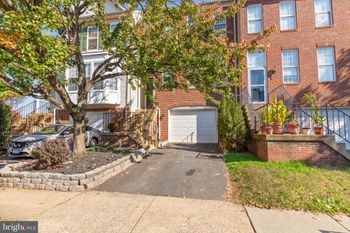
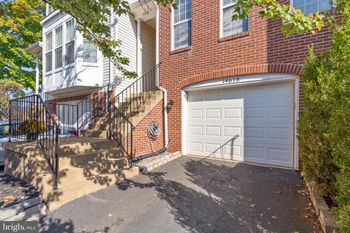
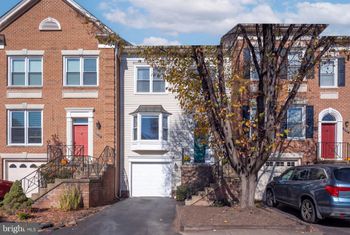
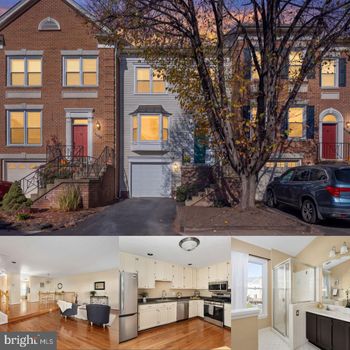
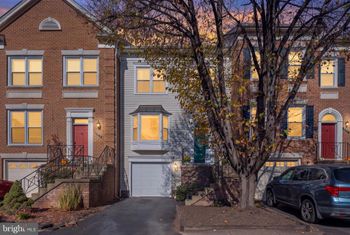
Listing details for 14615 Baugher Dr, Centreville, VA 20120 : This beautiful and impeccably maintained split-foyer brick home has been owned by one family since 1974. Newly renovated and updated this special home has retained touches of yesteryear throughout with original switch plate covers and cabinetry hardware here and there, a few immaculately maintained light fixtures, unique brick work and towel bars sprinkled amidst the updated rooms. NO HOA!! Original 1970s solid hardwood floors have been newly refurbished after being covered and protected by carpeting for 50 years. Original kitchen cabinetry and hardware is complimented by crisp new quartz countertops and stainless steel appliances. Exposed wood beams and antique brick backsplash create a warm and eclectic kitchen space with huge pantry and room for an eat-in table or additional cabinetry or kitchen expansion. Formal dining room off the kitchen leads out to the freshly painted deck and stairway down to the open and flat rear, fenced yard. Upper level features 3 bedrooms and 2 full bathrooms, both updated with new vanities, toilets, faucets, light fixtures, mirrors and accessories. Enormous, lower level rec room is freshly carpeted and painted with raised hearth brick fireplace and accent wall, English basement windows and original light fixtures. An additional room with new recessed lights and a walk-through closet create an incredible flex space for an office, den or guest accommodations. Newly renovated half bathroom on the lower level has space to expand to a full bathroom, just off the laundry and storage/workroom. Brand new washer and dryer with new plumbing box and new laundry tub and faucet. Additional unfinished space on the lower level was used as a workspace with storage, a workbench, tools and garden toys. Walk up from the laundry room just a few stairs to the open and flat yard with plenty of room to build whatever your heart desires. Brand new roof 2025, freshly painted top to bottom including shutters and doors, siding and railings. Fantastic Fairfax County location convenient to several shopping centers, entertainment like and an array of fine and casual dining. Close to Bull Run Regional Park and Eleanor C. Lawrence Park. Quick access to I-66, Rtes. 28 & 29, Braddock Rd and Dulles Airport. Just across the street from Chantilly National Golf & Country Club and Sequoia Farms Pool. Westfields H.S.
Listing Updated : 10-10-2026 at 6:34 PM EDT
Listing Provided By : Douglas K. Eley, 7038033895, [email protected], CENTURY 21 New Millennium

Properties displayed may be listed or sold by various participants in the MLS

Source :

Bright MLS, MLS#: VAFX2269156

What's this home worth?

National portals guess with an algorithm. We price it from actual closed sales on your street.

Your home value estimate
$635K – $766K
Exact number$2,845,000

Want an exact number? Use an Agent, not an algorithm.

Is this your home?

Claim it to unlock a private owner dashboard, track your equity, and get a free monthly value report.

Comments

Ctrl + Enter to send

No comments yet. Add the first note about this listing.
What's this home worth?

National portals guess with an algorithm. We price it from actual closed sales on your street.

Your home value estimate
$635K – $766K
Exact number$2,845,000

Want an exact number? Use an Agent, not an algorithm.

Is this your home?

Claim it to unlock a private owner dashboard, track your equity, and get a free monthly value report.

Property History

DateEventPrice
10/27/2025
Sold
$692,000
$365/sqft
Source:Bright MLS #VAFX2269156
10/3/2025
Listed for sale
—
Source:Bright MLS #VAFX2269156

Location of 14615 Baugher Dr, Centreville, VA 20120

Streetview of 14615 Baugher Dr, Centreville, VA 20120

Mortgage Calculator
Listing Price
Down Payment
Interest Rate

Schools Near 14615 Baugher Dr, Centreville, VA 20120

What's this home worth?

National portals guess with an algorithm. We price it from actual closed sales on your street.

Your home value estimate
$635K – $766K
Exact number$2,845,000

Want an exact number? Use an Agent, not an algorithm.

Is this your home?

Claim it to unlock a private owner dashboard, track your equity, and get a free monthly value report.

Comments

Ctrl + Enter to send

No comments yet. Add the first note about this listing.
Homes Similar to 14615 Baugher Dr, Centreville, VA 20120

Sold Homes Similar to 14615 Baugher Dr, Centreville, VA 20120

Recent Blog Post By Category

The data relating to real estate for sale on this website appears in part through the BRIGHT Internet Data Exchange program, a voluntary cooperative exchange of property listing data between licensed real estate brokerage firms, and is provided by BRIGHT through a licensing agreement. Listing information is from various brokers who participate in the Bright MLS IDX program and not all listings may be visible on the site. The property information being provided on or through the website is for the personal, non-commercial use of consumers and such information may not be used for any purpose other than to identify prospective properties consumers may be interested in purchasing. Some properties which appear for sale on the website may no longer be available because they are for instance, under contract, sold or are no longer being offered for sale. Property information displayed is deemed reliable but is not guaranteed. Copyright 2026 Bright MLS, Inc.
HomeCentrevilleCountry Club Manor