Back to Search
14367 N Slope St, Centreville, VA 20120
Sold for $951,000
14367 N Slope St, Centreville, VA 20120
Sold for $951,000
14367 N Slope St, Centreville, VA 20120

14367 N Slope St Centreville, VA 20120

0Views
0Saves

$951,000

CLOSED
Beds
4
Baths
4
Sqft
3,010
Acres
0.24
Year
1989
Close Date
Mar 31, 2026
Property Type
Residential
Sub Type
Per Square Foot
$316
Date Listed
Jan 15, 2026

Description of 14367 N Slope St, Centreville, VA 20120

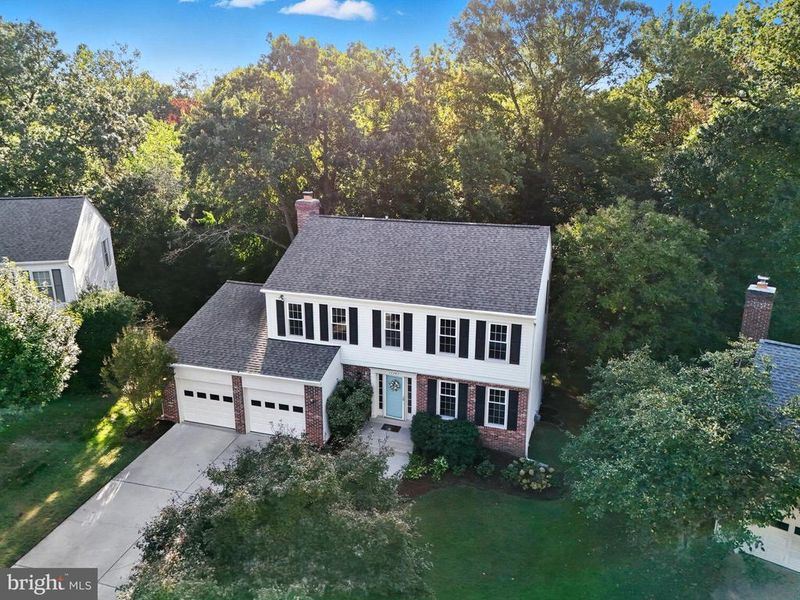
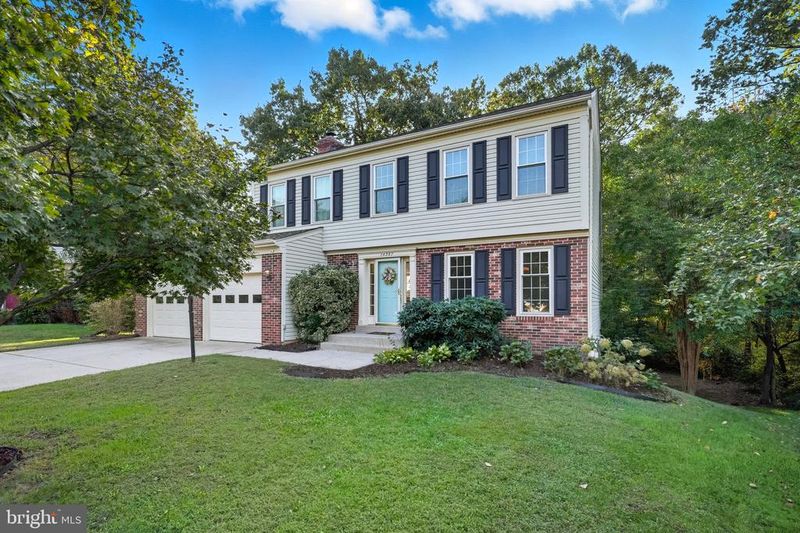
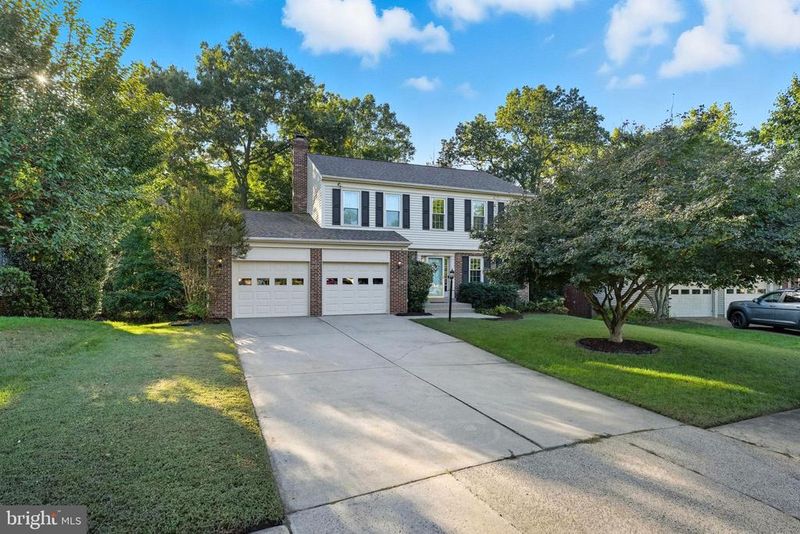
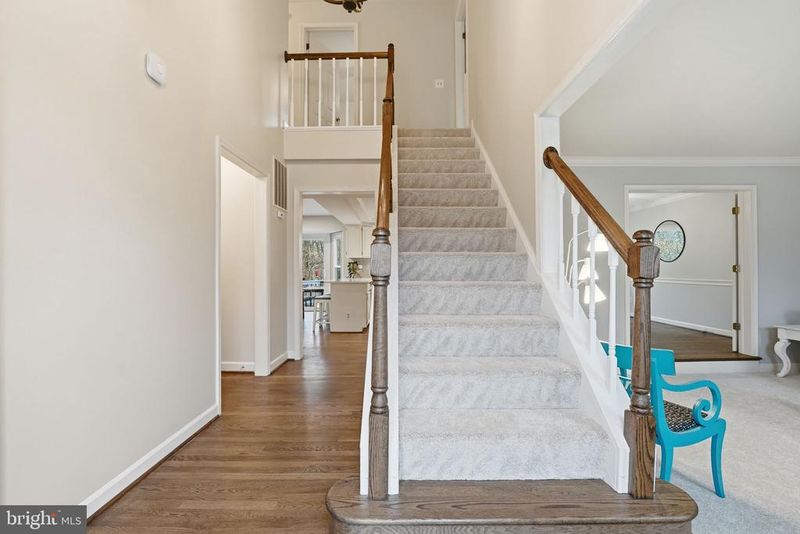
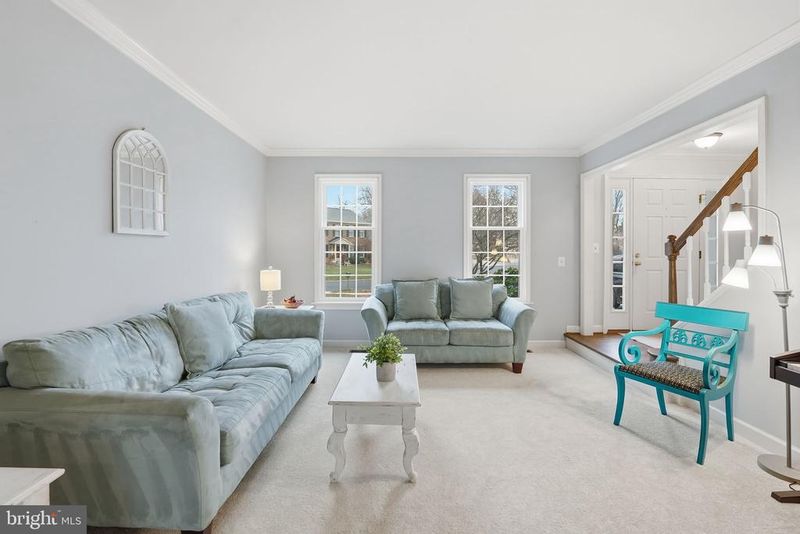
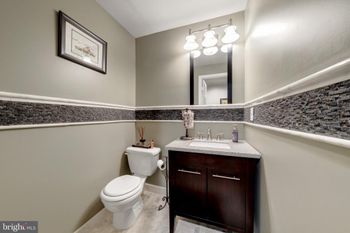
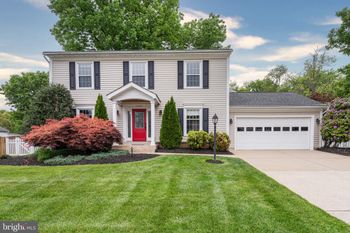
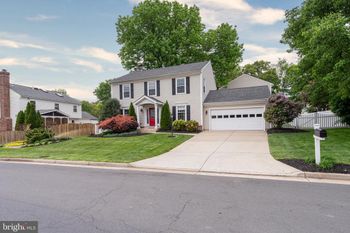
Listing details for 14367 N Slope St, Centreville, VA 20120 : THANK YOU ALL FOR THE 12 OFFERS! AMAZING TURNOUT! An exceptional opportunity to assume a highly attractive 2.75% interest rate—please inquire within. Tucked within the welcoming Braddock Ridge Community, this beautifully updated four-bedroom, three-and-a-half-bath Colonial offers timeless charm enhanced by thoughtful designer touches and modern comforts. Framed by a classic brick-and-siding exterior, the home features an oversized two-car garage and a custom two-level deck overlooking a gently flowing creek—an idyllic backdrop for everyday living and special moments alike.Step inside the grand two-story foyer, where gleaming hardwood floors set an immediate tone of warmth and elegance. The sunken living room invites you to relax with brand-new plush carpeting, refined crown molding, and soft designer paint. Nearby, the formal dining room is ideal for gatherings both large and small, accented by chair rail detailing, hardwood flooring and a new picture window that bathes the space in natural light while bringing the outdoors beautifully inside.At the heart of the home, the gourmet kitchen blends style and function with quartz countertops, a marble backsplash, new expansive picture window over the kitchen sink with parklike views, updated cabinetry, and stainless-steel appliances. A peninsula offers additional workspace and casual seating, while recessed lighting creates an inviting glow. Enjoy quiet mornings in the breakfast area, sunroom, or open the recently installed sleek sliding doors to the expansive deck with steps leading to the lower patio, lush backyard, and peaceful creek—perfect for effortless indoor-outdoor living.The family room provides a cozy retreat, centered around a striking floor-to-ceiling brick, wood-burning fireplace. Just beyond, the sun-filled all-season sunroom with cathedral ceiling offers a wonderful space to gather, unwind, or simply enjoy the serene surroundings. A conveniently located laundry closet and a charming powder room with a wood vanity complete the main level. Upstairs, the primary suite is a tranquil haven, featuring plush carpeting, room for a sitting area, two closets, and a beautifully appointed en-suite bath with new expansive picture window taking in the natural surroundings, separate vanities, a soaking tub, a glass-enclosed shower, and spa-inspired tile finishes. Three additional bright and generously sized bedrooms, each with neutral paint and ceiling fans, share an updated hall bath.The walkout lower level adds versatility and comfort, offering a recreation room finished with new luxury vinyl plank flooring, fresh neutral paint and a wet bar—ideal for movie nights, games, or casual entertaining. A full bath with a step-in shower and an unfinished workshop or storage area provide flexibility to suit a variety of needs.Ideally located just minutes from Route 28, I-66, the Fairfax County Parkway, and an abundance of shopping, dining, and entertainment—including Wegmans only five minutes away—this home is also surrounded by history, parkland, golf courses, and the natural beauty of Ellanor C. Lawrence Park with its scenic trails, streams, and wooded landscapes. Warm, inviting, and thoughtfully designed, this special home offers a wonderful blend of comfort, beauty, nature and convenience—ready to welcome its next owners. Additional photos coming soon! Updates Include: Furnace replaced in 2022, roof replaced 2016, new carpet: entire 2nd floor, sun room, and living room in Dec 2025, sliding doors replacd in basement and in breakfast room in 2024, all new windows with exception of (primary bath water closet) replaced 2024, refinished hardwood floors on the main level 2023, new paint in foyer Dec 2025, new recessed lights in dining in 2024 , 2 outdoor electrical outlets added on back deck in 2023, fresh paint in the lower level, 2025, new LVP flooring in lower level 2025.
Listing Updated : 10-11-2026 at 3:46 AM EDT
Listing Provided By : Lisa T Smith, 7039870056, [email protected], Pearson Smith Realty, LLC

Properties displayed may be listed or sold by various participants in the MLS

Source :

Bright MLS, MLS#: VAFX2283786

What's this home worth?

National portals guess with an algorithm. We price it from actual closed sales on your street.

Your home value estimate
$868K – $1.05M
Exact number$2,845,000

Want an exact number? Use an Agent, not an algorithm.

Is this your home?

Claim it to unlock a private owner dashboard, track your equity, and get a free monthly value report.

Comments

Ctrl + Enter to send

No comments yet. Add the first note about this listing.

What's this home worth?

National portals guess with an algorithm. We price it from actual closed sales on your street.

Your home value estimate
$868K – $1.05M
Exact number$2,845,000

Want an exact number? Use an Agent, not an algorithm.

Is this your home?

Claim it to unlock a private owner dashboard, track your equity, and get a free monthly value report.

Property History

DateEventPrice
3/31/2026
Sold
$951,000
$316/sqft
Source:Bright MLS #VAFX2283786
1/15/2026
Listed for sale
—
Source:Bright MLS #VAFX2283786
4/27/2021
Sold
$750,000
$249/sqft
Source:Bright MLS #VAFX1182658
3/27/2021
Listed for sale
—
Source:Bright MLS #VAFX1182658

Location of 14367 N Slope St, Centreville, VA 20120

Streetview of 14367 N Slope St, Centreville, VA 20120

Mortgage Calculator
Listing Price
Down Payment
Interest Rate

Schools Near 14367 N Slope St, Centreville, VA 20120

What's this home worth?

National portals guess with an algorithm. We price it from actual closed sales on your street.

Your home value estimate
$868K – $1.05M
Exact number$2,845,000

Want an exact number? Use an Agent, not an algorithm.

Is this your home?

Claim it to unlock a private owner dashboard, track your equity, and get a free monthly value report.

Comments

Ctrl + Enter to send

No comments yet. Add the first note about this listing.

Homes Similar to 14367 N Slope St, Centreville, VA 20120

Sold Homes Similar to 14367 N Slope St, Centreville, VA 20120

Recent Blog Post By Category

The data relating to real estate for sale on this website appears in part through the BRIGHT Internet Data Exchange program, a voluntary cooperative exchange of property listing data between licensed real estate brokerage firms, and is provided by BRIGHT through a licensing agreement. Listing information is from various brokers who participate in the Bright MLS IDX program and not all listings may be visible on the site. The property information being provided on or through the website is for the personal, non-commercial use of consumers and such information may not be used for any purpose other than to identify prospective properties consumers may be interested in purchasing. Some properties which appear for sale on the website may no longer be available because they are for instance, under contract, sold or are no longer being offered for sale. Property information displayed is deemed reliable but is not guaranteed. Copyright 2026 Bright MLS, Inc.
HomeCentrevilleBraddock Ridge