Back to Search
14316 Spriggs Rd, Woodbridge, VA 22193
Sold for $755,000
14316 Spriggs Rd, Woodbridge, VA 22193
Sold for $755,000
14316 Spriggs Rd, Woodbridge, VA 22193

14316 Spriggs Rd Woodbridge, VA 22193

0Views
0Saves

$755,000

CLOSED
Beds
4
Baths
4
Sqft
4,064
Acres
2.08
Year
1975
Close Date
Apr 27, 2021
Property Type
Residential
Sub Type
Per Square Foot
$186
Date Listed
Mar 11, 2021

Description of 14316 Spriggs Rd, Woodbridge, VA 22193

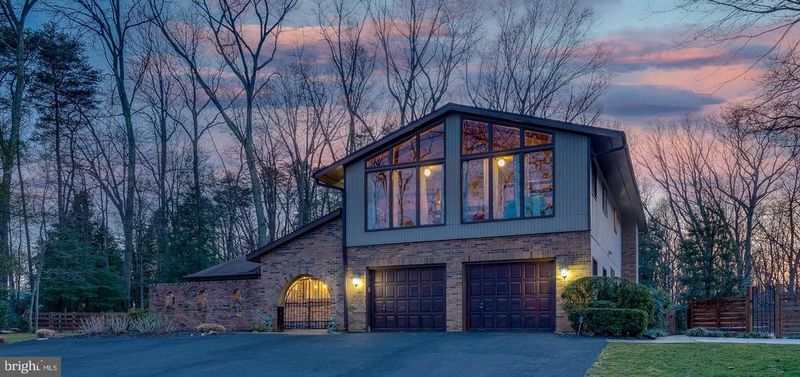
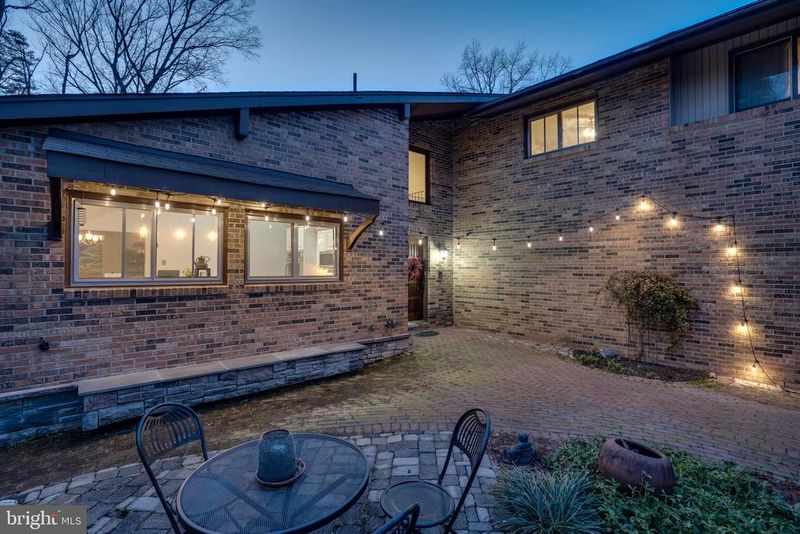
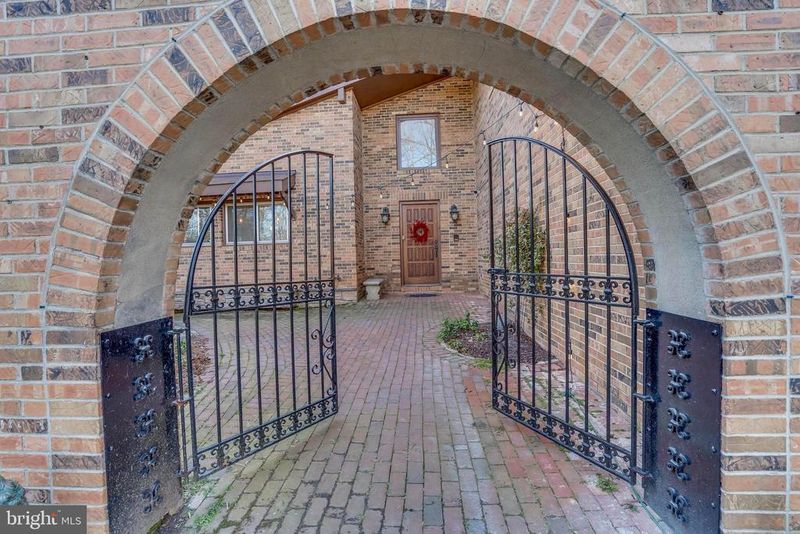
Listing details for 14316 Spriggs Rd, Woodbridge, VA 22193 : Unique Spanish Traditional property sitting on 2 acres in Woodbridge, VA. Private and secluded setting within walking distance of local shopping amenities. Private road access to a newly laid asphalt driveway leads up a brick archway and iron gates to a traditional Spanish courtyard. The concrete planters, stone bench and outdoor fireplace all convey. As you enter, the foyer and living room complete with exposed wood beams 18ft. vaulted ceiling, custom shutters and wood plank flooring (throughout the first floor). Off to the left is the kitchen also containing wood beams, hanging lights, slate floor, garbage disposal, a 5-burner (natural gas) GE Cafe series stove, double oven and microwave, Samsung Refrigerator, KitchenAid dishwasher, Culligan reverse osmosis drinking water purification system and under-cabinet lighting. Off the kitchen is a formal dining area complete with an elegant chandelier leading to French doors which open to a spacious sun room with large Anderson windows and custom pull down blinds. Back through the living room leads to the family room, with its cozy fireplace, newly installed mantle on a white brick wall. French doors in the family room lead to a dual level deck as part of a fully fenced sprawling back-yard with a swing set that conveys. In the backyard, there is double gate entry to the dog run and a raised vegetable bin awaiting a future garden! Back inside, adjacent to the family room is a hallway leading to a half bath with ceramic tile flooring, a laundry room with new GE Washer and Dryer on pedestals, a dry sink and granite laundry table. Across from the laundry room is the office, with large built-in bookshelves, ample lighting, crown moulding and custom roman blinds. At the end of the hall is a 2-car garage complete with independent garage door openers and a Frigidaire refrigerator (which will convey). Making your way upstairs (the second level is fully carpeted - excluding bathrooms) to the left is the primary bedroom with two spacious closets with shelves. A pocket door separates the primary bathroom which contains dual Koehler sinks, granite countertops, roman faucets, soaking tub and ceramic tile flooring. Access from the main bedroom to the upper level of the back deck providing great views of the backyard and pond. From the primary bedroom you will pass a full bathroom with tile floors and a loft area which can be used as a separate study, leading to 2 additional bedrooms. Past the two bedrooms is a bonus room with dual ceiling fans and 3M reinforced full length windows that can serve as an office, a playroom, a TV room, etc. Heading down to the basement you will find a large family room complete with a fireplace. The foyer in the basement has vinyl flooring and a full bathroom. The utility room is approx 550 sq ft and houses the dual newly-installed state of the art HVAC units complete with UV light filtration systems. This area is also home to a newly-installed commercial grade hot water heater and Culligan water softening system. There is an exit in the basement foyer leading into the backyard. To the right of the house is the cabana and storage shed, as well as the in-ground commercial grade pool (with diving board!). The pool uses a DE-filtration system and the Polaris-type robotic cleaner conveys. The pool (with depths of 4ft-9ft) is fully fenced in, contains a separate pool shed for storage and contains a freezer for summertime treats (and ice). On the other side of the pool fence is the 400 gallon propane tank. Boxwood plantings and honey suckle plantings surround the pool area and are fragrant in the Spring to Summer months.
Listing Updated : 10-08-2026 at 7:55 PM EDT
Listing Provided By : Joy Basher Downey, 7036158985, [email protected], Samson Properties

Properties displayed may be listed or sold by various participants in the MLS

Source :

Bright MLS, MLS#: VAPW515950

What's this home worth?

National portals guess with an algorithm. We price it from actual closed sales on your street.

Your home value estimate
$787K – $1.01M
Exact number$2,845,000

Want an exact number? Use an Agent, not an algorithm.

Is this your home?

Claim it to unlock a private owner dashboard, track your equity, and get a free monthly value report.

Comments

Ctrl + Enter to send

No comments yet. Add the first note about this listing.

What's this home worth?

National portals guess with an algorithm. We price it from actual closed sales on your street.

Your home value estimate
$787K – $1.01M
Exact number$2,845,000

Want an exact number? Use an Agent, not an algorithm.

Is this your home?

Claim it to unlock a private owner dashboard, track your equity, and get a free monthly value report.

Property History

DateEventPrice
4/27/2021
Sold
$755,000
$186/sqft
Source:Bright MLS #VAPW515950
3/11/2021
Listed for sale
—
Source:Bright MLS #VAPW515950
6/9/2016
Sold
$505,000
$124/sqft
Source:Bright MLS #1003958659
4/2/2016
Listed for sale
—
Source:Bright MLS #1003958659

Location of 14316 Spriggs Rd, Woodbridge, VA 22193

Streetview of 14316 Spriggs Rd, Woodbridge, VA 22193

Mortgage Calculator
Listing Price
Down Payment
Interest Rate

Schools Near 14316 Spriggs Rd, Woodbridge, VA 22193

What's this home worth?

National portals guess with an algorithm. We price it from actual closed sales on your street.

Your home value estimate
$787K – $1.01M
Exact number$2,845,000

Want an exact number? Use an Agent, not an algorithm.

Is this your home?

Claim it to unlock a private owner dashboard, track your equity, and get a free monthly value report.

Comments

Ctrl + Enter to send

No comments yet. Add the first note about this listing.

Homes Similar to 14316 Spriggs Rd, Woodbridge, VA 22193

Sold Homes Similar to 14316 Spriggs Rd, Woodbridge, VA 22193

Recent Blog Post By Category

The data relating to real estate for sale on this website appears in part through the BRIGHT Internet Data Exchange program, a voluntary cooperative exchange of property listing data between licensed real estate brokerage firms, and is provided by BRIGHT through a licensing agreement. Listing information is from various brokers who participate in the Bright MLS IDX program and not all listings may be visible on the site. The property information being provided on or through the website is for the personal, non-commercial use of consumers and such information may not be used for any purpose other than to identify prospective properties consumers may be interested in purchasing. Some properties which appear for sale on the website may no longer be available because they are for instance, under contract, sold or are no longer being offered for sale. Property information displayed is deemed reliable but is not guaranteed. Copyright 2026 Bright MLS, Inc.
HomeWoodbridge