Back to Search
1412 Laburnum St, Mclean, VA 22101
Sold for $1,600,000
1412 Laburnum St, Mclean, VA 22101
Sold for $1,600,000
1412 Laburnum St, Mclean, VA 22101

1412 Laburnum St Mclean, VA 22101

0Views
0Saves

$1,600,000

CLOSED
Beds
5
Baths
4
Sqft
4,578
Acres
0.5
Year
1967
Close Date
Dec 15, 2021
Property Type
Residential
Sub Type
Per Square Foot
$349
Date Listed
Oct 7, 2021

Description of 1412 Laburnum St, Mclean, VA 22101

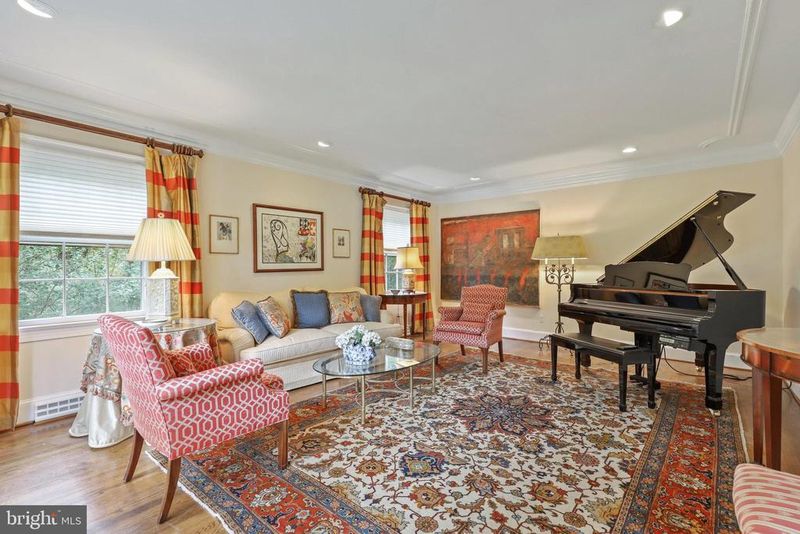
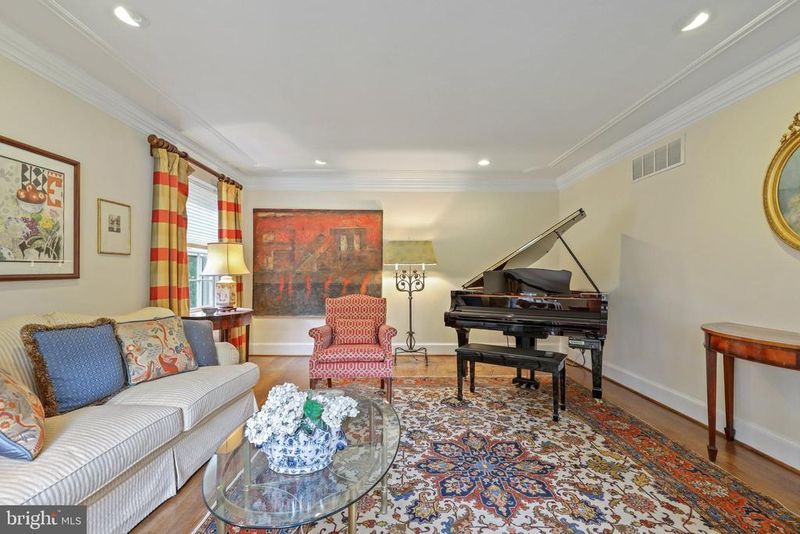
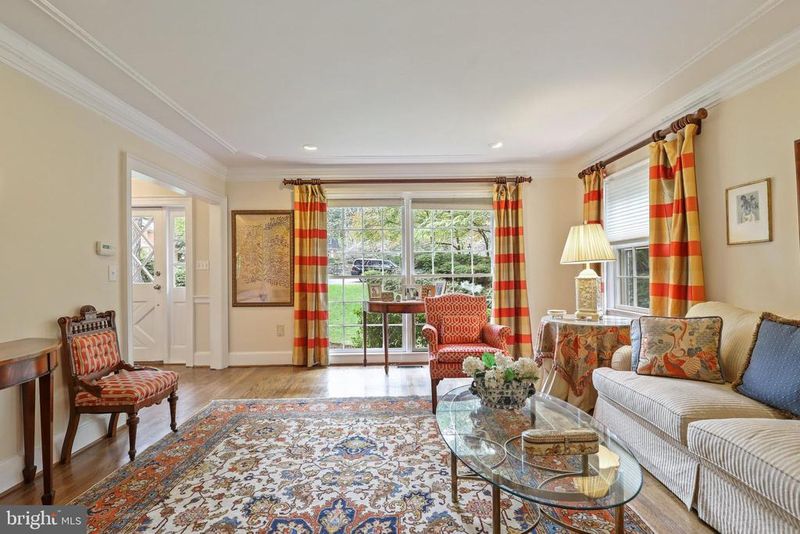
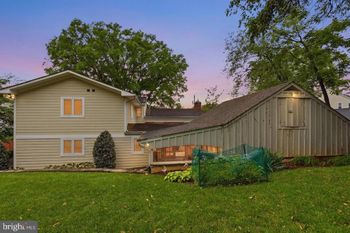
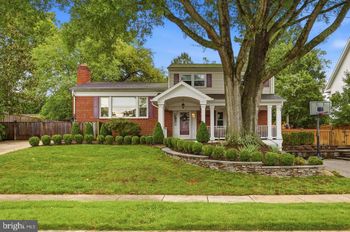
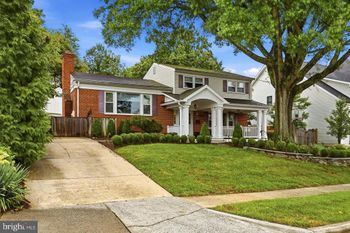
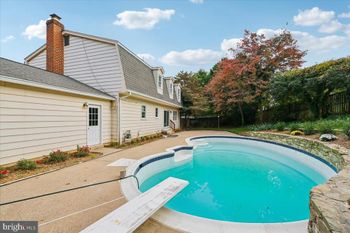
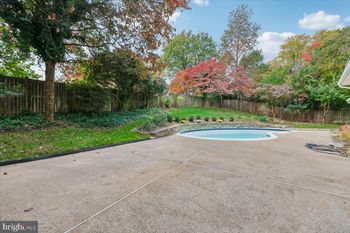
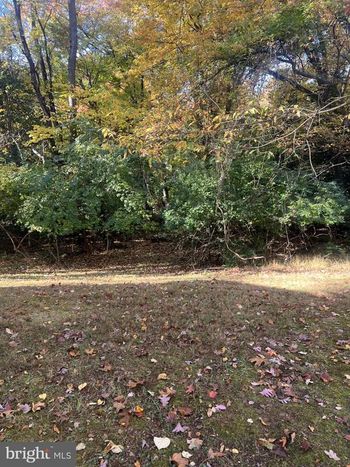
Listing details for 1412 Laburnum St, Mclean, VA 22101 : *** DEADLINE FOR OFFERS SUN 10/10/21 AT 7 PM *** Expertly Customized and Remodeled! This stunning Chesterbrook Woods Dutch Colonial with garage is located on a half acre lot in a quiet cul de sac backing to deep woods. The grand entry leads you to spacious formal living and dining rooms which are perfect for hosting special events. Gorgeous hardwood floors carry through to the spectacular new, , 32 ft eat-in kitchen. Completely gutted during renovations in 2019, the kitchen was lengthened 7 feet towards the front of the house. Sunroom-esque windows run the full length of the new front wall, with remote controlled custom blinds to adjust for natural light and privacy. Generous counters and storage space grace this true chef's kitchen featuring high end Thermador appliances, including a 6-burner gas cooktop with a grill and dual electric ovens below. Countertops are durable quartz, and the immense, 10 ft kitchen island offering seating and a wet bar is topped in stunning quartzite. Marble subway tile accents the entire length of the countertop, highlighted by a beautiful glass tile chevron tile design between the stove and custom made stainless steel range hood. A delightful bar with a wine fridge allows ypour guests to self serve while you cook! A sunny breakfast nook was created by closing off previous egress and adding huge windows. Off the kitchen, the large laundry room was also remodeled with new appliances, custom shelving pantry, a utility sink, trendy Moroccan pattern flooring, an ironing board hanger, and a convenient laundry chute from the owner's suite above. Removing walls and adding a beam opened up the kitchen to the attractive adjoining family room. The focal point is the new linear gas fireplace wrapped on all sides with dazzling natural stone. A new 12 foot dual sliding glass door steps out to a huge, newly refurbished deck surrounded by trees. The deck boards are composite, for low maintenance enjoyment for years to come. Sought after, but rare, a main level bedroom and full bath with handicapped access welcomes your overnight guests. The suite has plentiful closets and a privacy door from the hall for longer term residents. The owner's suite upstairs also has abundant custom closet space, an updated full bathroom and a spectacular bonus, skylit living space to unwind and escape from the day! One of the secondary bedrooms makes an ideal home office, with custom built shelving, including file drawers and a printer cabinet. There is an updated shared hall bath. The lower level is an entertainer's dream offering an expansive recreation room complete with a top of the line smart remote home theater system. A sliding glass door exits to a new paved patio to sit outside and enjoy nature. Recessed lights were recently added as well as luxury vinyl plank flooring which mimics the upstairs flooring, but is water resilient and low maintenance for this high traffic/high fun area! A serene au pair or in-law suite including a bedroom and full bath are tucked away in a quiet hallway. Wonderful neighborhood. Desirable Chesterbrook, Longfellow, McLean HS Pyramid. Just one stoplight to Washington DC, and minutes to the Pentagon and Amazon HQ2! Truly a Must See!
Listing Updated : 10-11-2026 at 2:23 AM EDT
Listing Provided By : Dina R Gorrell, 7039437676, [email protected], Redfin Corporation

Properties displayed may be listed or sold by various participants in the MLS

Source :

Bright MLS, MLS#: VAFX2026114

What's this home worth?

National portals guess with an algorithm. We price it from actual closed sales on your street.

Your home value estimate
$1.82M – $2.34M
Exact number$2,845,000

Want an exact number? Use an Agent, not an algorithm.

Is this your home?

Claim it to unlock a private owner dashboard, track your equity, and get a free monthly value report.

Comments

Ctrl + Enter to send

No comments yet. Add the first note about this listing.
What's this home worth?

National portals guess with an algorithm. We price it from actual closed sales on your street.

Your home value estimate
$1.82M – $2.34M
Exact number$2,845,000

Want an exact number? Use an Agent, not an algorithm.

Is this your home?

Claim it to unlock a private owner dashboard, track your equity, and get a free monthly value report.

Property History

DateEventPrice
12/15/2021
Sold
$1,600,000
$349/sqft
Source:Bright MLS #VAFX2026114
10/7/2021
Listed for sale
—
Source:Bright MLS #VAFX2026114
3/20/2018
Sold
$1,210,000
$264/sqft
Source:Bright MLS #1000994877
9/29/2017
Listed for sale
—
Source:Bright MLS #1000994877

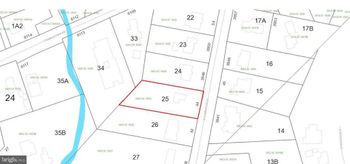
Location of 1412 Laburnum St, Mclean, VA 22101

Streetview of 1412 Laburnum St, Mclean, VA 22101

Mortgage Calculator
Listing Price
Down Payment
Interest Rate

Schools Near 1412 Laburnum St, Mclean, VA 22101

What's this home worth?

National portals guess with an algorithm. We price it from actual closed sales on your street.

Your home value estimate
$1.82M – $2.34M
Exact number$2,845,000

Want an exact number? Use an Agent, not an algorithm.

Is this your home?

Claim it to unlock a private owner dashboard, track your equity, and get a free monthly value report.

Comments

Ctrl + Enter to send

No comments yet. Add the first note about this listing.
Homes Similar to 1412 Laburnum St, Mclean, VA 22101

Sold Homes Similar to 1412 Laburnum St, Mclean, VA 22101

Related Blogs

Recent Blog Post By Category

The data relating to real estate for sale on this website appears in part through the BRIGHT Internet Data Exchange program, a voluntary cooperative exchange of property listing data between licensed real estate brokerage firms, and is provided by BRIGHT through a licensing agreement. Listing information is from various brokers who participate in the Bright MLS IDX program and not all listings may be visible on the site. The property information being provided on or through the website is for the personal, non-commercial use of consumers and such information may not be used for any purpose other than to identify prospective properties consumers may be interested in purchasing. Some properties which appear for sale on the website may no longer be available because they are for instance, under contract, sold or are no longer being offered for sale. Property information displayed is deemed reliable but is not guaranteed. Copyright 2026 Bright MLS, Inc.
HomeMcleanChesterbrook Woods