Back to Search
13600 Regency Ct, Woodbridge, VA 22191
Sold for $460,000
13600 Regency Ct, Woodbridge, VA 22191
Sold for $460,000
13600 Regency Ct, Woodbridge, VA 22191

13600 Regency Ct Woodbridge, VA 22191

1Views
0Saves

$460,000

CLOSED
Beds
5
Baths
3
Sqft
2,880
Acres
0.18
Year
1960
Close Date
Aug 31, 2021
Property Type
Residential
Sub Type
Per Square Foot
$160
Date Listed
Aug 5, 2021

Description of 13600 Regency Ct, Woodbridge, VA 22191

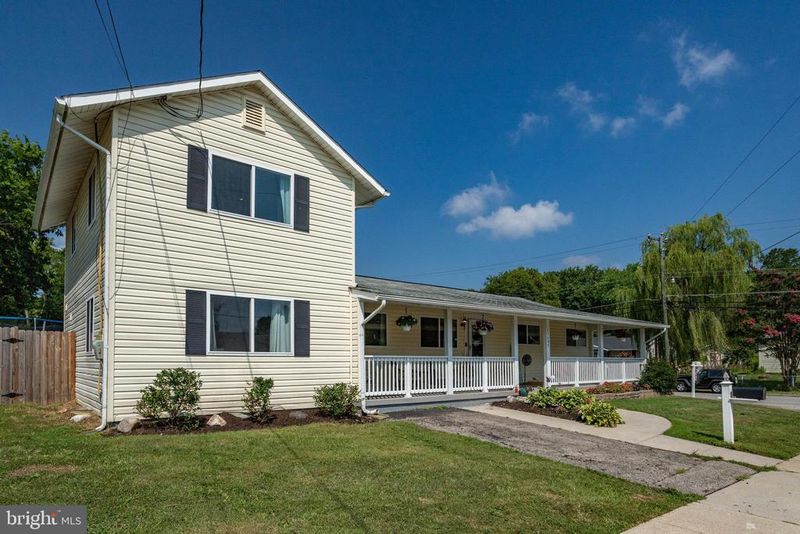
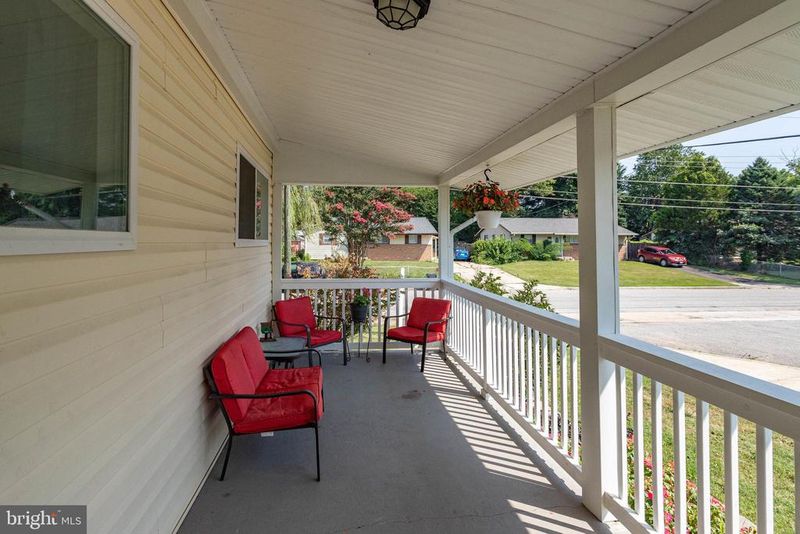
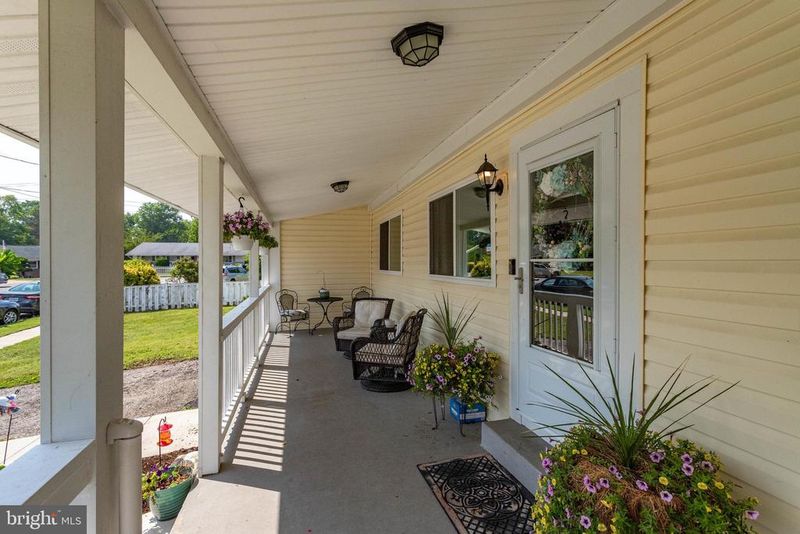
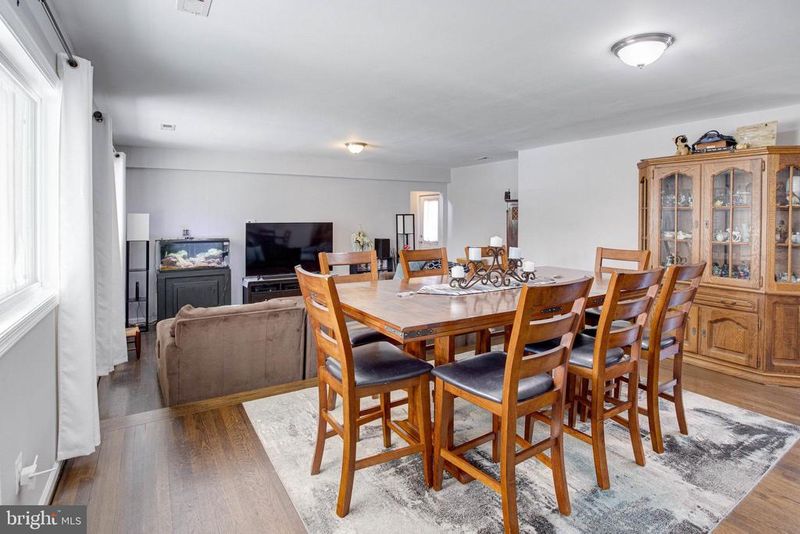
Listing details for 13600 Regency Ct, Woodbridge, VA 22191 : Hooray, the wait paid off! You just found your new home! With five bedrooms and three full bathrooms, this home has plenty of space for large families, frequent guests, or a work at home scenario. As soon as you enter through the front door, you will notice how open and fresh the home feels, with the living and dining area so welcoming and comfortable. Invite friends over and hang out in the dining and living space, or head to the kitchen for more informal gatherings. The kitchen has beautiful finishes, such as granite countertops, stainless steel appliances, and a tile backsplash. Plenty of space to whip up a delicious meal for all! The adjacent mud room leads out onto the patio area for al fresco dining. Four of the bedrooms are located on this level, three on the right side of the home. These three bedrooms all boast hardwood floors and share a beautiful hall bathroom with double vanity and updated finishes. The fourth bedroom (or could easily be an office) is located on the left side of the home, where there is also an additional full bathroom. The owners recently created a separate laundry room on this level so on laundry days just close the door so no one sees the mess! Perfect! Access the upper level from this side of the home as well, where you will love the spacious 5th bedroom and with lots of windows, as well as the third bathroom. The bathroom is luxurious, with a large tiled shower, double vanity, and tile flooring. The lower level adds even more usable space, with a recreation room/office/6th bedroom that has access to the yard via walk up stairs. As an added bonus, the attic space has pull down stairs for even more storage! The owners have made some recent updates, including adding a railing to the front porch, fully fenced in the yard, sidewalk added between the huge backyard shed and side door, addition of the laundry room, as well as brand new carpeting in the lower level. Hot water heater replaced (2019). Crawl space has been wrapped in plastic. New carpeting will be installed in the upper level bedroom and stairs soon! The home has received a fresh coat of paint and is ready for your personal touches. Don't wait too long, this one is a true gem! ***Due to COVID 19, please follow these safety guidelines: No more than 2 clients and agent per showing, seller requires masks in the home, remove shoes or use booties, sanitize hands before entry. Make your appointment today!
Listing Updated : 10-10-2026 at 4:36 PM EDT
Listing Provided By :Ryan Rice, 5712128339, ryan@ricepropertiesgroup.com, Keller Williams Capital Properties

Properties displayed may be listed or sold by various participants in the MLS

Source :

Bright MLS, MLS#: VAPW2003860

What's this home worth?

National portals guess with an algorithm. We price it from actual closed sales on your street.

Your home value estimate
$549K – $727K
Exact number$2,845,000

Want an exact number? Use an Agent, not an algorithm.

Is this your home?

Claim it to unlock a private owner dashboard, track your equity, and get a free monthly value report.

Comments

Ctrl + Enter to send

No comments yet. Add the first note about this listing.

What's this home worth?

National portals guess with an algorithm. We price it from actual closed sales on your street.

Your home value estimate
$549K – $727K
Exact number$2,845,000

Want an exact number? Use an Agent, not an algorithm.

Is this your home?

Claim it to unlock a private owner dashboard, track your equity, and get a free monthly value report.

Property History

DateEventPrice
8/31/2021
Sold
$460,000
$160/sqft
Source:Bright MLS #VAPW2003860
8/5/2021
Listed for sale
—
Source:Bright MLS #VAPW2003860
5/19/2015
Sold
$345,000
$120/sqft
Source:Bright MLS #1002551964
3/11/2015
Listed for sale
—
Source:Bright MLS #1002551964

Location of 13600 Regency Ct, Woodbridge, VA 22191

Streetview of 13600 Regency Ct, Woodbridge, VA 22191

Mortgage Calculator
Listing Price
Down Payment
Interest Rate

Schools Near 13600 Regency Ct, Woodbridge, VA 22191

What's this home worth?

National portals guess with an algorithm. We price it from actual closed sales on your street.

Your home value estimate
$549K – $727K
Exact number$2,845,000

Want an exact number? Use an Agent, not an algorithm.

Is this your home?

Claim it to unlock a private owner dashboard, track your equity, and get a free monthly value report.

Comments

Ctrl + Enter to send

No comments yet. Add the first note about this listing.

Homes Similar to 13600 Regency Ct, Woodbridge, VA 22191

Sold Homes Similar to 13600 Regency Ct, Woodbridge, VA 22191

Recent Blog Post By Category

The data relating to real estate for sale on this website appears in part through the BRIGHT Internet Data Exchange program, a voluntary cooperative exchange of property listing data between licensed real estate brokerage firms, and is provided by BRIGHT through a licensing agreement. Listing information is from various brokers who participate in the Bright MLS IDX program and not all listings may be visible on the site. The property information being provided on or through the website is for the personal, non-commercial use of consumers and such information may not be used for any purpose other than to identify prospective properties consumers may be interested in purchasing. Some properties which appear for sale on the website may no longer be available because they are for instance, under contract, sold or are no longer being offered for sale. Property information displayed is deemed reliable but is not guaranteed. Copyright 2026 Bright MLS, Inc. Click here for more information.

HomeWoodbridgeBelmont