Back to Search
13571 Cobra Dr, Herndon, VA 20171
Sold for $1,200,000
13571 Cobra Dr, Herndon, VA 20171
Sold for $1,200,000
13571 Cobra Dr, Herndon, VA 20171

13571 Cobra Dr Herndon, VA 20171

0Views
0Saves

$1,200,000

CLOSED
Beds
5
Baths
5
Sqft
4,392
Acres
0.22
Year
1991
Close Date
Apr 15, 2022
Property Type
Residential
Sub Type
Per Square Foot
$273
Date Listed
Mar 4, 2022

Description of 13571 Cobra Dr, Herndon, VA 20171

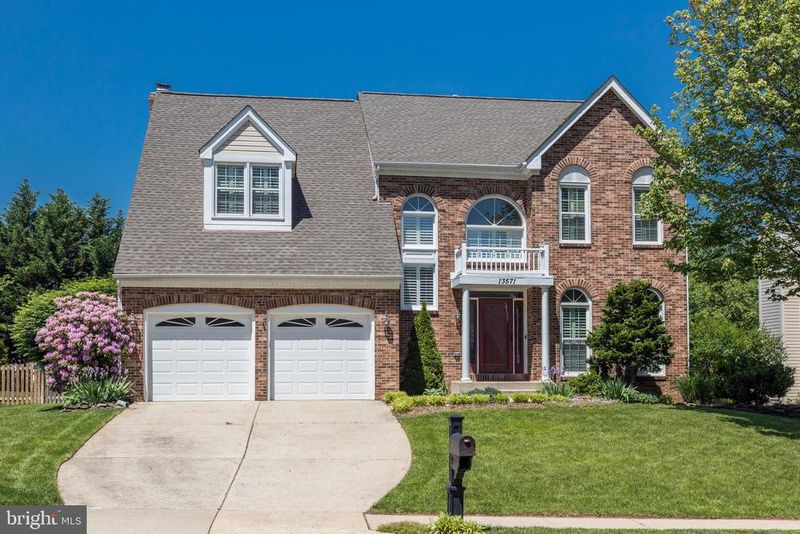
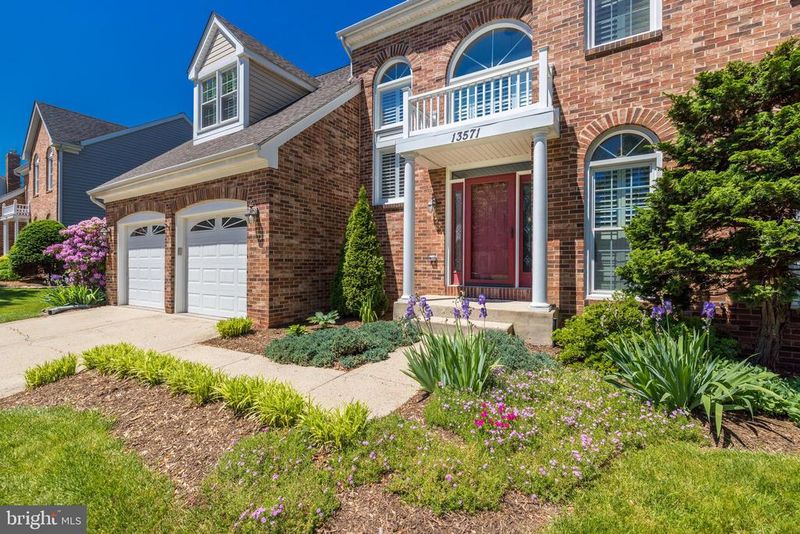
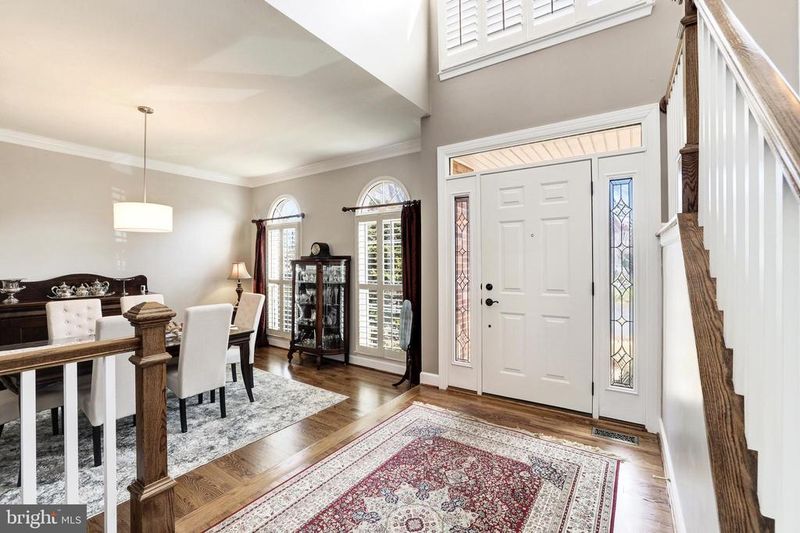
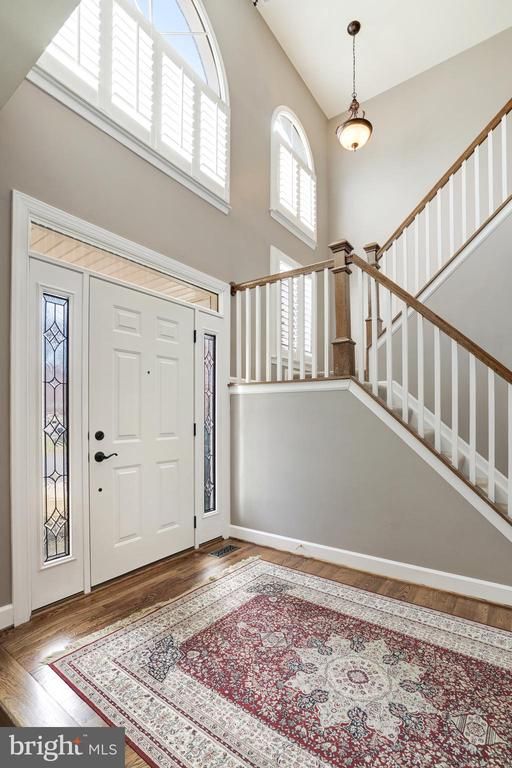
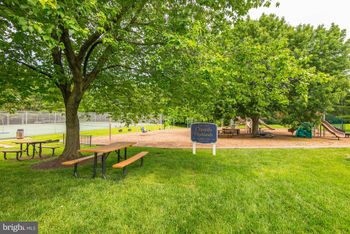
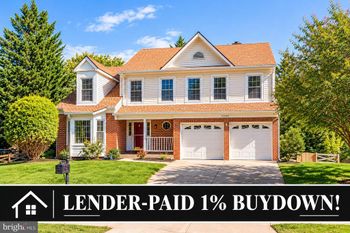
Listing details for 13571 Cobra Dr, Herndon, VA 20171 : Fully updated inside and out, Emerson extended model with family room and kitchen bump-out plus full basement excavation in sought after Chantilly Highlands community. This impeccably maintained home begins with a spacious welcoming 2-story foyer with stunning finished-in-place solid-oak hardwoods floors that are also continuous throughout the main level and landing on upper level. The floor color is simply gorgeous - the epitome of transitional - not too dark and not too light and in excellent condition. The foyer spills into the formal living and dining rooms with crown molding, 10 foot ceilings and plantation shutters. The expansive kitchen and family room areas span the back of the home with floor to ceiling windows, 9+ft ceilings, custom blinds and plantation shutters, tons of natural light and great flow for entertaining. The gourmet kitchen includes, white ceiling-height cabinetry, granite counter tops, a large island w/ seating, a secondary island providing more counter space and storage, stainless steel appliances and dual fuel range w/ double ovens. The oversized family room is another highlight of the home with wood-burning fireplace and plenty of space for a large sectional and flat screen TV and offers additional space for a desk or puzzle/game table. Don't miss the main level laundry room with storage cabinetry and renovated powder room. The upper level with four bedrooms, den and three full bathrooms will continue to impress. The master bedroom is a 10 out of 10 with vaulted ceilings, adjoining den (great for a home office & master sitting room or 6th bedroom) and fully renovated ensuite master bath with walk-in closest, double vanities, granite countertops, custom cabinetry, designer tile, separate shower and soaking tub and frameless glass shower door. The upper level also includes a secondary bedroom with fully renovated ensuite bathroom and walk-in closet plus two additional bedrooms and a 3rd fully renovated bathroom with double vanities and glass shower door. The lower level fully excavated basement with 9-foot ceilings includes large recreation room with space for a sectional and flat screen TV, pool table and bar area. There is even room for a band! Don't miss the large unfinished storage room and the additional wood shop room also great for a home gym. The basement is made complete by the bedroom with full egress and full bath with white tile and neutral accents. The fully fenced flat backyard offers great play space and the brick patio is prefect for entertaining. You can not ask for more! Plus amazing community with pool, park, tennis courts and club house, highly rated Chantilly HS, Franklin or Carson MS and Oak Hill ES pyramid. Walking distance to shopping and dining and easy access to major commuter routes including 28, Fairfax County Parkway, Dulles Toll Road and Route 50 to 66. Main HVAC (2016), Upper HVAC (2018), Roof, Siding and Aluminum Wrap (2010), Water Heater (2012), Windows (2008), Radon Mitigation System (2017), HW Floors and Stairs (2019), Fence (2019), Upstairs Carpet (2018), Basement LVP Flooring (2021), Powder Room (2021), Master Bathroom (2015), Hall Bathroom (2019), Ensuite Bathroom (2017) Front Door (2017), Banister (2016), Doors & Garage Doors (2011), Tech Garage & Irrigation (2007)
Listing Updated : 10-08-2026 at 4:45 AM EDT
Listing Provided By :Amy O'Rourke, 7036756695, [email protected], Compass

Properties displayed may be listed or sold by various participants in the MLS

Source :

Bright MLS, MLS#: VAFX2051594

What's this home worth?

National portals guess with an algorithm. We price it from actual closed sales on your street.

Your home value estimate
$1.17M – $1.51M
Exact number$2,845,000

Want an exact number? Use an Agent, not an algorithm.

Is this your home?

Claim it to unlock a private owner dashboard, track your equity, and get a free monthly value report.

Comments

Ctrl + Enter to send

No comments yet. Add the first note about this listing.

What's this home worth?

National portals guess with an algorithm. We price it from actual closed sales on your street.

Your home value estimate
$1.17M – $1.51M
Exact number$2,845,000

Want an exact number? Use an Agent, not an algorithm.

Is this your home?

Claim it to unlock a private owner dashboard, track your equity, and get a free monthly value report.

Property History

DateEventPrice
4/15/2022
Sold
$1,200,000
$273/sqft
Source:Bright MLS #VAFX2051594
3/4/2022
Listed for sale
—
Source:Bright MLS #VAFX2051594

Location of 13571 Cobra Dr, Herndon, VA 20171

Streetview of 13571 Cobra Dr, Herndon, VA 20171

Mortgage Calculator
Listing Price
Down Payment
Interest Rate

Schools Near 13571 Cobra Dr, Herndon, VA 20171

What's this home worth?

National portals guess with an algorithm. We price it from actual closed sales on your street.

Your home value estimate
$1.17M – $1.51M
Exact number$2,845,000

Want an exact number? Use an Agent, not an algorithm.

Is this your home?

Claim it to unlock a private owner dashboard, track your equity, and get a free monthly value report.

Comments

Ctrl + Enter to send

No comments yet. Add the first note about this listing.

Homes Similar to 13571 Cobra Dr, Herndon, VA 20171

Sold Homes Similar to 13571 Cobra Dr, Herndon, VA 20171

Recent Blog Post By Category

The data relating to real estate for sale on this website appears in part through the BRIGHT Internet Data Exchange program, a voluntary cooperative exchange of property listing data between licensed real estate brokerage firms, and is provided by BRIGHT through a licensing agreement. Listing information is from various brokers who participate in the Bright MLS IDX program and not all listings may be visible on the site. The property information being provided on or through the website is for the personal, non-commercial use of consumers and such information may not be used for any purpose other than to identify prospective properties consumers may be interested in purchasing. Some properties which appear for sale on the website may no longer be available because they are for instance, under contract, sold or are no longer being offered for sale. Property information displayed is deemed reliable but is not guaranteed. Copyright 2026 Bright MLS, Inc. Click here for more information.

HomeHerndonChantilly Highlands