Back to Search
13456 Cobra Ct, Herndon, VA 20171
Sold for $1,080,000
13456 Cobra Ct, Herndon, VA 20171
Sold for $1,080,000
13456 Cobra Ct, Herndon, VA 20171

13456 Cobra Ct Herndon, VA 20171

0Views
0Saves

$1,080,000

CLOSED
Beds
4
Baths
4
Sqft
3,372
Acres
0.24
Year
1988
Close Date
Jun 12, 2026
Property Type
Residential
Sub Type
Per Square Foot
$320
Date Listed
May 21, 2026

Description of 13456 Cobra Ct, Herndon, VA 20171

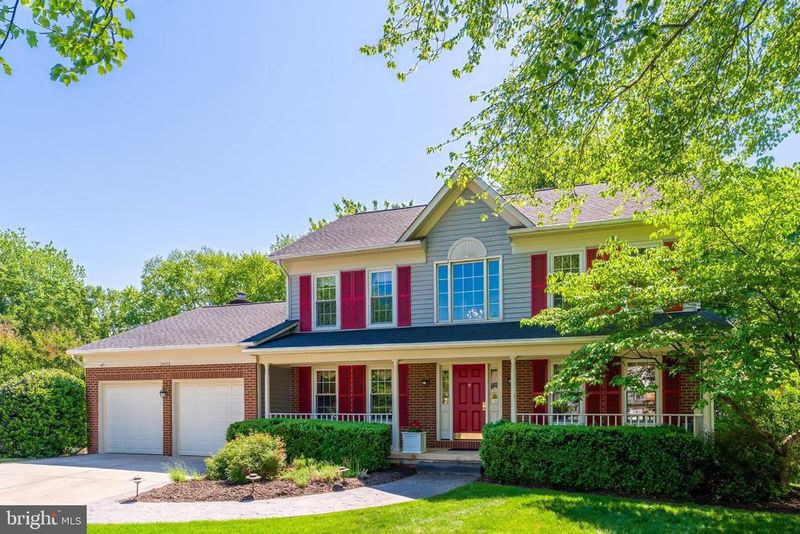
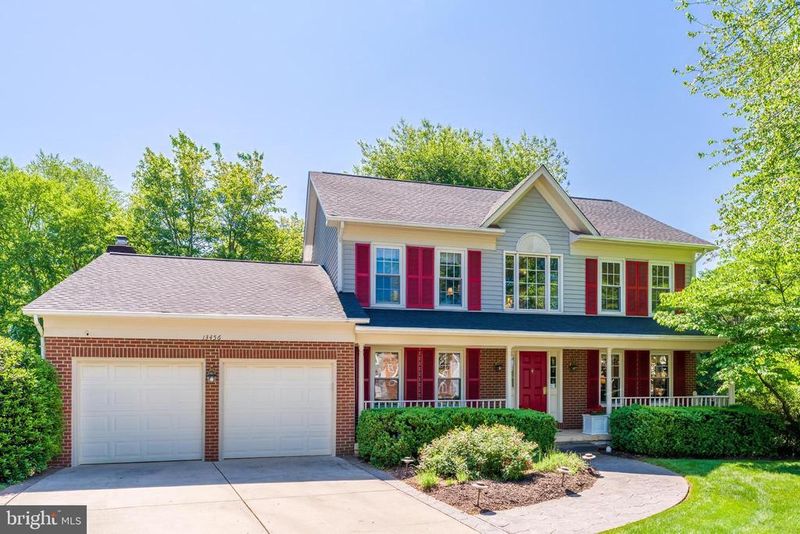
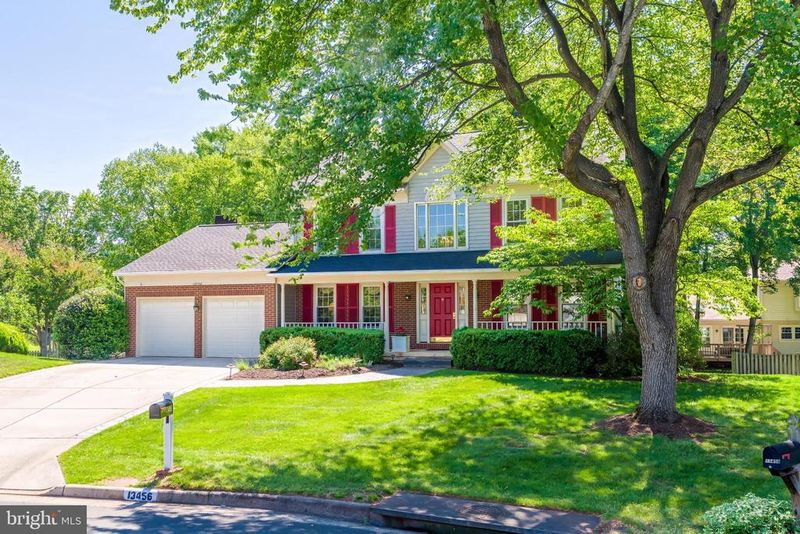
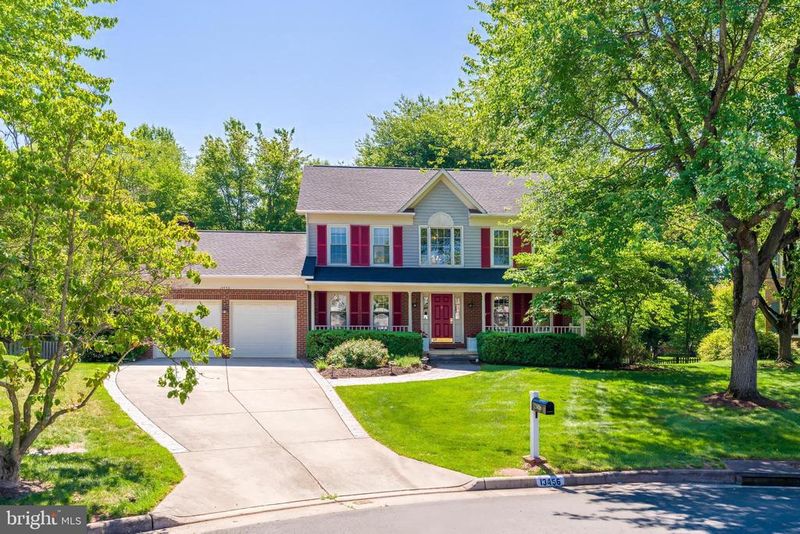
Listing details for 13456 Cobra Ct, Herndon, VA 20171 : An offer deadline is set for Sunday May 24th at 12:00 pm. Welcome to 13456 Cobra Court, a beautifully maintained and thoughtfully updated home tucked away on a quiet cul-de-sac in the highly sought-after Chantilly Highlands community. From the moment you arrive, the home’s exceptional curb appeal is evident with its inviting covered front porch, upgraded walkway, and meticulously maintained exterior — all reflecting tremendous pride in homeownership throughout. Step inside to a dramatic two-story foyer highlighted by gleaming hardwood floors that extend through most of the main level, staircase, and upper landing. The main level offers an ideal blend of elegance and functionality, featuring a private office perfect for working from home, along with formal living and dining rooms adorned with crown molding, chair rail detailing, and a bay window in the dining room that creates the perfect setting for special gatherings and entertaining. At the heart of the home is the fully renovated chef’s kitchen, designed for both everyday living and entertaining. Beautiful upgraded cabinetry, granite countertops, a gas cooktop with hood, double wall ovens, and abundant workspace make this kitchen truly exceptional. The spacious eat-in area features a bay window overlooking the stunning private backyard, bringing in wonderful natural light and peaceful wooded views. The kitchen seamlessly opens to the expansive family room featuring soaring cathedral ceilings, a gas fireplace, and upgraded wall moldings that elevate the space with warmth and character. Just off the family room, the spectacular sunroom with a glass ceiling creates a truly unique retreat — the perfect place to enjoy morning coffee, unwind at the end of the day, or simply take in the beauty of the private tree-lined backyard year-round. The main level is completed by a tastefully renovated powder room and a conveniently located laundry room just off the garage. Upstairs, the impressive primary suite offers a spacious retreat complete with a large walk-in closet and a beautifully renovated spa-like ensuite bath featuring dual vanities, a walk-in shower, and a large soaking tub. Three additional generously sized bedrooms offer ample closet space and abundant natural light. The fourth bedroom is currently configured as a second home office and features custom built-in cabinetry, granite countertops, extensive storage, and beautiful backyard views — making it an ideal flex space for today’s lifestyle. The beautifully finished walk-out lower level provides incredible additional living space with a large recreation room, a kitchenette, extensive built-in cabinetry and shelving, wine storage, a 5th bedroom space, and a full bath — creating the perfect guest suite, in-law suite, or extended entertaining space. Step outside and continue to be impressed by the exceptional outdoor living spaces. Just off the sunroom, the expansive Trex deck provides the perfect setting for outdoor dining, entertaining, or simply relaxing while enjoying the peaceful surroundings. The large, flat, fully fenced backyard is beautifully landscaped and offers tremendous privacy with mature trees creating a serene backdrop. Whether hosting gatherings, playing sports, gardening, or enjoying everyday outdoor living, this backyard is perfectly designed for both recreation and entertaining. Don't miss the owned solar panels with 50% offset of electricity costs. This exceptional home combines timeless elegance, extensive updates, and an unbeatable location in one of the area’s most desirable communities with highly rated schools. Solar panels 2022, Roof and Siding 2018, HVAC and Sump Pump 2020, Kitchen Renovation 2010. Residents of Chantilly Highlands enjoy a wealth of amenities including a pool, a park, tennis courts, and walking trails nearby. Easy access to Silver Line Metro, Dulles Toll Road, Route 28 and Fairfax County Parkway commuter routes and shopping and dining within walking distance.
Listing Updated : 10-01-2026 at 8:38 AM EDT
Listing Provided By : Amy O'Rourke, 7036756695, [email protected], Compass

Properties displayed may be listed or sold by various participants in the MLS

Source :

Bright MLS, MLS#: VAFX2313458

What's this home worth?

National portals guess with an algorithm. We price it from actual closed sales on your street.

Your home value estimate
$967K – $1.14M
Exact number$2,845,000

Want an exact number? Use an Agent, not an algorithm.

Is this your home?

Claim it to unlock a private owner dashboard, track your equity, and get a free monthly value report.

Comments

Ctrl + Enter to send

No comments yet. Add the first note about this listing.

What's this home worth?

National portals guess with an algorithm. We price it from actual closed sales on your street.

Your home value estimate
$967K – $1.14M
Exact number$2,845,000

Want an exact number? Use an Agent, not an algorithm.

Is this your home?

Claim it to unlock a private owner dashboard, track your equity, and get a free monthly value report.

Property History

DateEventPrice
6/12/2026
Sold
$1,080,000 +3.3%
$320/sqft
Source:Bright MLS #VAFX2313458
5/25/2026
Pending sale
$1,045,000 0%
$310/sqft
Source:Bright MLS #VAFX2313458
5/21/2026
Listed for sale
$1,045,000
$310/sqft
Source:Bright MLS #VAFX2313458

Location of 13456 Cobra Ct, Herndon, VA 20171

Streetview of 13456 Cobra Ct, Herndon, VA 20171

Mortgage Calculator
Listing Price
Down Payment
Interest Rate

Schools Near 13456 Cobra Ct, Herndon, VA 20171

What's this home worth?

National portals guess with an algorithm. We price it from actual closed sales on your street.

Your home value estimate
$967K – $1.14M
Exact number$2,845,000

Want an exact number? Use an Agent, not an algorithm.

Is this your home?

Claim it to unlock a private owner dashboard, track your equity, and get a free monthly value report.

Comments

Ctrl + Enter to send

No comments yet. Add the first note about this listing.

Homes Similar to 13456 Cobra Ct, Herndon, VA 20171

Sold Homes Similar to 13456 Cobra Ct, Herndon, VA 20171

Recent Blog Post By Category

The data relating to real estate for sale on this website appears in part through the BRIGHT Internet Data Exchange program, a voluntary cooperative exchange of property listing data between licensed real estate brokerage firms, and is provided by BRIGHT through a licensing agreement. Listing information is from various brokers who participate in the Bright MLS IDX program and not all listings may be visible on the site. The property information being provided on or through the website is for the personal, non-commercial use of consumers and such information may not be used for any purpose other than to identify prospective properties consumers may be interested in purchasing. Some properties which appear for sale on the website may no longer be available because they are for instance, under contract, sold or are no longer being offered for sale. Property information displayed is deemed reliable but is not guaranteed. Copyright 2026 Bright MLS, Inc.
HomeHerndonChantilly Highlands