Back to Search
13252 Stone Heather Dr, Herndon, VA 20171
Sold for $980,000
13252 Stone Heather Dr, Herndon, VA 20171
Sold for $980,000
13252 Stone Heather Dr, Herndon, VA 20171

13252 Stone Heather Dr Herndon, VA 20171

0Views
0Saves

$980,000

CLOSED
Beds
4
Baths
4
Sqft
2,892
Acres
0.24
Year
1985
Close Date
Jan 30, 2026
Property Type
Residential
Sub Type
Per Square Foot
$339
Date Listed
Jan 9, 2026

Description of 13252 Stone Heather Dr, Herndon, VA 20171

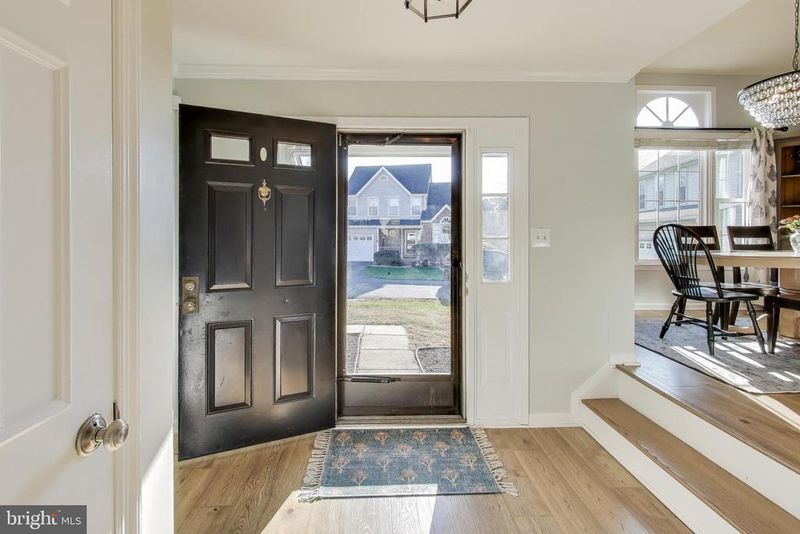
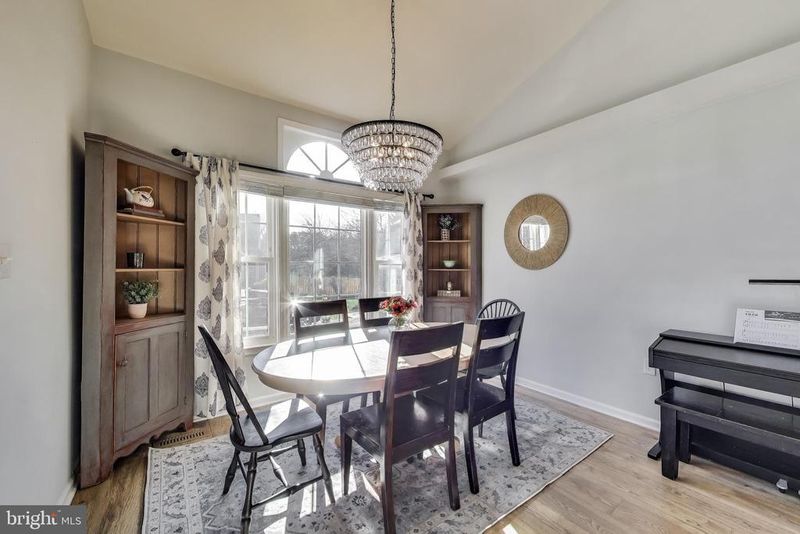
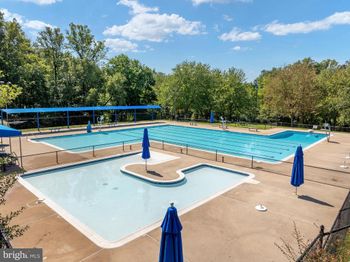
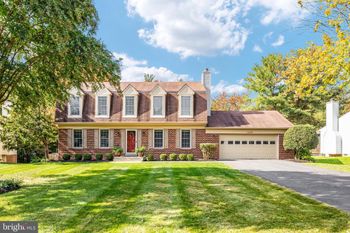
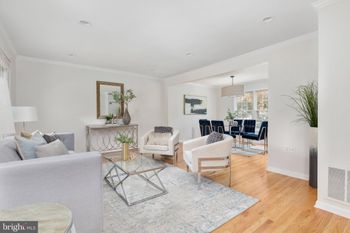
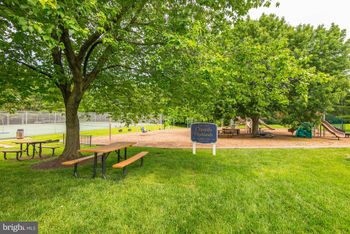
Listing details for 13252 Stone Heather Dr, Herndon, VA 20171 : Welcome to this beautifully updated home that spans three finished levels with 4 bedrooms and 3.5 bathrooms, seamlessly blending modern luxury with the warmth of everyday comfort. You’ll find every detail thoughtfully crafted to create a space that feels both elegant and inviting. As you approach, you'll be greeted by a splendid, manicured yard and a delightful covered front porch. Upon entering, discover a stylish main level, highlighted by durable Mohawk RevWood flooring that leads you to the heart of the home: an exceptional, fully renovated kitchen. Relish the chef’s dream kitchen, where every detail shines with exquisite craftsmanship. This stunning space offers radiant quartz countertops and a sleek range hood, complemented by stainless steel appliances. Enjoy your favorite beverages conveniently chilled in a dedicated refrigerator, while custom spalted maple built-in shelves and stylish lighting add a touch of personality. The generous island, perfect for culinary creations and casual gatherings, offers ample seating for four and includes a built-in microwave. Designed with entertaining in mind, this layout flows effortlessly into a versatile sitting room that leads to a sun-drenched dining area, adorned with a soaring vaulted ceiling and an elegant chandelier. Relax in the cozy family room, highlighted by a wood-burning fireplace and soft recessed lighting, or enter the true showstopper: a spectacular screened-in porch, newly added in 2022. This outdoor retreat is equipped with an electric fireplace, custom mantel, ceiling fan, and four heaters, enabling year-round enjoyment while overlooking the serene fenced-in yard. Ascend the beautiful open oak-tread staircase to discover four inviting bedrooms, including the primary suite featuring newly installed Mohawk RevWood flooring, a spacious walk-in closet, and a lovely en-suite bath complete with a dual sink vanity—perfect for your comfort and convenience! The secondary bedrooms feature sizable closets and share a refreshed second full bathroom. The finished lower level adds flexible space, including a spacious recreation room ideal for gatherings or movie nights, a full bathroom, a dedicated home office/study with a closet, and a large storage closet with ample shelving. Nestled in the sought-after Chantilly Highlands community, this home provides access to a variety of amenities. Residents can enjoy the clubhouse, outdoor pool, tennis courts, and a tot lot, all set amidst well-maintained common areas. The location is convenient for commuters, with major routes such as I-66, Route 50, Fairfax County Parkway, and the Dulles Toll Road nearby. Shopping and dining options are readily available at places like the Reston Town Center, Worldgate Centre, and Village Center at Dulles. For outdoor enthusiasts, the W&OD trail, Horsepen Run Stream Valley Park Trailhead, Frying Pan Park, and Herndon Centennial Golf are also in close proximity. Notable Updates & Systems: Exterior and systems updates include a new water heater (2025), central humidifier (2025), raised garden beds with an irrigation system (2024), garden landscaping with partial privacy fence (2024), screened-in porch addition with heaters and fireplace (2022), paved pipestem and sealed driveway (2022), IKO Cambridge roof (2019), HVAC heat pump and air handler (2019), siding with aluminum-wrapped window trim (2016), and replacement Pella windows on main and upper levels. Interior enhancements feature primary bedroom and closet Mohawk RevWood flooring (2026), the full kitchen renovation, including over-the-sink windows, refrigerator, and dishwasher (2022), main level Mohawk RevWood flooring and oak staircase retread (2022), recessed family room lighting and dining fixtures (2022), attic flooring above garage (2022), washing machine (2020), a loft-to-bedroom conversion (2019), and a radon remediation system.
Listing Updated : 10-11-2026 at 8:11 AM EDT
Listing Provided By : Lisa A Thompson, 7036290063, [email protected], Weichert, REALTORS

Properties displayed may be listed or sold by various participants in the MLS

Source :

Bright MLS, MLS#: VAFX2284140

What's this home worth?

National portals guess with an algorithm. We price it from actual closed sales on your street.

Your home value estimate
$881K – $1.10M
Exact number$2,845,000

Want an exact number? Use an Agent, not an algorithm.

Is this your home?

Claim it to unlock a private owner dashboard, track your equity, and get a free monthly value report.

Comments

Ctrl + Enter to send

No comments yet. Add the first note about this listing.
What's this home worth?

National portals guess with an algorithm. We price it from actual closed sales on your street.

Your home value estimate
$881K – $1.10M
Exact number$2,845,000

Want an exact number? Use an Agent, not an algorithm.

Is this your home?

Claim it to unlock a private owner dashboard, track your equity, and get a free monthly value report.

Property History

DateEventPrice
1/30/2026
Sold
$980,000
$339/sqft
Source:Bright MLS #VAFX2284140
1/9/2026
Listed for sale
—
Source:Bright MLS #VAFX2284140
4/13/2016
Sold
$570,000
$197/sqft
Source:Bright MLS #1001883657
2/16/2016
Listed for sale
—
Source:Bright MLS #1001883657

Location of 13252 Stone Heather Dr, Herndon, VA 20171

Streetview of 13252 Stone Heather Dr, Herndon, VA 20171

Mortgage Calculator
Listing Price
Down Payment
Interest Rate

Schools Near 13252 Stone Heather Dr, Herndon, VA 20171

What's this home worth?

National portals guess with an algorithm. We price it from actual closed sales on your street.

Your home value estimate
$881K – $1.10M
Exact number$2,845,000

Want an exact number? Use an Agent, not an algorithm.

Is this your home?

Claim it to unlock a private owner dashboard, track your equity, and get a free monthly value report.

Comments

Ctrl + Enter to send

No comments yet. Add the first note about this listing.

Homes Similar to 13252 Stone Heather Dr, Herndon, VA 20171

Sold Homes Similar to 13252 Stone Heather Dr, Herndon, VA 20171

Recent Blog Post By Category

The data relating to real estate for sale on this website appears in part through the BRIGHT Internet Data Exchange program, a voluntary cooperative exchange of property listing data between licensed real estate brokerage firms, and is provided by BRIGHT through a licensing agreement. Listing information is from various brokers who participate in the Bright MLS IDX program and not all listings may be visible on the site. The property information being provided on or through the website is for the personal, non-commercial use of consumers and such information may not be used for any purpose other than to identify prospective properties consumers may be interested in purchasing. Some properties which appear for sale on the website may no longer be available because they are for instance, under contract, sold or are no longer being offered for sale. Property information displayed is deemed reliable but is not guaranteed. Copyright 2026 Bright MLS, Inc.
HomeHerndonChantilly Highlands