Back to Search
12907 Hedgetop Dr, Herndon, VA 20171
Sold for $933,500
12907 Hedgetop Dr, Herndon, VA 20171
Sold for $933,500
12907 Hedgetop Dr, Herndon, VA 20171

12907 Hedgetop Dr Herndon, VA 20171

0Views
0Saves

$933,500

CLOSED
Beds
4
Baths
5
Sqft
4,246
Acres
0.19
Year
1994
Close Date
Apr 30, 2020
Property Type
Residential
Sub Type
Per Square Foot
$220
Date Listed
Apr 10, 2020

Description of 12907 Hedgetop Dr, Herndon, VA 20171

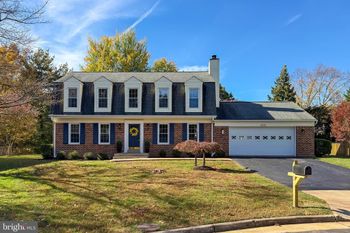
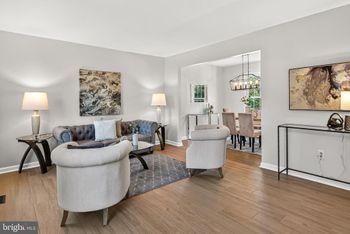
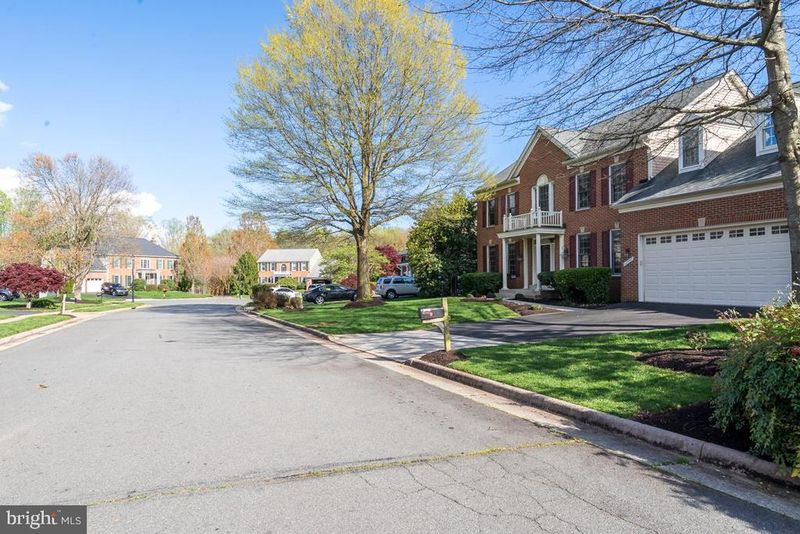
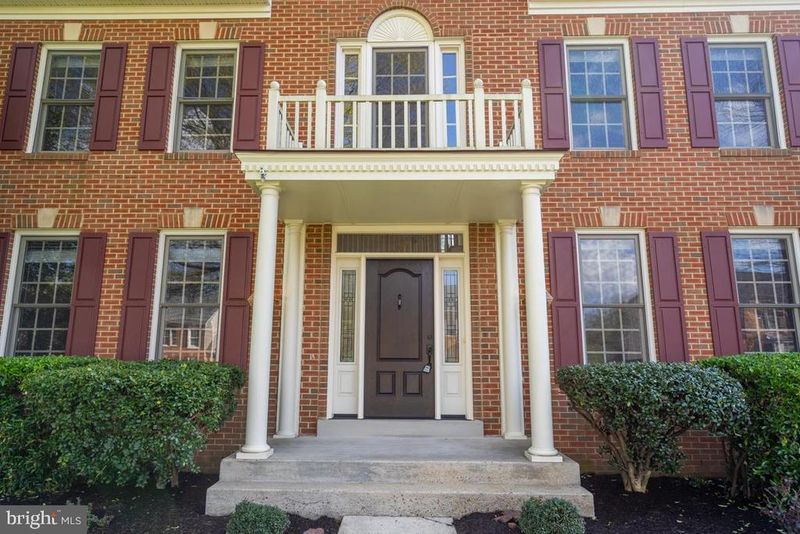
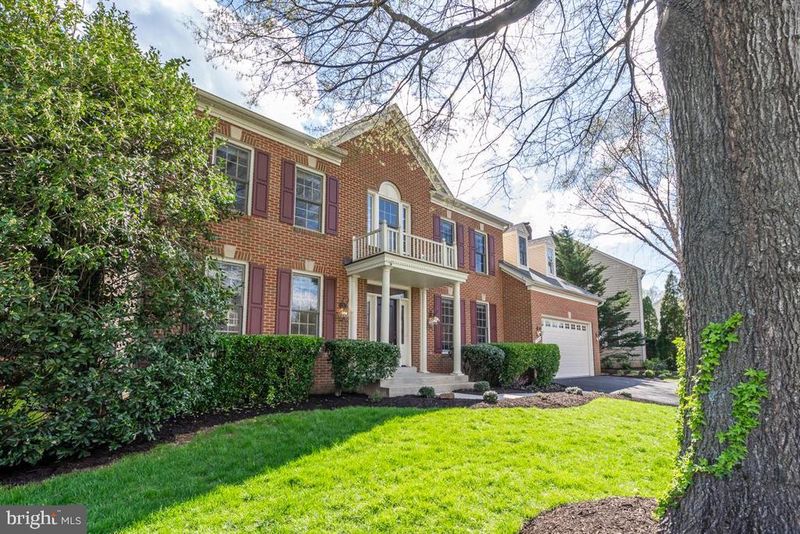
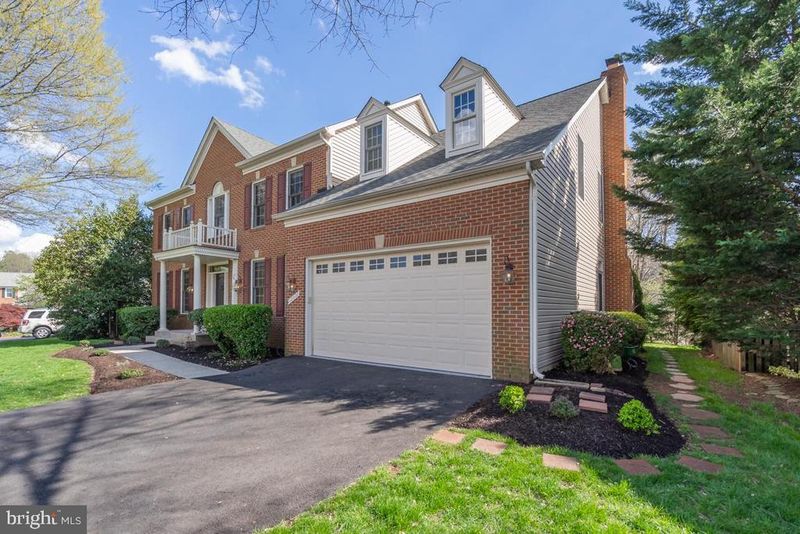
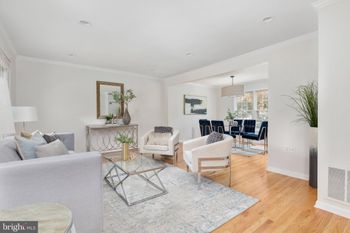
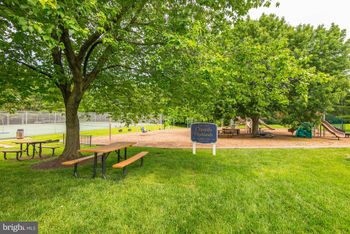
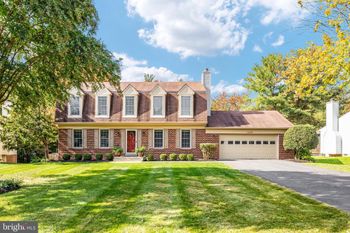
Listing details for 12907 Hedgetop Dr, Herndon, VA 20171 : TAKING BACK UP OFFERS. Nestled on a cul-de-sac surrounded by miles of trails and top-rated schools, this gorgeous 4 BR, 4.5 BA, 2-car garage colonial in the welcoming community of Ashburton Manor offers almost 4700 sqft on 3 levels. A stately brick front facade with a covered portico, an open floor plan, gourmet kitchen, gracious room sizes, huge finished lower level, an abundance of windows and loads of updates are only some of the features that make this exquisite home so desirable. As you step into the dramatic two-story foyer, natural light abounds onto the updated gleaming hardwood floors. To the left, the elegant living room with beautiful architectural trim offers plenty of space for formal entertaining. Opposite, the office provides a serene and private work or study space. Next to the living room, divided by decorative pillars, the well-appointed and sunlit dining room is trimmed in crown molding and chair rail. The open kitchen features crisp white cabinets complimented by granite countertops and high-quality stainless steel appliances including an induction range on the island, making it a chef's delight. Framed by a bay window overlooking the backyard, more sunlight drenches the breakfast area making it perfect for daily dining. With a step down into the spacious family room, a gas fireplace adds warmth and coziness and updated double french doors with transoms open up to a splendid sun deck and flagstone patio a magnificent outdoor entertaining space. Upstairs, you'll find an expansive master bedroom suite with a vaulted ceiling, separate sitting area and an abundance of closet space. Relax and unwind in the master bath with a dual sink vanity, updated fixtures, separate shower and soaking tub. Two additional bright and spacious bedrooms, each with generous closet space, share the Jack and Jill bath. Down the hall, an additional fourth bedroom with its own full bathroom makes a wonderful guest or princess suite. On the lower level, the expansive recreation room features a full bathroom, a bonus room/den, plenty of storage space and an exit/entry door to stairs leading to the stone patio, Trex deck and yard ideally sized for entertainment or play. Enjoy a variety of shopping, dining, and entertainment experiences nearby, or take advantage of recreational opportunities at one of the area's local parks and trails. All this and more can be found in a peaceful neighborhood where you can enjoy the high energy of Northern Virginia in a quiet setting. A commuter's dream conveniently located near Fairfax County Parkway, the Dulles Toll Road, Route 50, I-66 and only a few minutes to Dulles International Airport. Welcome home! **Recent updates include hardwoods floors (main level & upper level landing), paint, carpet, ceramic tile in baths and laundry room, Trex deck, SS appliances, granite countertops, all exterior doors, driveway repaving and all door hardware/lights/baths and showers to oil rubbed bronze. HVAC, Roof, Siding (2011)** VIDEO TOUR: https://player.vimeo.com/video/405915891. Listing agent available for FaceTime, Skype or Zoom walkthroughs. Virtual Open House via Facebook Live on Sunday 4/12 from 2:00 - 2:30 pm. Visit https://www.facebook.com/LexLianosAssociates/
Listing Updated : 10-10-2026 at 7:51 PM EDT
Listing Provided By : Lex Lianos, 7033407470, [email protected], Compass

Properties displayed may be listed or sold by various participants in the MLS

Source :

Bright MLS, MLS#: VAFX1122234

What's this home worth?

National portals guess with an algorithm. We price it from actual closed sales on your street.

Your home value estimate
$1.16M – $1.51M
Exact number$2,845,000

Want an exact number? Use an Agent, not an algorithm.

Is this your home?

Claim it to unlock a private owner dashboard, track your equity, and get a free monthly value report.

Comments

Ctrl + Enter to send

No comments yet. Add the first note about this listing.
What's this home worth?

National portals guess with an algorithm. We price it from actual closed sales on your street.

Your home value estimate
$1.16M – $1.51M
Exact number$2,845,000

Want an exact number? Use an Agent, not an algorithm.

Is this your home?

Claim it to unlock a private owner dashboard, track your equity, and get a free monthly value report.

Property History

DateEventPrice
4/30/2020
Sold
$933,500
$220/sqft
Source:Bright MLS #VAFX1122234
4/10/2020
Listed for sale
—
Source:Bright MLS #VAFX1122234
7/18/2014
Sold
$798,000
$188/sqft
Source:Bright MLS #1003001316
5/16/2014
Listed for sale
—
Source:Bright MLS #1003001316

Location of 12907 Hedgetop Dr, Herndon, VA 20171

Streetview of 12907 Hedgetop Dr, Herndon, VA 20171

Mortgage Calculator
Listing Price
Down Payment
Interest Rate

Schools Near 12907 Hedgetop Dr, Herndon, VA 20171

What's this home worth?

National portals guess with an algorithm. We price it from actual closed sales on your street.

Your home value estimate
$1.16M – $1.51M
Exact number$2,845,000

Want an exact number? Use an Agent, not an algorithm.

Is this your home?

Claim it to unlock a private owner dashboard, track your equity, and get a free monthly value report.

Comments

Ctrl + Enter to send

No comments yet. Add the first note about this listing.
Homes Similar to 12907 Hedgetop Dr, Herndon, VA 20171

Sold Homes Similar to 12907 Hedgetop Dr, Herndon, VA 20171

Recent Blog Post By Category

The data relating to real estate for sale on this website appears in part through the BRIGHT Internet Data Exchange program, a voluntary cooperative exchange of property listing data between licensed real estate brokerage firms, and is provided by BRIGHT through a licensing agreement. Listing information is from various brokers who participate in the Bright MLS IDX program and not all listings may be visible on the site. The property information being provided on or through the website is for the personal, non-commercial use of consumers and such information may not be used for any purpose other than to identify prospective properties consumers may be interested in purchasing. Some properties which appear for sale on the website may no longer be available because they are for instance, under contract, sold or are no longer being offered for sale. Property information displayed is deemed reliable but is not guaranteed. Copyright 2026 Bright MLS, Inc.
HomeHerndonAshburton Manors