Back to Search
12551 Cavalier Dr, Woodbridge, VA 22192
Sold for $752,000
12551 Cavalier Dr, Woodbridge, VA 22192
Sold for $752,000
12551 Cavalier Dr, Woodbridge, VA 22192

12551 Cavalier Dr Woodbridge, VA 22192

0Views
0Saves

$752,000

CLOSED
Beds
5
Baths
4
Sqft
3,340
Acres
0.54
Year
1982
Close Date
Apr 26, 2024
Property Type
Residential
Sub Type
Per Square Foot
$225
Date Listed
Mar 15, 2024

Description of 12551 Cavalier Dr, Woodbridge, VA 22192

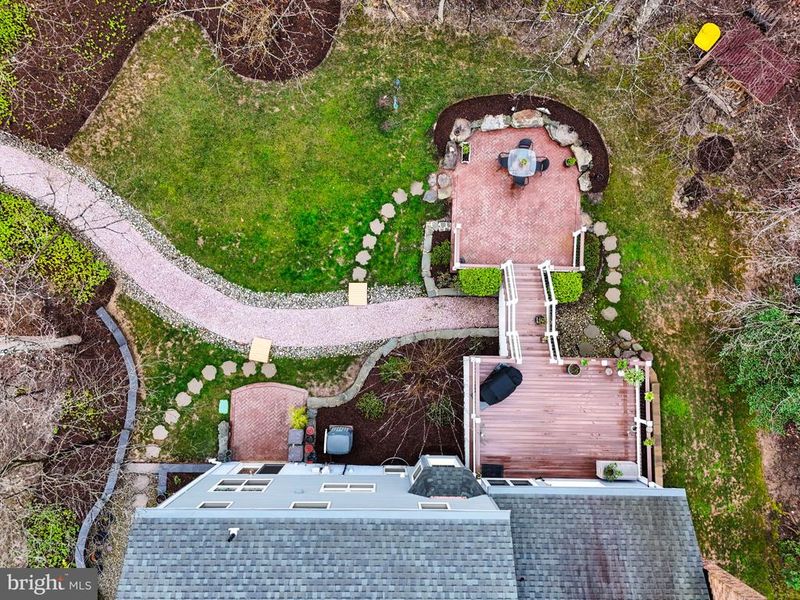
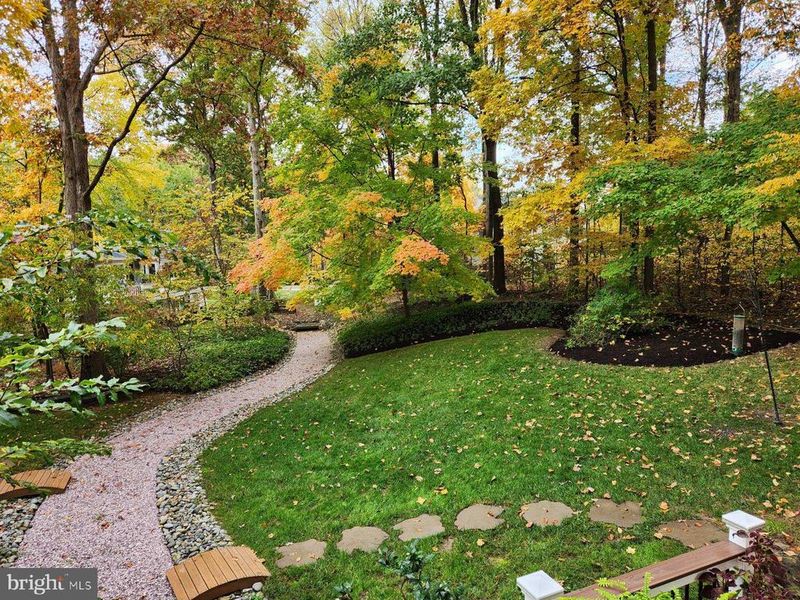
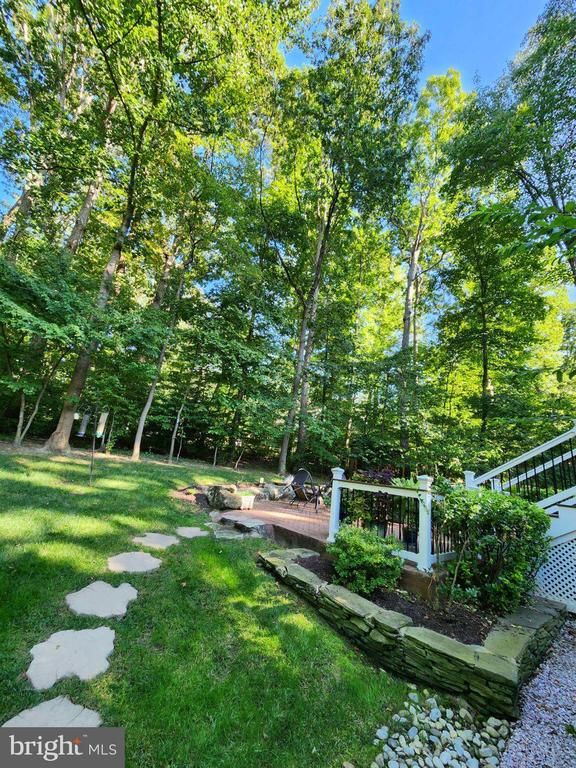
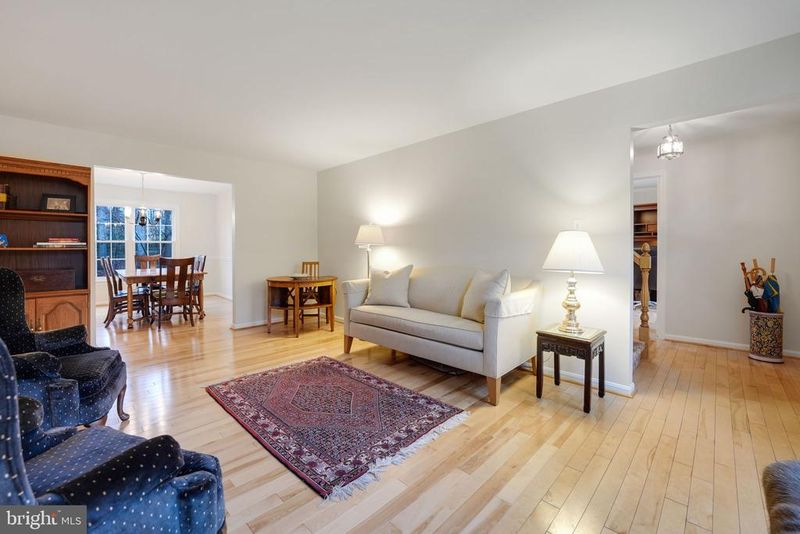
Listing details for 12551 Cavalier Dr, Woodbridge, VA 22192 : Open House Cancelled! Multiple Offers Received. Welcome Home to this gorgeous Colonial nestled in a park-like setting with wooded surroundings in the much sought after Lynnwood community in Lake Ridge! This one-owner home boasts pride of ownership and custom touches throughout its three finished levels. Enter and be greeted by the gleaming hardwood floors that are continued throughout the main and upper levels. Main level freshly painted the custom color “Cream in My Coffee”. A lovely blend of traditional and open floor plans with the formal living room in the front for ease of greeting visitors, leading into the spacious formal dining room with chair rails. The bright front office with built-ins is perfect for work from home! The large kitchen is the center of the home with a breakfast area bump out with bay window overlooking the lush rear yard, it’s cherry cabinets have modern pull out and soft close drawers. The kitchen includes is a large center island, granite counters, custom tile floors, ad recessed lighting. Make your way into the cozy and charming family room and relax in front of the wood-burning brick fireplace flanked by built-in bookcases. Admire the built-in surround sound center with media storage and lighted display cabinet. From the family room, you can step out on your Trex deck and step down to the custom stamped, poured concrete (in a back pattern) patio with indiscreet lighting nestled in the rock wall for more relaxed dining and entertainment areas. You will admire the extensive landscaping in this private garden setting and the stone walkway around to the front. Upstairs you will fid 4 bedrooms, including the spacious primary suite with 3 closets, and en-suite bath with cherry cabinets, granite counters, custom tile frameless glass shower! A secondary room contains built-ins with a desk, bookshelves, and a window seat overlooking the rear yard, perfect for bird watching! Bedrooms 3 and 4 are both well appointed with bedroom 4 containing a seating area. The hall bathroom has a soaking tub, cherry cabinets and granite counters. Newly finished basement (2024)! Contains an open and bright recreational room, a large bedroom, and full bathroom with custom frameless glass shower. All with recessed lighting, LVP flooring, and painted the custom color “Mascarpone". The basement also contains storage area (with freezer and refrigerator that convey) and utility room. Walkout from the basement rec room into the scenic rear yard and onto another custom stamped concrete patio in a brick pattern. Some of the beautiful plants found in the professionally landscaped yard are Hostas, ferns, Pussy Willows, Rose of Sharon, Astilbe, Forsynthia, and more. Includes in ground irrigation system and gutter helmets! Recent upgrades include: Finished basement (2024), LG Washer and Dryer (2023), Garage Door (2022), Roof/Marvin Windows/Siding all less than 10 years old! The neighborhood offers walking/biking trails, tot lots, several swimming pools and tennis courts. Close to grocery stores as well as Chinn Aquatics & Fitness Center, and Chinn Library. Location is convenient to Occoquan Historic District, Potomac Mills, Costco, Stonebridge at Potomac Town Center, Fort Belvoir, Quantico, and I-95. Just minutes to schools, gyms, restaurants, shops, and Lake Ridge with boating, fishing, golf, and picnic areas.
Listing Updated : 10-09-2026 at 5:56 AM EDT
Listing Provided By : Tricia Leigh Filbert, 7039864679, [email protected], Samson Properties

Properties displayed may be listed or sold by various participants in the MLS

Source :

Bright MLS, MLS#: VAPW2065048

What's this home worth?

National portals guess with an algorithm. We price it from actual closed sales on your street.

Your home value estimate
$690K – $844K
Exact number$2,845,000

Want an exact number? Use an Agent, not an algorithm.

Is this your home?

Claim it to unlock a private owner dashboard, track your equity, and get a free monthly value report.

Comments

Ctrl + Enter to send

No comments yet. Add the first note about this listing.

What's this home worth?

National portals guess with an algorithm. We price it from actual closed sales on your street.

Your home value estimate
$690K – $844K
Exact number$2,845,000

Want an exact number? Use an Agent, not an algorithm.

Is this your home?

Claim it to unlock a private owner dashboard, track your equity, and get a free monthly value report.

Property History

DateEventPrice
4/26/2024
Sold
$752,000
$225/sqft
Source:Bright MLS #VAPW2065048
3/15/2024
Listed for sale
—
Source:Bright MLS #VAPW2065048

Location of 12551 Cavalier Dr, Woodbridge, VA 22192

Streetview of 12551 Cavalier Dr, Woodbridge, VA 22192

Mortgage Calculator
Listing Price
Down Payment
Interest Rate

Schools Near 12551 Cavalier Dr, Woodbridge, VA 22192

What's this home worth?

National portals guess with an algorithm. We price it from actual closed sales on your street.

Your home value estimate
$690K – $844K
Exact number$2,845,000

Want an exact number? Use an Agent, not an algorithm.

Is this your home?

Claim it to unlock a private owner dashboard, track your equity, and get a free monthly value report.

Comments

Ctrl + Enter to send

No comments yet. Add the first note about this listing.

Homes Similar to 12551 Cavalier Dr, Woodbridge, VA 22192

Sold Homes Similar to 12551 Cavalier Dr, Woodbridge, VA 22192

Recent Blog Post By Category

The data relating to real estate for sale on this website appears in part through the BRIGHT Internet Data Exchange program, a voluntary cooperative exchange of property listing data between licensed real estate brokerage firms, and is provided by BRIGHT through a licensing agreement. Listing information is from various brokers who participate in the Bright MLS IDX program and not all listings may be visible on the site. The property information being provided on or through the website is for the personal, non-commercial use of consumers and such information may not be used for any purpose other than to identify prospective properties consumers may be interested in purchasing. Some properties which appear for sale on the website may no longer be available because they are for instance, under contract, sold or are no longer being offered for sale. Property information displayed is deemed reliable but is not guaranteed. Copyright 2026 Bright MLS, Inc.
HomeWoodbridgeLake Ridge Lynnwood