Back to Search
1233 Earnestine St, Mclean, VA 22101
Sold for $2,250,000
1233 Earnestine St, Mclean, VA 22101
Sold for $2,250,000
1233 Earnestine St, Mclean, VA 22101

1233 Earnestine St Mclean, VA 22101

0Views
0Saves

$2,250,000

CLOSED
Beds
6
Baths
7
Sqft
6,842
Acres
0.35
Year
2020
Close Date
Dec 21, 2020
Property Type
Residential
Sub Type
Per Square Foot
$329
Date Listed
Jun 18, 2020

Description of 1233 Earnestine St, Mclean, VA 22101

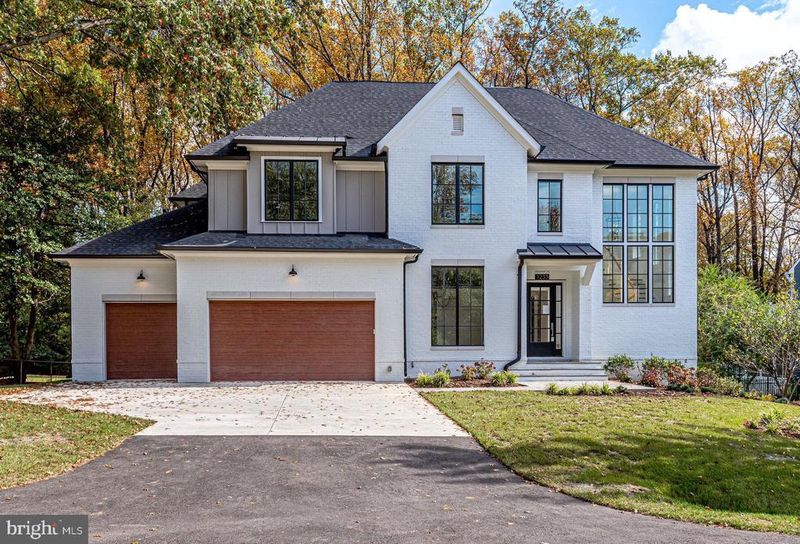
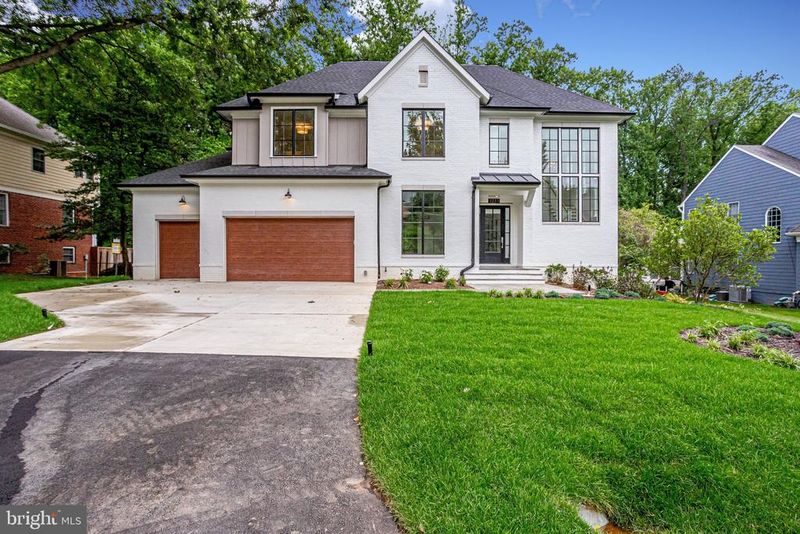
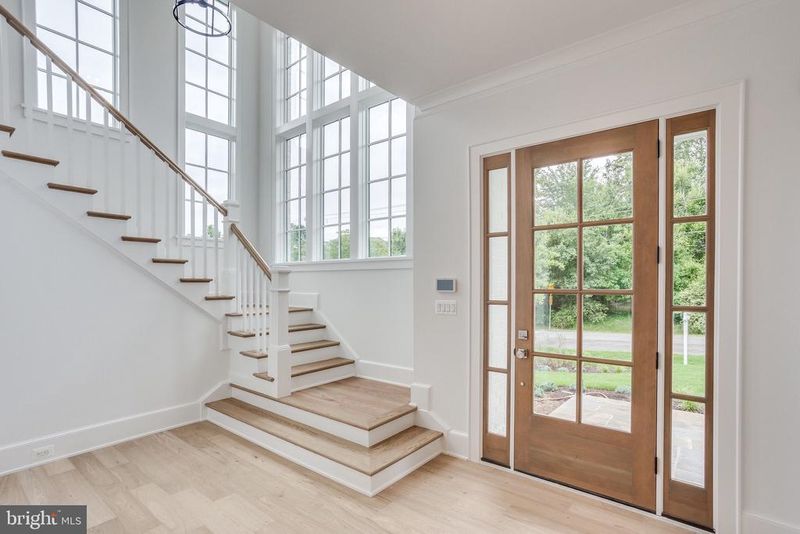
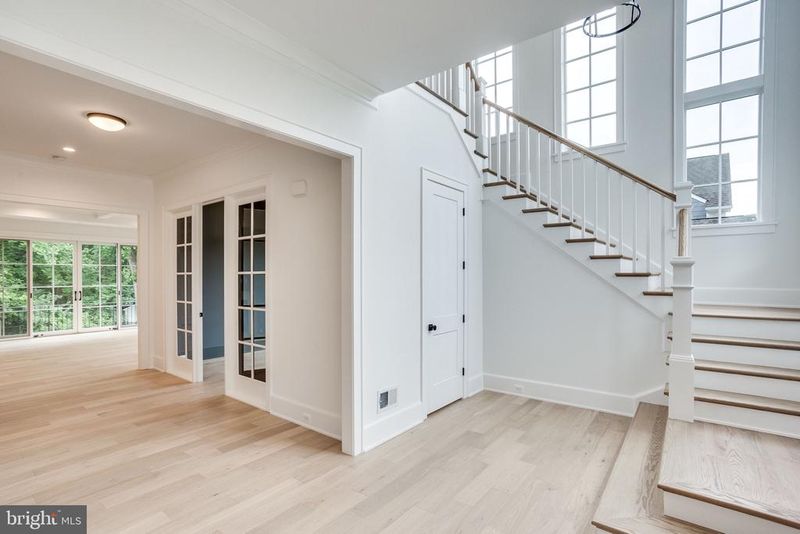
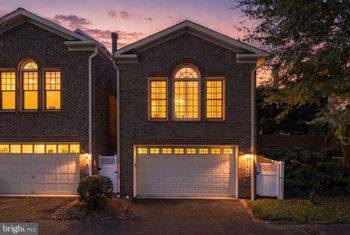
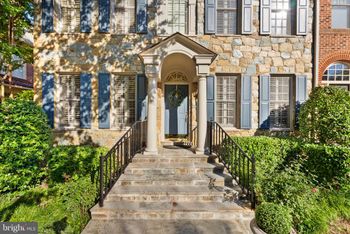
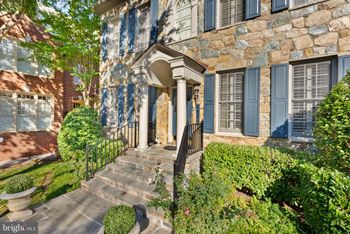
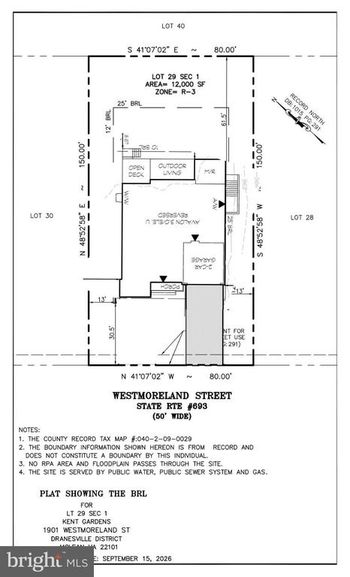
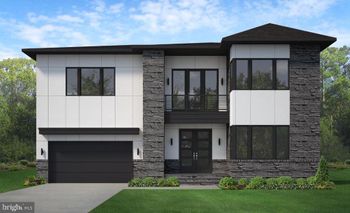
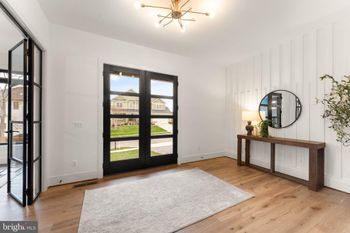
Listing details for 1233 Earnestine St, Mclean, VA 22101 : Tradition Homes presents 1233 Earnestine Street in McLean. This 6 bedroom, 5 full bath & 2 half-bath, 6,673 square foot home on three finished levels sits beautifully on a .35 acre premium lot in the Churchill Road-Cooper-Langley School District. Come see this stunning home! EXTERIOR: 3 car front entry garage with electric vehicle charging outlet. Exterior facade features include board & batten siding, painted brick & 30 year asphalt shingle roof, aluminum gutters and downspouts, Extra large TREX deck and covered flagstone porch facing large flat yard with a park view.INTERIOR:10 ft ceilings on main level, 9 ft on second floor and 9 ft lower level ceilings. Pella 450 Series Aluminum Clad Windows and Patio Doors. Clean and transitional design & finish package. 5" inch wide plank Oak engineered hardwood floors throughout main level and second level. Kitchen features quartz countertops, island with prep sink and top of the line appliance package (48" Subzero refrigerator/freezer, 48" Bertazzoni range with six burners plus griddle and double ovens, Wolf wall oven and microwave and 2 Bosch dishwashers). Dishwashers are paneled to match cabinets. Pre-wired for NUVO Sound system with speakers on main level in family room, kitchen, deck, master bath, and lower level entertaining space. Security system with 3 touchscreen controls and 3 dedicated smoke detectors. Master includes custom designed closet by Tailored Living and coffee bar with refrigerator. Upper level has 4 additional bedrooms and 3 additional baths. Lower level features wet bar with quartz countertops, sink & ice maker and oversized living space as well as an additional bedroom, a fitness room, and full bath.CONSTRUCTION: Energy Saving Features include 2x6 stud framing providing larger interior wall cavity for the best level of insulation. Combination spray foam and fiberglass insulation in all exterior walls and garage ceiling to seal the home from the outside elements and reduce noise. Interior noise reduction insulation around master suite and powder room. 96% efficiency Lennox furnace and 14 SEER, Lennox A/C and heat pump.
Listing Updated : 10-07-2026 at 2:10 PM EDT
Listing Provided By : Katherine Karafotas, 5712288932, [email protected], Tradition Realty, LLC

Properties displayed may be listed or sold by various participants in the MLS

Source :

Bright MLS, MLS#: VAFX1135098

What's this home worth?

National portals guess with an algorithm. We price it from actual closed sales on your street.

Your home value estimate
$2.60M – $3.50M
Exact number$2,845,000

Want an exact number? Use an Agent, not an algorithm.

Is this your home?

Claim it to unlock a private owner dashboard, track your equity, and get a free monthly value report.

Comments

Ctrl + Enter to send

No comments yet. Add the first note about this listing.

What's this home worth?

National portals guess with an algorithm. We price it from actual closed sales on your street.

Your home value estimate
$2.60M – $3.50M
Exact number$2,845,000

Want an exact number? Use an Agent, not an algorithm.

Is this your home?

Claim it to unlock a private owner dashboard, track your equity, and get a free monthly value report.

Property History

DateEventPrice
12/21/2020
Sold
$2,250,000
$329/sqft
Source:Bright MLS #VAFX1135098
6/18/2020
Listed for sale
—
Source:Bright MLS #VAFX1135098
10/10/2018
Sold
$1,080,000
$158/sqft
Source:Bright MLS #1009954428
6/30/2018
Listed for sale
—
Source:Bright MLS #1009954428

Location of 1233 Earnestine St, Mclean, VA 22101

Streetview of 1233 Earnestine St, Mclean, VA 22101

Mortgage Calculator
Listing Price
Down Payment
Interest Rate

Schools Near 1233 Earnestine St, Mclean, VA 22101

What's this home worth?

National portals guess with an algorithm. We price it from actual closed sales on your street.

Your home value estimate
$2.60M – $3.50M
Exact number$2,845,000

Want an exact number? Use an Agent, not an algorithm.

Is this your home?

Claim it to unlock a private owner dashboard, track your equity, and get a free monthly value report.

Comments

Ctrl + Enter to send

No comments yet. Add the first note about this listing.

Homes Similar to 1233 Earnestine St, Mclean, VA 22101

Sold Homes Similar to 1233 Earnestine St, Mclean, VA 22101

Related Blogs

Recent Blog Post By Category

The data relating to real estate for sale on this website appears in part through the BRIGHT Internet Data Exchange program, a voluntary cooperative exchange of property listing data between licensed real estate brokerage firms, and is provided by BRIGHT through a licensing agreement. Listing information is from various brokers who participate in the Bright MLS IDX program and not all listings may be visible on the site. The property information being provided on or through the website is for the personal, non-commercial use of consumers and such information may not be used for any purpose other than to identify prospective properties consumers may be interested in purchasing. Some properties which appear for sale on the website may no longer be available because they are for instance, under contract, sold or are no longer being offered for sale. Property information displayed is deemed reliable but is not guaranteed. Copyright 2026 Bright MLS, Inc.
HomeMcleanHansborough