Back to Search
12326 Macrina Ct, Woodbridge, VA 22192
Sold for $474,500
12326 Macrina Ct, Woodbridge, VA 22192
Sold for $474,500
12326 Macrina Ct, Woodbridge, VA 22192

12326 Macrina Ct Woodbridge, VA 22192

0Views
0Saves

$474,500

CLOSED
Beds
3
Baths
3
Sqft
2,006
Acres
0.09
Year
2001
Close Date
Jul 13, 2021
Property Type
Residential
Sub Type
Per Square Foot
$237
Date Listed
Jun 5, 2021

Description of 12326 Macrina Ct, Woodbridge, VA 22192

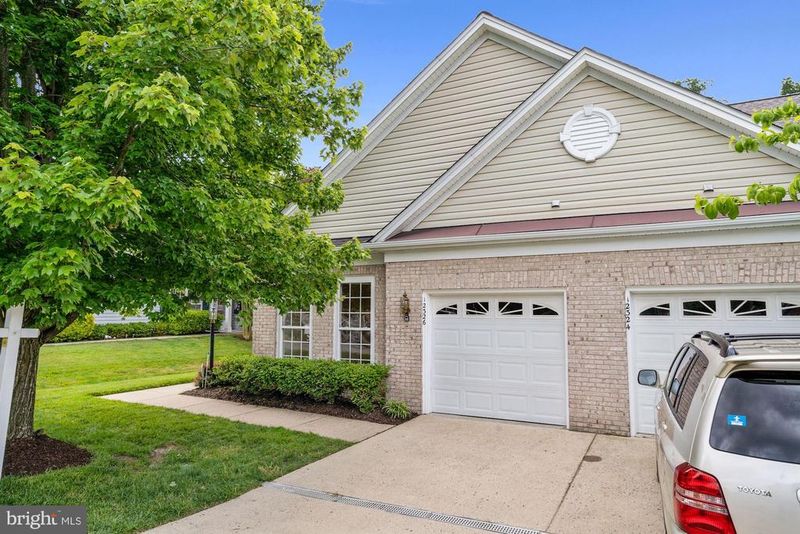
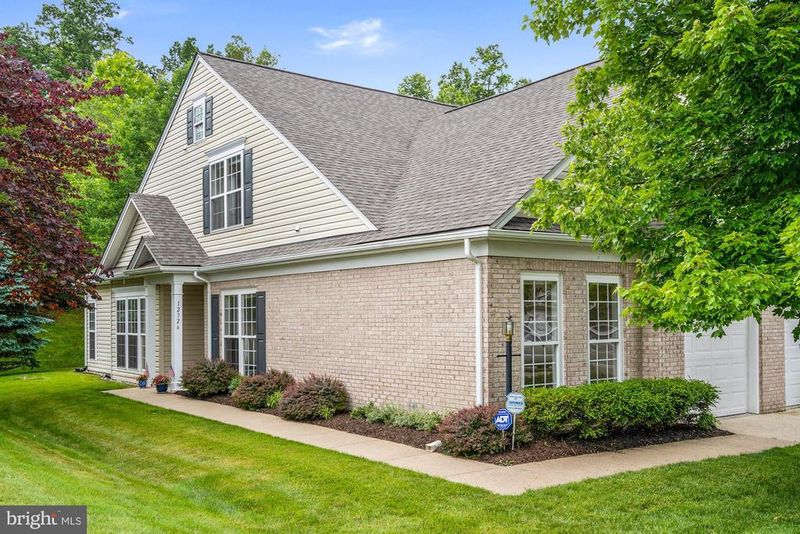
Listing details for 12326 Macrina Ct, Woodbridge, VA 22192 : You will fall in love with this move-in ready, Pulte Homes built, lovely end unit Radison Model Villa. Just place your furniture and move right in! From the moment you step into this gracious 2 level 3 BR, 3 BA with 1 car attached garage home with 2006 square feet of living space, you are struck by the high ceilings, tasteful moldings, and walls of windows bringing loads of natural light streaming into this modern open floor plan. Buyers will have peace of mind knowing the roof was replaced in 2017. A perfect place to call home enjoying all the amenities of River Ridge! MAIN LEVEL The freshly painted home features an open concept Living/Dining Room with high ceilings, gleaming hardwood flooring and a gas fireplace. The Living Room Sliding Glass Door opens to a private patio, showcasing an ever-changing seasonal views of the landscaped common areas. Note: there is a motorized retractable awning which can be used on warm sunny days for shade. A large light filled master suite featuring a triple bay window upgrade overlooking the lovely patio and surrounding landscape with an en-suite luxury Bath is conveniently located off the Living Room. The Kitchen/Laundry with eat-in double window breakfast area, overlooks the lovely landscaped walkway area. The one car garage opens into the kitchen/pantry area. A second Bedroom/Bathroom is conveniently located off the Kitchen. UPPER LEVEL Walking up the newly carpeted staircase, the upper level suite features hardwood flooring throughout, a generous sized sitting /recreation area, a perfect guest suite/3rd master, with an en-suite bath, large walk –in closet that opens to the attic storage area. Located in the sought after Active Senior 55+ community of River Ridge, Convenient to shopping, grocery, entertainment, restaurants for a great night out with family and friends, recreational activities and parks. The low monthly Association fee provides each resident with basic landscaping services, snow removal, trash, and recycle pickup, and all the amenities of the River Club (Clubhouse) Pool etc. Please Note: HOA REGULATIONS REQUIRE that one person must be 55 years of age in 80% of the homes. 20% can have residents under 55 however there cannot be children under the age of 18 living in the home.
Listing Updated : 10-08-2026 at 5:32 AM EDT
Listing Provided By : Patricia M Butler, 7034019111, [email protected], RE/MAX Executives

Properties displayed may be listed or sold by various participants in the MLS

Source :

Bright MLS, MLS#: VAPW524300

What's this home worth?

National portals guess with an algorithm. We price it from actual closed sales on your street.

Your home value estimate
$532K – $716K
Exact number$2,845,000

Want an exact number? Use an Agent, not an algorithm.

Is this your home?

Claim it to unlock a private owner dashboard, track your equity, and get a free monthly value report.

Comments
What's this home worth?

National portals guess with an algorithm. We price it from actual closed sales on your street.

Your home value estimate
$532K – $716K
Exact number$2,845,000

Want an exact number? Use an Agent, not an algorithm.

Is this your home?

Claim it to unlock a private owner dashboard, track your equity, and get a free monthly value report.

Property History

DateEventPrice
7/13/2021
Sold
$474,500
$237/sqft
Source:Bright MLS #VAPW524300
6/5/2021
Listed for sale
—
Source:Bright MLS #VAPW524300
9/25/2013
Sold
$370,000
$184/sqft
Source:Bright MLS #1003529884
5/24/2013
Listed for sale
—
Source:Bright MLS #1003529884

Location of 12326 Macrina Ct, Woodbridge, VA 22192

Streetview of 12326 Macrina Ct, Woodbridge, VA 22192

Mortgage Calculator
Listing Price
Down Payment
Interest Rate

Schools Near 12326 Macrina Ct, Woodbridge, VA 22192

What's this home worth?

National portals guess with an algorithm. We price it from actual closed sales on your street.

Your home value estimate
$532K – $716K
Exact number$2,845,000

Want an exact number? Use an Agent, not an algorithm.

Is this your home?

Claim it to unlock a private owner dashboard, track your equity, and get a free monthly value report.

Comments

Homes Similar to 12326 Macrina Ct, Woodbridge, VA 22192

Sold Homes Similar to 12326 Macrina Ct, Woodbridge, VA 22192

Recent Blog Post By Category

The data relating to real estate for sale on this website appears in part through the BRIGHT Internet Data Exchange program, a voluntary cooperative exchange of property listing data between licensed real estate brokerage firms, and is provided by BRIGHT through a licensing agreement. Listing information is from various brokers who participate in the Bright MLS IDX program and not all listings may be visible on the site. The property information being provided on or through the website is for the personal, non-commercial use of consumers and such information may not be used for any purpose other than to identify prospective properties consumers may be interested in purchasing. Some properties which appear for sale on the website may no longer be available because they are for instance, under contract, sold or are no longer being offered for sale. Property information displayed is deemed reliable but is not guaranteed. Copyright 2026 Bright MLS, Inc.
HomeWoodbridgeRiver Ridge