Back to Search
1215 Stuart Robeson Dr, Mclean, VA 22101
Sold for $2,750,000
1215 Stuart Robeson Dr, Mclean, VA 22101
Sold for $2,750,000
1215 Stuart Robeson Dr, Mclean, VA 22101

1215 Stuart Robeson Dr Mclean, VA 22101

0Views
0Saves

$2,750,000

CLOSED
Beds
5
Baths
6
Sqft
6,850
Acres
0.1
Year
1989
Close Date
Jun 8, 2026
Property Type
Residential
Sub Type
Per Square Foot
$401
Date Listed
Mar 19, 2026

Description of 1215 Stuart Robeson Dr, Mclean, VA 22101

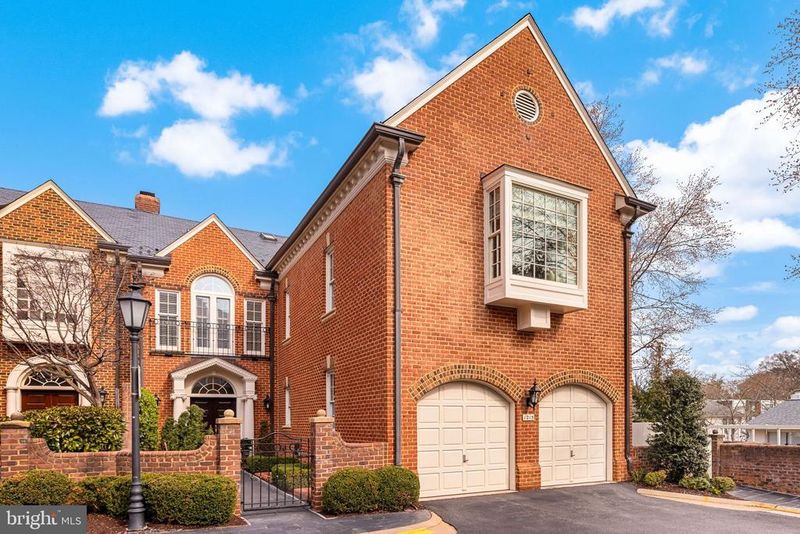
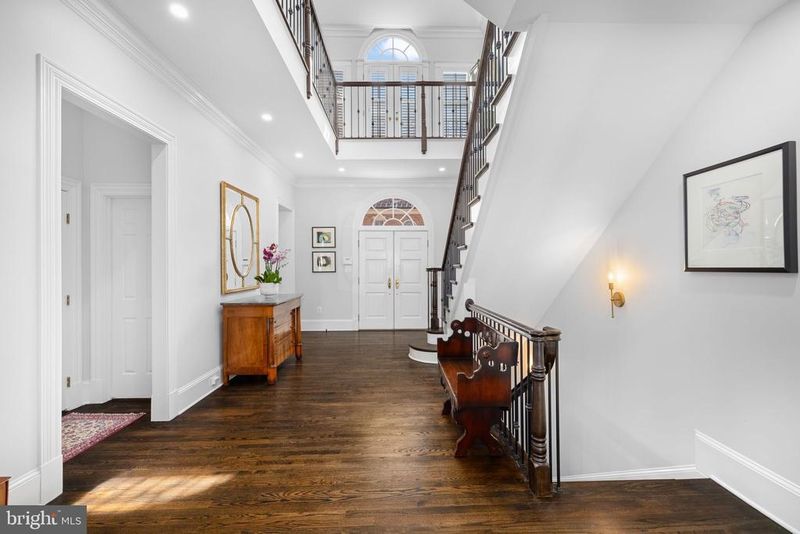
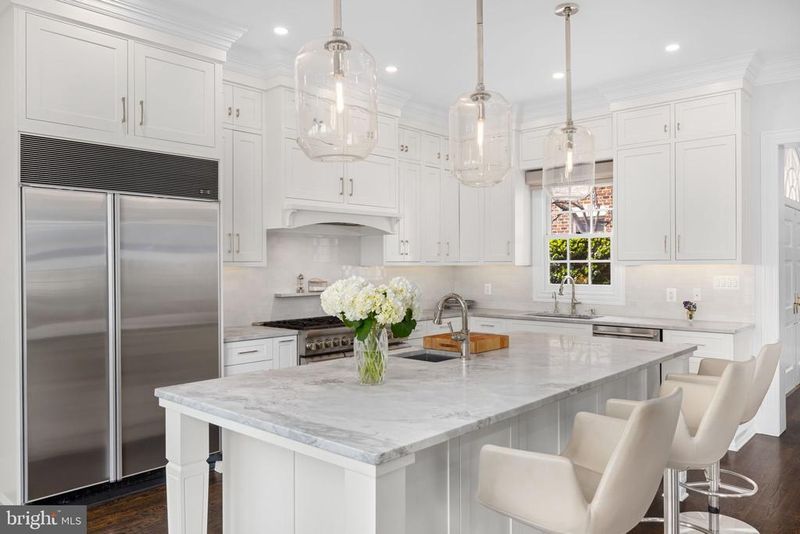
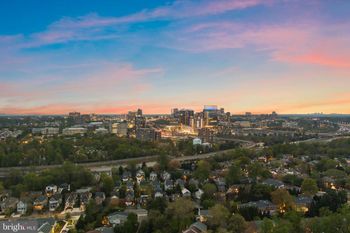
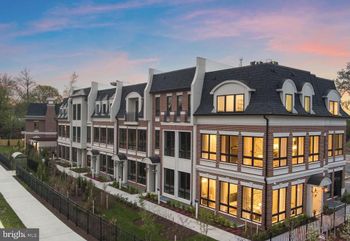
Listing details for 1215 Stuart Robeson Dr, Mclean, VA 22101 : Best townhouse listing in McLean complete with generous outdoor spaces (courtyard/green space and balconies), lower level in law suite with separate entrance and kitchen large 2 car garage, and garage sized storage unit. A sought-after home in one of McLean’s most desirable neighborhoods, 1215 Stuart Robeson Drive is a unique Georgian-style brick residence constructed to exceptional scale, with high ceilings, incredible light and appealing flow across approximately 7,000 square feet of finished living space. This elegant home seamlessly meshes refined craftsmanship with modern livability. A formal entry sequence ushers one into a dramatic two-story foyer, setting the tone for the home’s generous proportions and high-quality finishes. The main level features a formal living room and dining room with custom built-ins, a fireplace, and large Palladian windows and French doors that open to a Juliet balcony. The space flows to an adjacent, relaxed family room. A chef’s kitchen is anchored by a large center island, custom cabinetry, premium appliances, and direct access to an expansive terrace. There is an elevator that services three levels, and a discrete and elegant powder room. The second level is anchored by an expansive primary suite, offering cathedral ceilings, a sitting area, a phenomenal walk-in closet with significant storage, and a spa-inspired primary bath flooded with natural light. Two additional well-proportioned bedrooms share a full bath. A conveniently located laundry room compliments the private living space. The lower level is designed for entertainment and flexibility, with a large room featuring light and complemented with a fireplace. The level opens directly to a private, beautiful, and spacious Georgian-inspired brick patio. A full second kitchen, wine cellar, bonus rlarge garage sized storage unit. A sought-after home in one of McLean’s most desirable neighborhoods, 1215 Stuart Robeson Drive is a unique Georgian-style brick residence constructed to exceptional scale, with high ceilings, incredible light and appealing flow across approximately 7,000 square feet of finished living space. This elegant home seamlessly meshes refined craftsmanship with modern livability. A formal entry sequence ushers one into a dramatic two-story foyer, setting the tone for the home’s generous proportions and high-quality finishes. The main level features a formal living room and dining room with custom built-ins, a fireplace, and large Palladian windows and French doors that open to a Juliet balcony. The space flows to an adjacent, relaxed family room. A chef’s kitchen is anchored by a large center island, custom cabinetry, premium appliances, and direct access to an expansive terrace. There is an elevator that services three levels, and a discrete and elegant powder room. The second level is anchored by an expansive primary suite, offering cathedral ceilings, a sitting area, a phenomenal walk-in closet with significant storage, and a spa-inspired primary bath flooded with natural light. Two additional well-proportioned bedrooms share a full bath. A conveniently located laundry room compliments the private living space. The lower level is designed for entertainment and flexibility, with a large room featuring light and complemented with a fireplace. The level opens directly to a private, beautiful, and spacious Georgian-inspired brick patio. A full second kitchen, wine cellar, bonus room, large cedar closet, and an additional bedroom suite with a full bath - ideal for guests or extended stays - make up the rest of this expansive floor. A large and open exercise room, and a bedroom with full bath enjoy the benefit of light from the well-placed skylights. There is also significant attic storage on the top level. This home offers access measured in minutes to D.C., to both major airports and to the surrounding countryside. It is also well-positioned near McLean’s shops, dining, and commuter routes.
Listing Updated : 10-11-2026 at 4:59 AM EDT
Listing Provided By : Marianne K Prendergast, 7036763030, [email protected], Washington Fine Properties, LLC

Properties displayed may be listed or sold by various participants in the MLS

Source :

Bright MLS, MLS#: VAFX2285646

What's this home worth?

National portals guess with an algorithm. We price it from actual closed sales on your street.

Your home value estimate
$2.42M – $2.98M
Exact number$2,845,000

Want an exact number? Use an Agent, not an algorithm.

Is this your home?

Claim it to unlock a private owner dashboard, track your equity, and get a free monthly value report.

Comments

Ctrl + Enter to send

No comments yet. Add the first note about this listing.
What's this home worth?

National portals guess with an algorithm. We price it from actual closed sales on your street.

Your home value estimate
$2.42M – $2.98M
Exact number$2,845,000

Want an exact number? Use an Agent, not an algorithm.

Is this your home?

Claim it to unlock a private owner dashboard, track your equity, and get a free monthly value report.

Property History

DateEventPrice
6/8/2026
Sold
$2,750,000 -1.8%
$401/sqft
Source:Bright MLS #VAFX2285646
5/12/2026
Pending sale
$2,800,000 0%
$409/sqft
Source:Bright MLS #VAFX2285646
3/19/2026
Listed for sale
$2,800,000 +60%
$409/sqft
Source:Bright MLS #VAFX2285646
3/26/2018
Sold
$1,750,000
$255/sqft
Source:Bright MLS #1003302397
10/25/2017
Listed for sale
—
Source:Bright MLS #1003302397

Location of 1215 Stuart Robeson Dr, Mclean, VA 22101

Streetview of 1215 Stuart Robeson Dr, Mclean, VA 22101

Mortgage Calculator
Listing Price
Down Payment
Interest Rate

Schools Near 1215 Stuart Robeson Dr, Mclean, VA 22101

What's this home worth?

National portals guess with an algorithm. We price it from actual closed sales on your street.

Your home value estimate
$2.42M – $2.98M
Exact number$2,845,000

Want an exact number? Use an Agent, not an algorithm.

Is this your home?

Claim it to unlock a private owner dashboard, track your equity, and get a free monthly value report.

Comments

Ctrl + Enter to send

No comments yet. Add the first note about this listing.
Homes Similar to 1215 Stuart Robeson Dr, Mclean, VA 22101

Sold Homes Similar to 1215 Stuart Robeson Dr, Mclean, VA 22101

Related Blogs

Recent Blog Post By Category

The data relating to real estate for sale on this website appears in part through the BRIGHT Internet Data Exchange program, a voluntary cooperative exchange of property listing data between licensed real estate brokerage firms, and is provided by BRIGHT through a licensing agreement. Listing information is from various brokers who participate in the Bright MLS IDX program and not all listings may be visible on the site. The property information being provided on or through the website is for the personal, non-commercial use of consumers and such information may not be used for any purpose other than to identify prospective properties consumers may be interested in purchasing. Some properties which appear for sale on the website may no longer be available because they are for instance, under contract, sold or are no longer being offered for sale. Property information displayed is deemed reliable but is not guaranteed. Copyright 2026 Bright MLS, Inc.
HomeMcleanMerryhill