Back to Search
1204 Daviswood Dr, Mclean, VA 22102
Sold for $3,765,000
1204 Daviswood Dr, Mclean, VA 22102
Sold for $3,765,000
1204 Daviswood Dr, Mclean, VA 22102

1204 Daviswood Dr Mclean, VA 22102

0Views
0Saves

$3,765,000

CLOSED
Beds
5
Baths
9
Sqft
7,932
Acres
0.83
Year
1997
Close Date
Jun 18, 2026
Property Type
Residential
Sub Type
Per Square Foot
$475
Date Listed
Apr 30, 2026

Description of 1204 Daviswood Dr, Mclean, VA 22102

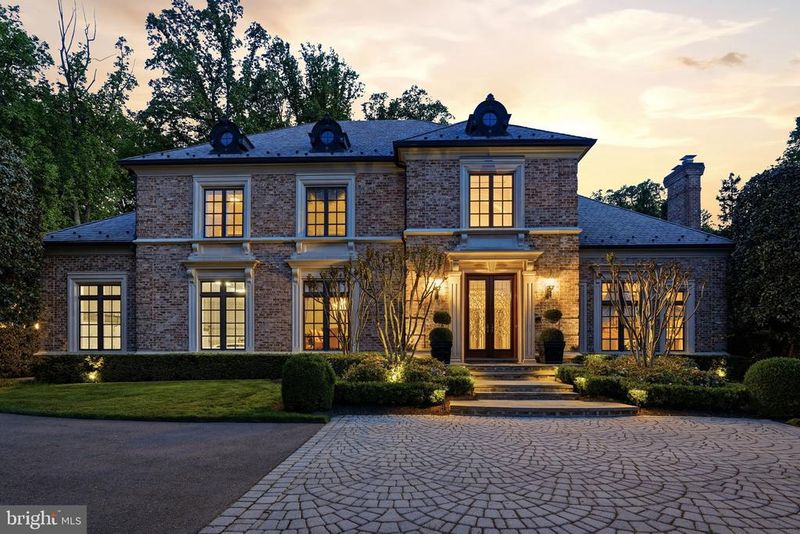
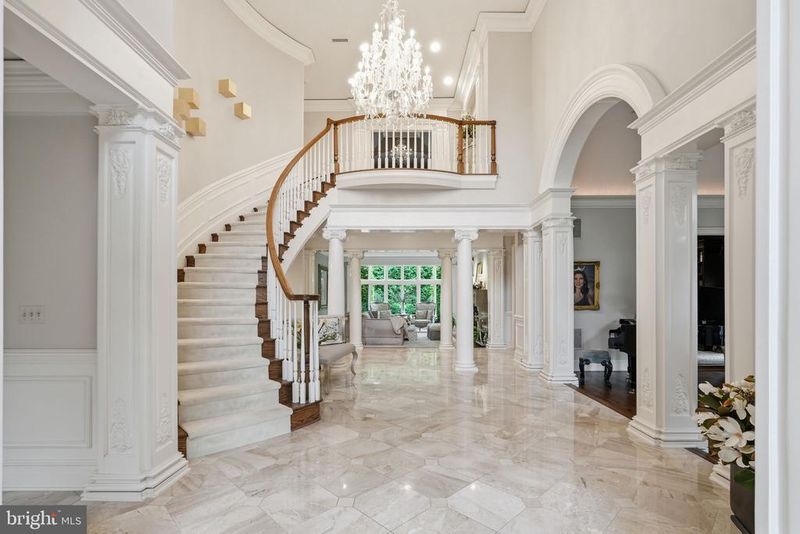
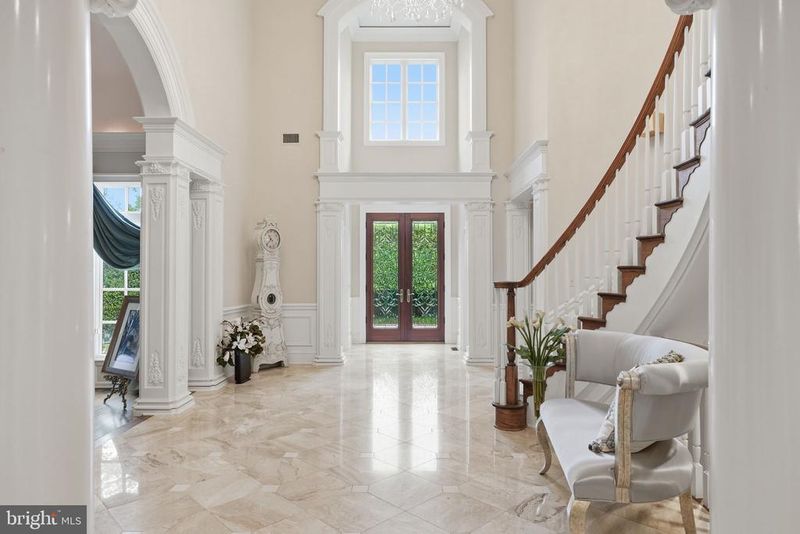
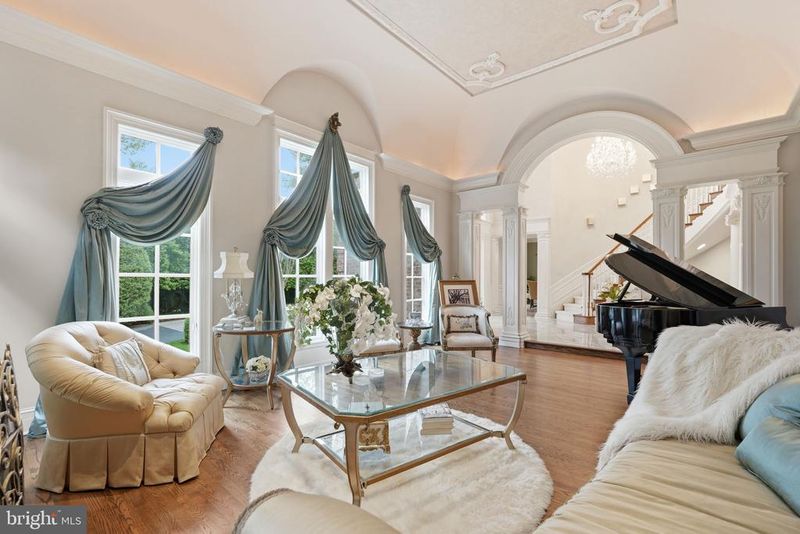
Listing details for 1204 Daviswood Dr, Mclean, VA 22102 : Welcome to 1204 Daviswood Drive in McLean—a truly one-of-a-kind residence that seamlessly blends timeless Tuscan inspiration with the refined, modern finishes that appeal to today’s most discerning luxury buyer. Perfectly positioned in one of Northern Virginia’s most sought-after school pyramids, this exceptional property offers an unbeatable location less than a mile from the Dulles Toll Road and moments from Tysons Corner. Nestled within an established community surrounded by mature trees and nearby parks, Daviswood Drive delivers both privacy and convenience in equal measure. This expansive five-bedroom, six full and three half-bath estate is designed for both elegant everyday living and grand-scale entertaining. A stately circular driveway and three-car garage provide a dramatic arrival and ample space for guests. Inside, a breathtaking two-story foyer sets the tone, highlighted by a grand chandelier and sweeping circular staircase. The main level is anchored by a formal living room featuring an oversized hearth and a custom gas-burning fireplace imported directly from Italy, complimented by floor-to-ceiling windows that flood the home with natural light. A distinguished private office showcases rich mahogany built-ins and opens directly to the rear grounds—offering a serene workspace with seamless indoor-outdoor flow. The outdoor experience is nothing short of extraordinary. Inspired by the grandeur of Versailles, the fully reimagined rear grounds feature meticulously manicured hedges, a statement fountain, and tumbled travertine hardscaping. A custom putting green, expansive lawn, and a stunning lap pool with water features create a private resort-style oasis—perfect for entertaining or quiet retreat. At the heart of the home, the chef’s kitchen is outfitted with exquisite Italian marble countertops, a top-tier luxury appliance package, a generous walk-in pantry, and thoughtful custom finishes throughout. Upstairs, four spacious ensuite bedrooms provide comfort and privacy for family and guests alike. The primary suite is a true sanctuary, complete with dual, fully appointed winged bathrooms—an elevated feature designed for today’s lifestyle. The lower level is an entertainer’s dream. Enjoy a temperature-controlled wine cellar with capacity for over 200 bottles, a sprawling recreation room and a parlor outfitted with a pool table and air hockey. A custom European-imported bar showcases intricate woodwork and craftsmanship, while the dedicated home theater—featuring bespoke artwork and integrated seating—offers the ultimate cinematic experience. An additional bedroom or gym, well appointed full bathroom and walkout access complete this level. Throughout the home, imported Italian columns, detailed crown, picture and chair moldings accented with impeccable trim work reflect a level of craftsmanship rarely found. Truly unmatched in design, location, and lifestyle—this is a rare opportunity to own a statement residence in the heart of McLean. Don’t miss this exceptional offering. Welcome Home!
Listing Updated : 10-11-2026 at 5:25 AM EDT
Listing Provided By : Scott Sachs, 3019084373, [email protected], Compass

Properties displayed may be listed or sold by various participants in the MLS

Source :

Bright MLS, MLS#: VAFX2306310

Is this your home?

Claim it to unlock a private owner dashboard, track your equity, and get a free monthly value report.

Comments
Is this your home?

Claim it to unlock a private owner dashboard, track your equity, and get a free monthly value report.

Property History

DateEventPrice
6/18/2026
Sold
$3,765,000 -3.4%
$475/sqft
Source:Bright MLS #VAFX2306310
5/21/2026
Pending sale
$3,899,000 0%
$492/sqft
Source:Bright MLS #VAFX2306310
4/30/2026
Listed for sale
$3,899,000 +56%
$492/sqft
Source:Bright MLS #VAFX2306310
5/10/2013
Sold
$2,500,000
$315/sqft
Source:Bright MLS #1004363824
4/8/2011
Listed for sale
—
Source:Bright MLS #1004363824

Location of 1204 Daviswood Dr, Mclean, VA 22102

Streetview of 1204 Daviswood Dr, Mclean, VA 22102

Mortgage Calculator
Listing Price
Down Payment
Interest Rate

Schools Near 1204 Daviswood Dr, Mclean, VA 22102

Is this your home?

Claim it to unlock a private owner dashboard, track your equity, and get a free monthly value report.

Comments

Homes Similar to 1204 Daviswood Dr, Mclean, VA 22102

Sold Homes Similar to 1204 Daviswood Dr, Mclean, VA 22102

Related Blogs

Recent Blog Post By Category

The data relating to real estate for sale on this website appears in part through the BRIGHT Internet Data Exchange program, a voluntary cooperative exchange of property listing data between licensed real estate brokerage firms, and is provided by BRIGHT through a licensing agreement. Listing information is from various brokers who participate in the Bright MLS IDX program and not all listings may be visible on the site. The property information being provided on or through the website is for the personal, non-commercial use of consumers and such information may not be used for any purpose other than to identify prospective properties consumers may be interested in purchasing. Some properties which appear for sale on the website may no longer be available because they are for instance, under contract, sold or are no longer being offered for sale. Property information displayed is deemed reliable but is not guaranteed. Copyright 2026 Bright MLS, Inc.
HomeMcleanWoodlea Mill