Back to Search
11952 Hawksbeard Ct, Oakton, VA 22124
Sold for $1,160,000
11952 Hawksbeard Ct, Oakton, VA 22124
Sold for $1,160,000
11952 Hawksbeard Ct, Oakton, VA 22124

11952 Hawksbeard Ct Oakton, VA 22124

0Views
0Saves

$1,160,000

CLOSED
Beds
4
Baths
3
Sqft
2,401
Acres
0.67
Year
1987
Close Date
Dec 11, 2025
Property Type
Residential
Sub Type
Per Square Foot
$483
Date Listed
Oct 3, 2025

Description of 11952 Hawksbeard Ct, Oakton, VA 22124

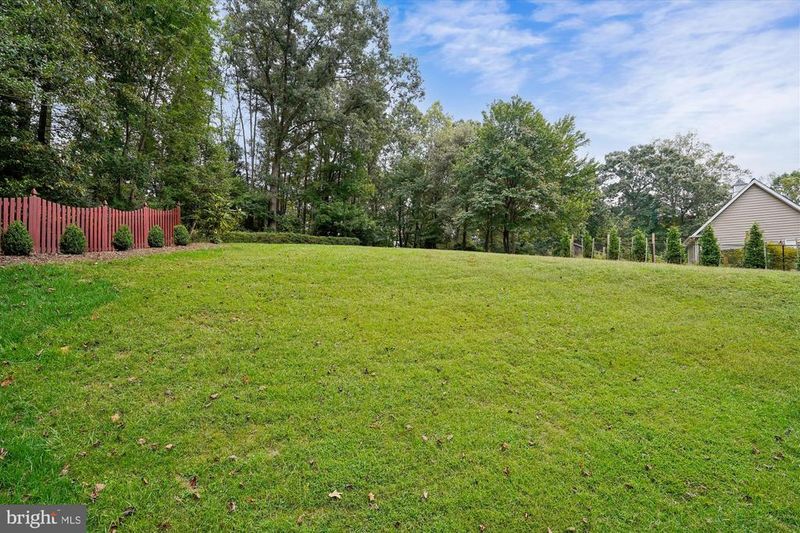
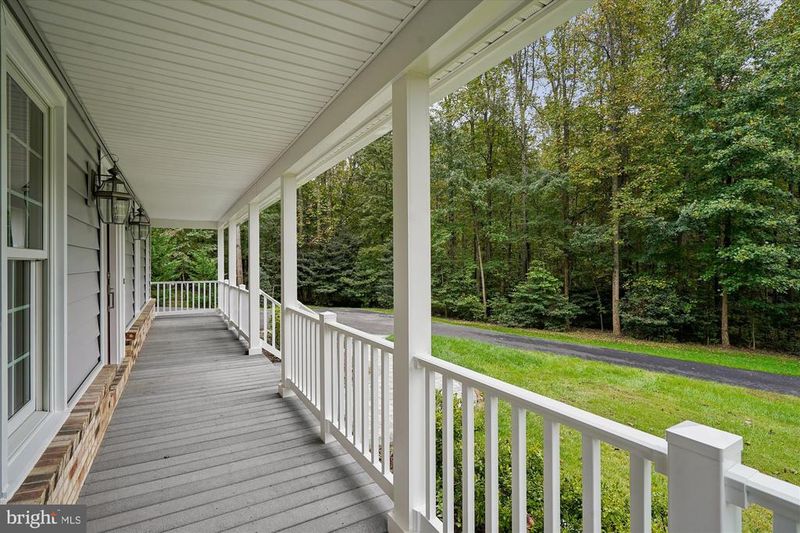
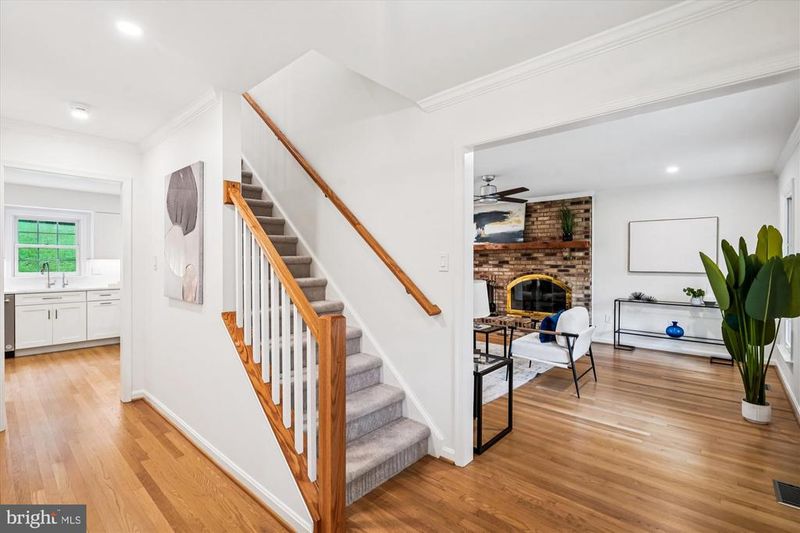
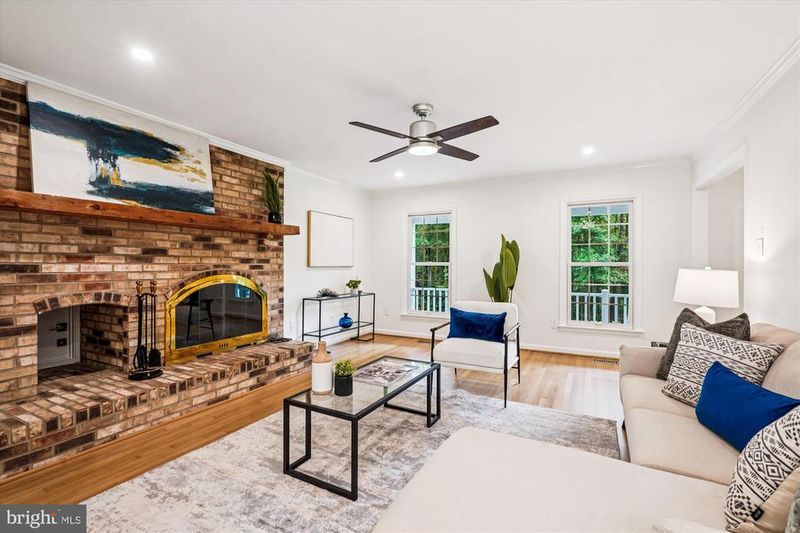
Listing details for 11952 Hawksbeard Ct, Oakton, VA 22124 : THIS HOME HAS BEEN REBUILT, TOP TO BOTTOM! Completely and professionally renovated Colonial. OrIginal Homeowner had this stylish and meticulous renovation completed in 2025. Wonderful home on a .66 Acre cul de sac lot in sought-after Valewood Manor neighborhood in leafy Oakton. This beautiful home is move-in ready and boasts 4 Bedrooms, 2 Full Baths and 1 Half Bath. With about 3,500 square feet of space with the lower level awaiting your creative vision (it has a rough-in for a bathroom) this home is ideal for everyday living and entertaining inside or outside. The handsome paver front walkway leads you to the charming front porch where you can sit and relax after a long day. The welcoming Foyer reveals a glimpse of this stunning renovated home with hardwood flooring throughout the main level and crown molding throughout 2 levels, 2 Panel doors with handsome hardware, new light fixture, carpeting and bath fixtures (please see the documents list for the extensive list of improvements) The Living Room and Family Room are adjacent to the Foyer and enjoy views of the front yard. The Living room flows seamlessly into the Dining Room with a lovely Bay Window overlooking the backyard. It is open to the stylish Kitchen that is well appointed with Whtie Shaker soft-close Cabinetry, Quartz Countertops and new Stainless Steel appliances. A Pantry is conveniently located in the adjacent Mudroom. The Kitchen boasts a Breakfast Bar and Breakfast Room with access to the Deck. The rooms are filled with natural light from a window over the sink (with a view of the backyard) and windows surrounding an Atrium door. A Laundry/Mudroom is conveniently located adjacent to the Breakfast Room. It features new LG front load Washer and Dryer as well as a Pantry. The Family feature a brick hearth wood-burning Fireplace with heatilater and log storage. There is a wall of built-in cabinetry for your book collection and family keepsakes. A renovated Half Bah completes the Main Level. The Upper Level offers 4 Bedrooms with new carpeting and ceiling fans and 2 renovated Baths. The spacious Primary Bedroom features a stunning renovated Bathroom. A handsome walk-in shower and stylish vanity and fixture are awash with natural light from 2 Skylights. The Primary Bedroom opens to another Bedroom, which makes it an ideal Nursery, Bedroom or Study. 2 additional Bedrooms and another fully renovated Hall Bath complete the upper level. The Lower Level is a large open space awaiting your creative vision to customize for your lifestyle. It offers a rough-in for a Bathroom. Outdoors, you'll find a New Trex Deck with lighting that steps down to a Paver Patio all overlooking the enormous backyard surrounded by trees. The 2-car front-load garage offers epoxy flooring and a door leading to the back patio while another provides access to the Mudroom. This is your opportunity to live in a completely renovated Oakton home on a quiet cul de sac. Just minutes away from major commuter routes, Fairfax Government Center, shopping, and restaraunts. A short drive to Reston, Vienna, Metro and Tysons Corner. Oakton High School Pyramid. OPEN SATURDAY, 1-3.
Listing Updated : 10-11-2026 at 7:51 AM EDT
Listing Provided By : Patricia E Stack, 7035979373, [email protected], Weichert, REALTORS

Properties displayed may be listed or sold by various participants in the MLS

Source :

Bright MLS, MLS#: VAFX2269138

What's this home worth?

National portals guess with an algorithm. We price it from actual closed sales on your street.

Your home value estimate
$942K – $1.35M
Exact number$2,845,000

Want an exact number? Use an Agent, not an algorithm.

Is this your home?

Claim it to unlock a private owner dashboard, track your equity, and get a free monthly value report.

Comments

Ctrl + Enter to send

No comments yet. Add the first note about this listing.

What's this home worth?

National portals guess with an algorithm. We price it from actual closed sales on your street.

Your home value estimate
$942K – $1.35M
Exact number$2,845,000

Want an exact number? Use an Agent, not an algorithm.

Is this your home?

Claim it to unlock a private owner dashboard, track your equity, and get a free monthly value report.

Property History

DateEventPrice
12/11/2025
Sold
$1,160,000
$483/sqft
Source:Bright MLS #VAFX2269138
10/3/2025
Listed for sale
—
Source:Bright MLS #VAFX2269138

Location of 11952 Hawksbeard Ct, Oakton, VA 22124

Streetview of 11952 Hawksbeard Ct, Oakton, VA 22124

Mortgage Calculator
Listing Price
Down Payment
Interest Rate

Schools Near 11952 Hawksbeard Ct, Oakton, VA 22124

What's this home worth?

National portals guess with an algorithm. We price it from actual closed sales on your street.

Your home value estimate
$942K – $1.35M
Exact number$2,845,000

Want an exact number? Use an Agent, not an algorithm.

Is this your home?

Claim it to unlock a private owner dashboard, track your equity, and get a free monthly value report.

Comments

Ctrl + Enter to send

No comments yet. Add the first note about this listing.

Homes Similar to 11952 Hawksbeard Ct, Oakton, VA 22124

Sold Homes Similar to 11952 Hawksbeard Ct, Oakton, VA 22124

Recent Blog Post By Category

The data relating to real estate for sale on this website appears in part through the BRIGHT Internet Data Exchange program, a voluntary cooperative exchange of property listing data between licensed real estate brokerage firms, and is provided by BRIGHT through a licensing agreement. Listing information is from various brokers who participate in the Bright MLS IDX program and not all listings may be visible on the site. The property information being provided on or through the website is for the personal, non-commercial use of consumers and such information may not be used for any purpose other than to identify prospective properties consumers may be interested in purchasing. Some properties which appear for sale on the website may no longer be available because they are for instance, under contract, sold or are no longer being offered for sale. Property information displayed is deemed reliable but is not guaranteed. Copyright 2026 Bright MLS, Inc.
HomeOaktonValewood Manor