Back to Search
11932 Waples Mill Rd, Oakton, VA 22124
Sold for $1,225,000
11932 Waples Mill Rd, Oakton, VA 22124
Sold for $1,225,000
11932 Waples Mill Rd, Oakton, VA 22124

11932 Waples Mill Rd Oakton, VA 22124

0Views
0Saves

$1,225,000

CLOSED
Beds
5
Baths
7
Sqft
6,865
Acres
0.96
Year
2015
Close Date
Sep 30, 2020
Property Type
Residential
Sub Type
Per Square Foot
$178
Date Listed
Aug 19, 2020

Description of 11932 Waples Mill Rd, Oakton, VA 22124

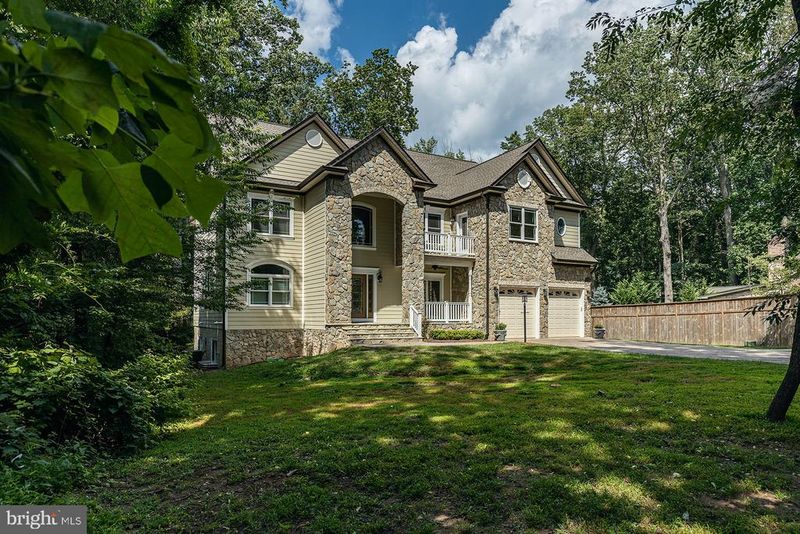
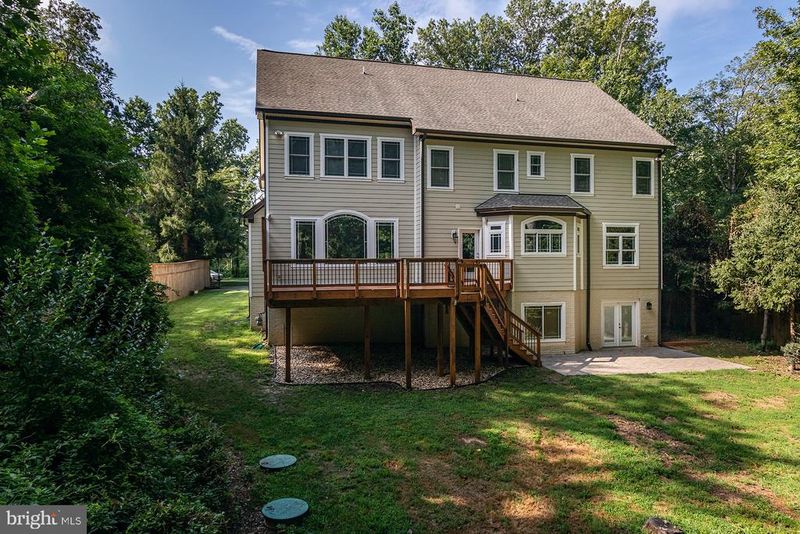
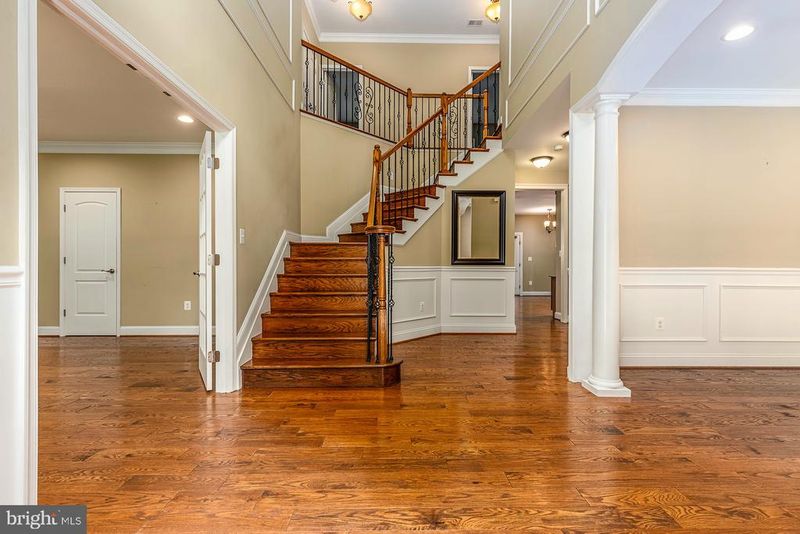
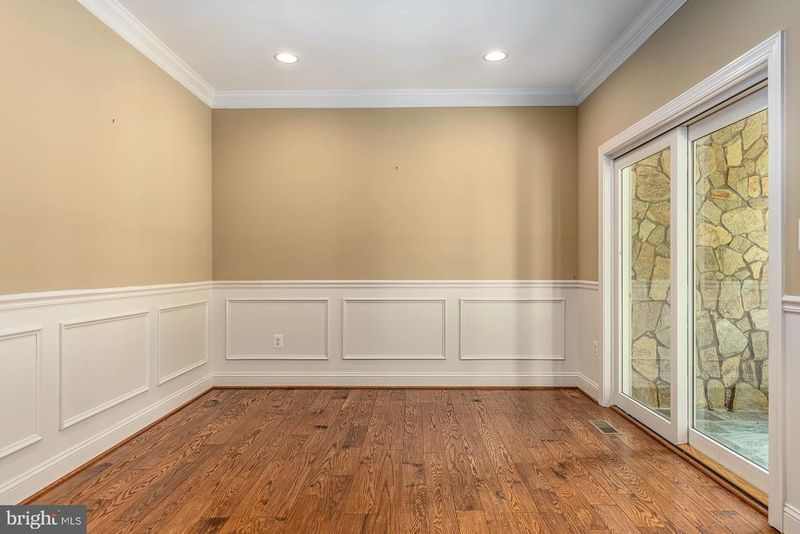
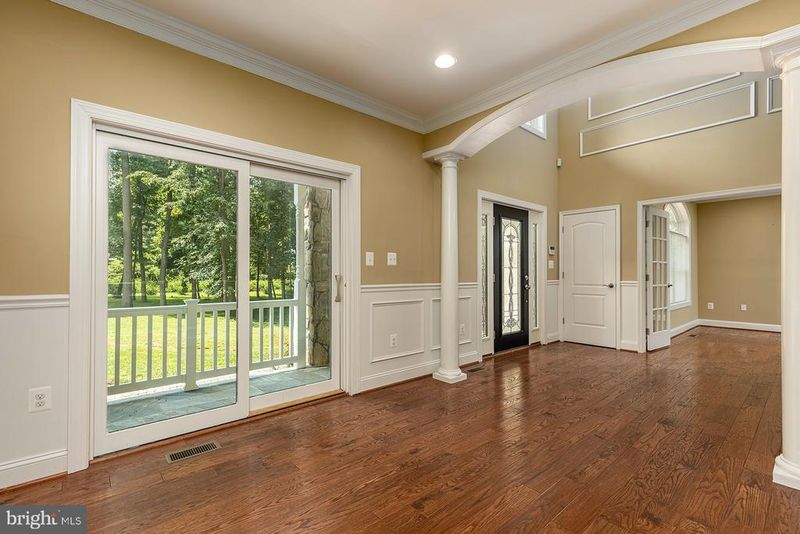
Listing details for 11932 Waples Mill Rd, Oakton, VA 22124 : Stunning custom home, only 5 years young, located on a wooded private .96 acre lot backing to parkland with a meandering creek. Elegant interior with 5 bedrooms, 5 full baths, 2 half baths, and 4 finished levels, with nearly 6900 square feet of living space. This home has a country feeling with superb proximity to conveniences. Inviting front porch with slate stone leads into the grand two-story foyer with dramatic solid oak staircase. Hardwood handscraped flooring and high ceilings throughout the main level. Formal living and dining room with perfect flow for entertaining. Gourmet kitchen offers an abundance of custom maple cabinets, oversized island upgraded with Crema Bordeaux granite tops, stainless steel appliances, double wall oven, and a breakfast room. China cabinet built-ins in the kitchen and dining room. The kitchen opens to a spacious deck, overlooking majestic trees and a private backyard ready for summer BBQ and entertaining! The deck features a connected BBQ gas line and pre-wired speakers. Inviting family room upgraded with stone, gas fireplace, coffered ceilings highlighted with recessed lights, plenty of natural light from the custom arched windows. Office, ideal for a home-based business, designed to maximize work efficiency with walk-in filing closet. Luxurious owner's suite with hardwood flooring, crown molding tray ceiling prewired accent lighting, private balcony, and sitting room with gas, stone fireplace. The spa-like ensuite features two-person jet soaking tub and walk-in shower with multiple showerheads. Spacious bedrooms, each with ensuite access to a full bath and walk-in closets. Upper level has hardwood flooring, 9+foot ceilings, and laundry room. Huge 700 square foot loft/2nd office, attic space, is finished with a half bath, recessed lighting, pre-wired for ceiling speakers, and separate thermostat. Fully finished walk-out lower level offers huge recreation room with access to a private patio. This area boasts a wet bar, pre-wired sound system subwoofer, and HDMI home theatre/media room, guest/In-Laws room, full bath and tons of storage. Spacious garage with extra workshop space. Energy-efficient home natural stone, James Hardie Cement Siding exterior, Architect Energy Star® Simonton custom windows. Ideally located in the heart of Fairfax County, few minutes to RT-66, 50, 29 Fair Oaks Mall, Penderbrook Golf Club, and within the Oakton HS pyramid.
Listing Updated : 10-08-2026 at 8:37 PM EDT
Listing Provided By : Casey Samson, 7035082535, [email protected], Samson Properties

Properties displayed may be listed or sold by various participants in the MLS

Source :

Bright MLS, MLS#: VAFX1147442

What's this home worth?

National portals guess with an algorithm. We price it from actual closed sales on your street.

Your home value estimate
$1.72M – $2.36M
Exact number$2,845,000

Want an exact number? Use an Agent, not an algorithm.

Is this your home?

Claim it to unlock a private owner dashboard, track your equity, and get a free monthly value report.

Comments
What's this home worth?

National portals guess with an algorithm. We price it from actual closed sales on your street.

Your home value estimate
$1.72M – $2.36M
Exact number$2,845,000

Want an exact number? Use an Agent, not an algorithm.

Is this your home?

Claim it to unlock a private owner dashboard, track your equity, and get a free monthly value report.

Property History

DateEventPrice
9/30/2020
Sold
$1,225,000
$178/sqft
Source:Bright MLS #VAFX1147442
8/19/2020
Listed for sale
—
Source:Bright MLS #VAFX1147442
6/13/2018
Leased
$4,500
$1/sqft
Source:Bright MLS #1001743932
6/1/2018
Listed for Rent
—
Source:Bright MLS #1001743932
10/19/2015
Leased
$4,200
$1/sqft
Source:Bright MLS #1003715713
8/3/2015
Listed for Rent
—
Source:Bright MLS #1003715713
2/12/2013
Sold
$325,000
$47/sqft
Source:Bright MLS #1004222674
11/15/2012
Listed for sale
—
Source:Bright MLS #1004222674

Location of 11932 Waples Mill Rd, Oakton, VA 22124

Streetview of 11932 Waples Mill Rd, Oakton, VA 22124

Mortgage Calculator
Listing Price
Down Payment
Interest Rate

Schools Near 11932 Waples Mill Rd, Oakton, VA 22124

What's this home worth?

National portals guess with an algorithm. We price it from actual closed sales on your street.

Your home value estimate
$1.72M – $2.36M
Exact number$2,845,000

Want an exact number? Use an Agent, not an algorithm.

Is this your home?

Claim it to unlock a private owner dashboard, track your equity, and get a free monthly value report.

Comments

Homes Similar to 11932 Waples Mill Rd, Oakton, VA 22124

Sold Homes Similar to 11932 Waples Mill Rd, Oakton, VA 22124

Recent Blog Post By Category

The data relating to real estate for sale on this website appears in part through the BRIGHT Internet Data Exchange program, a voluntary cooperative exchange of property listing data between licensed real estate brokerage firms, and is provided by BRIGHT through a licensing agreement. Listing information is from various brokers who participate in the Bright MLS IDX program and not all listings may be visible on the site. The property information being provided on or through the website is for the personal, non-commercial use of consumers and such information may not be used for any purpose other than to identify prospective properties consumers may be interested in purchasing. Some properties which appear for sale on the website may no longer be available because they are for instance, under contract, sold or are no longer being offered for sale. Property information displayed is deemed reliable but is not guaranteed. Copyright 2026 Bright MLS, Inc.
HomeOaktonOakton