Back to Search
11906 Haddon Ln, Woodbridge, VA 22192
Sold for $950,000
11906 Haddon Ln, Woodbridge, VA 22192
Sold for $950,000
11906 Haddon Ln, Woodbridge, VA 22192

11906 Haddon Ln Woodbridge, VA 22192

0Views
0Saves

$950,000

CLOSED
Beds
5
Baths
5
Sqft
6,027
Acres
2.14
Year
2005
Close Date
May 27, 2021
Property Type
Residential
Sub Type
Per Square Foot
$158
Date Listed
Apr 6, 2021

Description of 11906 Haddon Ln, Woodbridge, VA 22192

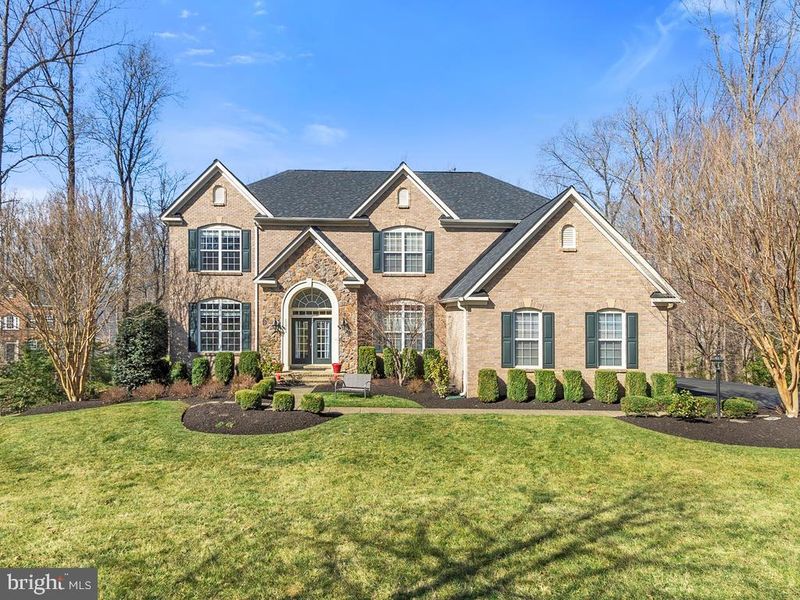
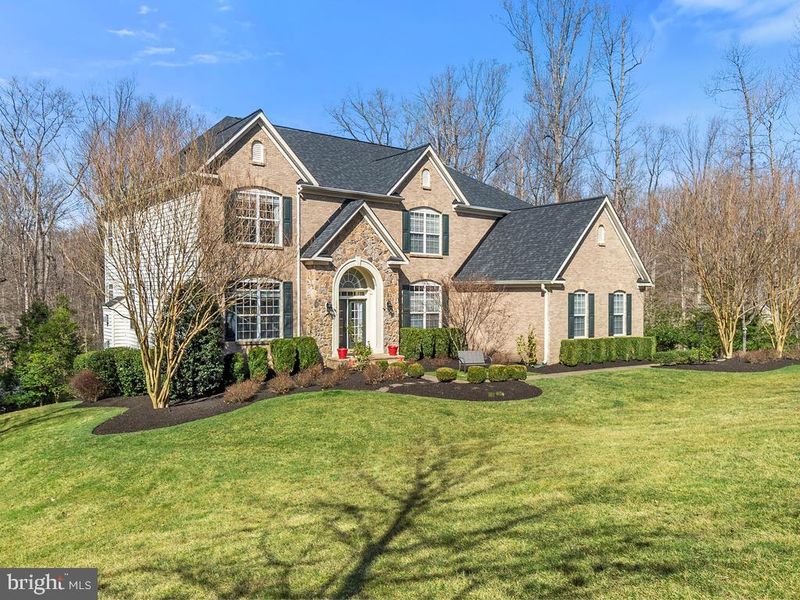
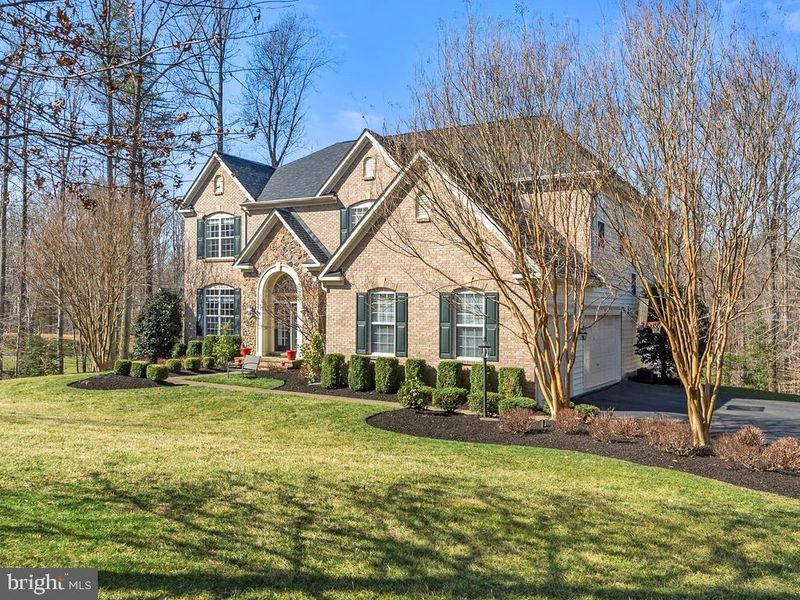
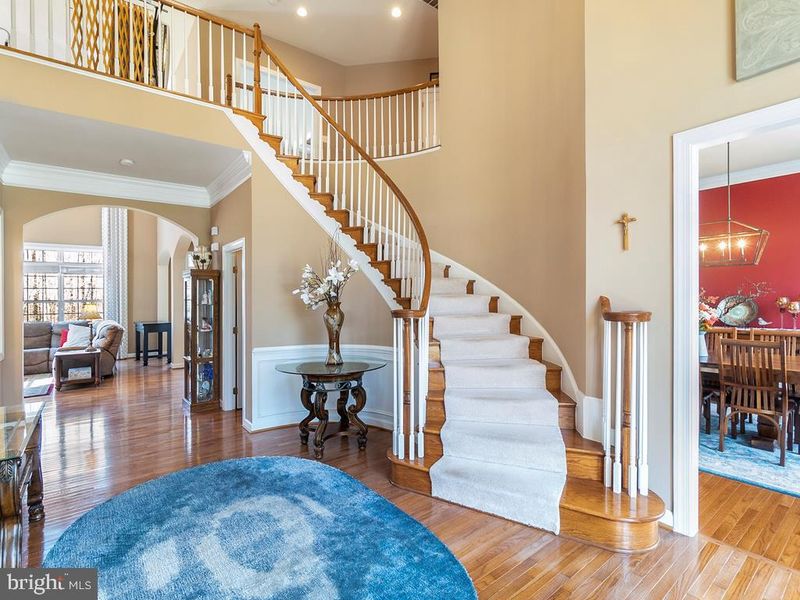
Listing details for 11906 Haddon Ln, Woodbridge, VA 22192 : Gorgeous colonial in the Malvern Chase Community!!! This meticulously maintained home sits on over 2 wooded acres in a secluded Woodbridge community. The home has a 3-car sideload oversize garage and plenty of driveway parking. Move-in ready, warm & inviting with large rooms, high ceilings, upgrading crown molding, chair rail and picture frame molding throughout, windows across back of the house for natural sunlight & many upgrades. Double foyer with curved staircase leads to 2nd floor walkway overlooking great room with cathedral ceilings, stone-faced gas fireplace & floor-to-ceiling windows with custom drapery. Private home office with French doors & formal dining room in front of home. Decorative arched walkways between family room and gourmet kitchen with prep sink ideal for the chef in the family or entertaining, huge island with gas cooktop, walk-in pantry, granite counter tops, double wall oven, built in microwave, maple cabinets, seating additional around island. "Keeping Room" off kitchen perfect for quiet conversation or listening to music. Rear staircase to 2nd floor primary suite with sitting room, tray ceiling, walk-in closet with custom closet organizer, full en suite bath with ceramic custom tiling, double vanities, soaker tub, walk-in shower with bench seat; Jack and Jill Bath between 1st and 2nd Bedrooms both with walk-in closet with custom closet organizers 3rd Bedroom with walk-in closet and private full bath; upper level oversized laundry room and linen closet; Nearly 2200 sq ft walk-out basement with recreation room and gas fireplace, theatre room, full bar and recreation/game area, 5th bedroom or gym room with walk-in closet, bathroom with granite counter & tub/shower combo, two oversized storage rooms. Upgrades: 2019 Outdoor landscape lighting, septic drained; 2018 gutters with covers both sides of garage, hardwood floors upper level, 2017 roof 30-year architectural shingles, upgraded recess LED lights, Water Treatment System, professional landscaping; 2013 basement carpet; 2010 finished basement; 2009 theatre, gas fireplace in basement with propane, rubber floor in gym/5th bedroom; 2008 hardwood flooring and built-ins in office; 2006 11 zone Sprinkler system.); custom blinds, ceiling fans, AFS Alarm System, Home Team Pest Service (Tubes, liquid filled every 3 months), and propane plumbed outside for grilling.
Listing Updated : 10-08-2026 at 8:25 PM EDT
Listing Provided By : Amy O Donnelly, 5712204527, [email protected], Samson Properties

Properties displayed may be listed or sold by various participants in the MLS

Source :

Bright MLS, MLS#: VAPW518130

What's this home worth?

National portals guess with an algorithm. We price it from actual closed sales on your street.

Your home value estimate
$1.08M – $1.41M
Exact number$2,845,000

Want an exact number? Use an Agent, not an algorithm.

Is this your home?

Claim it to unlock a private owner dashboard, track your equity, and get a free monthly value report.

Comments
What's this home worth?

National portals guess with an algorithm. We price it from actual closed sales on your street.

Your home value estimate
$1.08M – $1.41M
Exact number$2,845,000

Want an exact number? Use an Agent, not an algorithm.

Is this your home?

Claim it to unlock a private owner dashboard, track your equity, and get a free monthly value report.

Property History

DateEventPrice
5/27/2021
Sold
$950,000
$158/sqft
Source:Bright MLS #VAPW518130
4/6/2021
Listed for sale
—
Source:Bright MLS #VAPW518130

Location of 11906 Haddon Ln, Woodbridge, VA 22192

Streetview of 11906 Haddon Ln, Woodbridge, VA 22192

Mortgage Calculator
Listing Price
Down Payment
Interest Rate

Schools Near 11906 Haddon Ln, Woodbridge, VA 22192

What's this home worth?

National portals guess with an algorithm. We price it from actual closed sales on your street.

Your home value estimate
$1.08M – $1.41M
Exact number$2,845,000

Want an exact number? Use an Agent, not an algorithm.

Is this your home?

Claim it to unlock a private owner dashboard, track your equity, and get a free monthly value report.

Comments

Homes Similar to 11906 Haddon Ln, Woodbridge, VA 22192

Sold Homes Similar to 11906 Haddon Ln, Woodbridge, VA 22192

Recent Blog Post By Category

The data relating to real estate for sale on this website appears in part through the BRIGHT Internet Data Exchange program, a voluntary cooperative exchange of property listing data between licensed real estate brokerage firms, and is provided by BRIGHT through a licensing agreement. Listing information is from various brokers who participate in the Bright MLS IDX program and not all listings may be visible on the site. The property information being provided on or through the website is for the personal, non-commercial use of consumers and such information may not be used for any purpose other than to identify prospective properties consumers may be interested in purchasing. Some properties which appear for sale on the website may no longer be available because they are for instance, under contract, sold or are no longer being offered for sale. Property information displayed is deemed reliable but is not guaranteed. Copyright 2026 Bright MLS, Inc.
HomeWoodbridgeMalvern Chase