Back to Search
1171 Huntover Ct, Mclean, VA 22102
Sold for $1,875,000
1171 Huntover Ct, Mclean, VA 22102
Sold for $1,875,000
1171 Huntover Ct, Mclean, VA 22102

1171 Huntover Ct Mclean, VA 22102

0Views
0Saves

$1,875,000

CLOSED
Beds
5
Baths
5
Sqft
5,350
Acres
0.46
Year
1977
Close Date
Jul 26, 2023
Property Type
Residential
Sub Type
Per Square Foot
$350
Date Listed
Jun 23, 2023

Description of 1171 Huntover Ct, Mclean, VA 22102

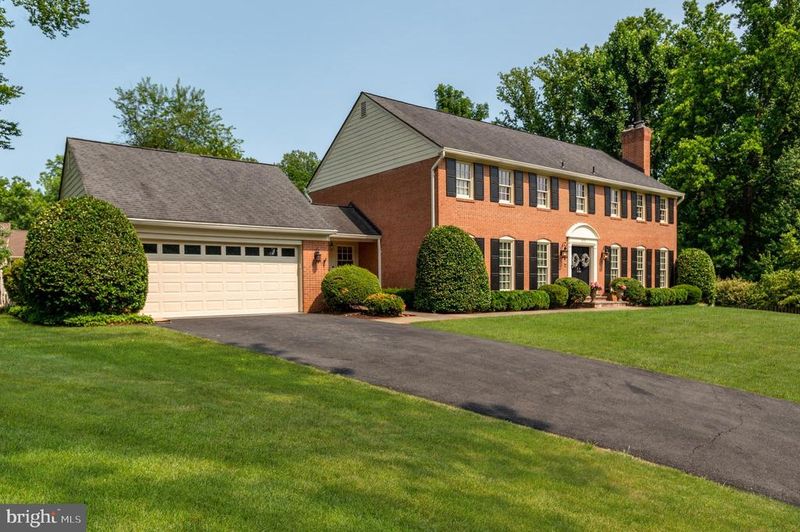
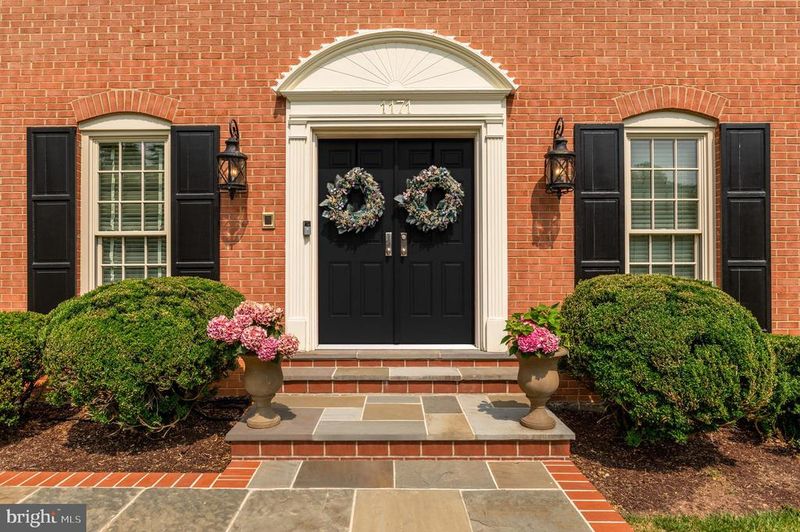
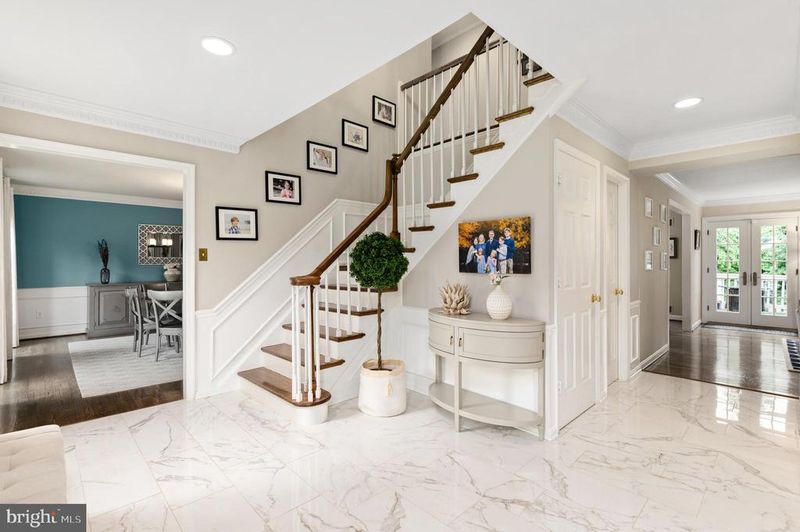
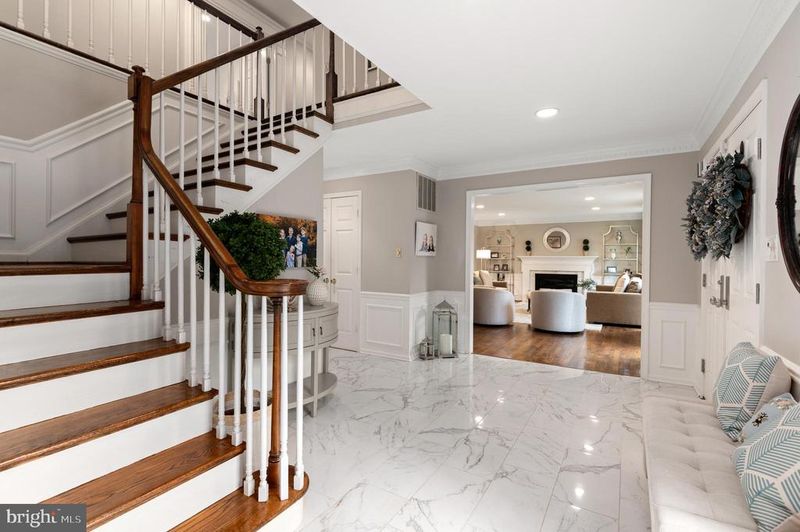
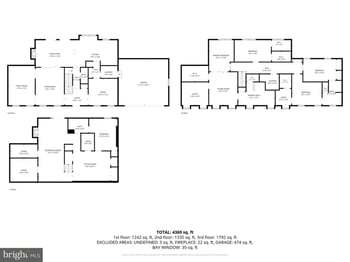
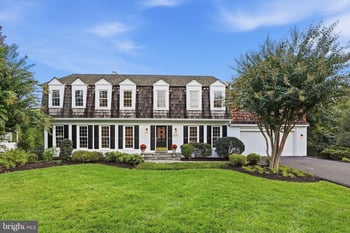
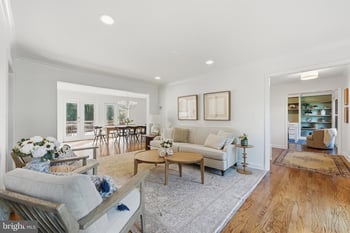
Listing details for 1171 Huntover Ct, Mclean, VA 22102 : Sited on a private cul-de-sac in McLean’s Timberly neighborhood, 1171 Huntover Court is a 1977 brick Colonial boasting beautiful upgrades and elegant design details across 3 levels and 5,900 total square feet. Nestled on nearly half an acre, the outdoor amenities are as stunning as the home’s interiors. Showcasing a walkout Main Level Deck and Lower-Level Patio, the residence’s outdoor entertaining spaces provide the perfect respite while overlooking the lush greenery and mature trees of the fully fenced rear garden. Offering 5 Bedrooms and 4.5 Bathrooms throughout an open floor plan, the interior living spaces include gleaming hardwood flooring, detailed moldings and wainscotting, and large windows allowing in lots of natural sunlight. The front flagstone path surrounded by boxwoods leads you into the entry foyer with new marble floors, which is flanked by the Living Room with fireplace. The Gourmet Kitchen offers direct access to the formal Dining Room with views of the front garden and western sunlight. Upgraded with high-end stainless-steel appliances and boasting 2 sinks and ample counter space, the kitchen opens to the Breakfast Room and the expansive Family Room with built-ins, a fireplace, and direct access to the rear deck and garden, as well as the separate Main Level Office/Den. A conveniently appointed Laundry / Mudroom offers interior access to the attached 2-Car Garage. The Upper Level showcases the home’s principal guest quarters to include an expansive Primary Suite. Boasting gleaming hardwood flooring, 2 walk-in closets, a Sitting Room/6th Bedroom and a spa-like Bathroom complete with jetted spa tub, luxury steam/sauna shower and dual vanities, the Primary Suite includes views of the rear garden with eastern sun exposure. Three additional Bedrooms, each providing ample closet storage, and 2 Full Bathrooms are located on the Upper Level. The multifunctional, walkout Lower Level features a sprawling Recreation Room and Billiards Room, complete with Wet Bar and Gas Fireplace, that opens to the residence’s spacious Rear Patio for more informal entertaining. An additional Bedroom and Full Bathroom are located on this level as well as a large Storage/Utility Room and walk-in cedar closet.
Listing Updated : 10-10-2026 at 5:51 AM EDT
Listing Provided By : Robert Hryniewicki, 2028938881, [email protected], Washington Fine Properties, LLC

Properties displayed may be listed or sold by various participants in the MLS

Source :

Bright MLS, MLS#: VAFX2133774

What's this home worth?

National portals guess with an algorithm. We price it from actual closed sales on your street.

Your home value estimate
$1.86M – $2.38M
Exact number$2,845,000

Want an exact number? Use an Agent, not an algorithm.

Is this your home?

Claim it to unlock a private owner dashboard, track your equity, and get a free monthly value report.

Comments

Ctrl + Enter to send

No comments yet. Add the first note about this listing.

What's this home worth?

National portals guess with an algorithm. We price it from actual closed sales on your street.

Your home value estimate
$1.86M – $2.38M
Exact number$2,845,000

Want an exact number? Use an Agent, not an algorithm.

Is this your home?

Claim it to unlock a private owner dashboard, track your equity, and get a free monthly value report.

Property History

DateEventPrice
7/26/2023
Sold
$1,875,000
$350/sqft
Source:Bright MLS #VAFX2133774
6/23/2023
Listed for sale
—
Source:Bright MLS #VAFX2133774
12/10/2014
Sold
$1,375,000
$257/sqft
Source:Bright MLS #1003108592
7/15/2014
Listed for sale
—
Source:Bright MLS #1003108592

Location of 1171 Huntover Ct, Mclean, VA 22102

Streetview of 1171 Huntover Ct, Mclean, VA 22102

Mortgage Calculator
Listing Price
Down Payment
Interest Rate

Schools Near 1171 Huntover Ct, Mclean, VA 22102

What's this home worth?

National portals guess with an algorithm. We price it from actual closed sales on your street.

Your home value estimate
$1.86M – $2.38M
Exact number$2,845,000

Want an exact number? Use an Agent, not an algorithm.

Is this your home?

Claim it to unlock a private owner dashboard, track your equity, and get a free monthly value report.

Comments

Ctrl + Enter to send

No comments yet. Add the first note about this listing.

Homes Similar to 1171 Huntover Ct, Mclean, VA 22102

Sold Homes Similar to 1171 Huntover Ct, Mclean, VA 22102

Related Blogs

Recent Blog Post By Category

The data relating to real estate for sale on this website appears in part through the BRIGHT Internet Data Exchange program, a voluntary cooperative exchange of property listing data between licensed real estate brokerage firms, and is provided by BRIGHT through a licensing agreement. Listing information is from various brokers who participate in the Bright MLS IDX program and not all listings may be visible on the site. The property information being provided on or through the website is for the personal, non-commercial use of consumers and such information may not be used for any purpose other than to identify prospective properties consumers may be interested in purchasing. Some properties which appear for sale on the website may no longer be available because they are for instance, under contract, sold or are no longer being offered for sale. Property information displayed is deemed reliable but is not guaranteed. Copyright 2026 Bright MLS, Inc.
HomeMcleanTimberly