Back to Search
11624 Cedar Chase Rd, Herndon, VA 20170
Sold for $1,020,000
11624 Cedar Chase Rd, Herndon, VA 20170
Sold for $1,020,000
11624 Cedar Chase Rd, Herndon, VA 20170

11624 Cedar Chase Rd Herndon, VA 20170

0Views
0Saves

$1,020,000

CLOSED
Beds
6
Baths
6
Sqft
5,303
Acres
0.56
Year
2001
Close Date
Jun 11, 2021
Property Type
Residential
Sub Type
Per Square Foot
$192
Date Listed
Apr 22, 2021

Description of 11624 Cedar Chase Rd, Herndon, VA 20170

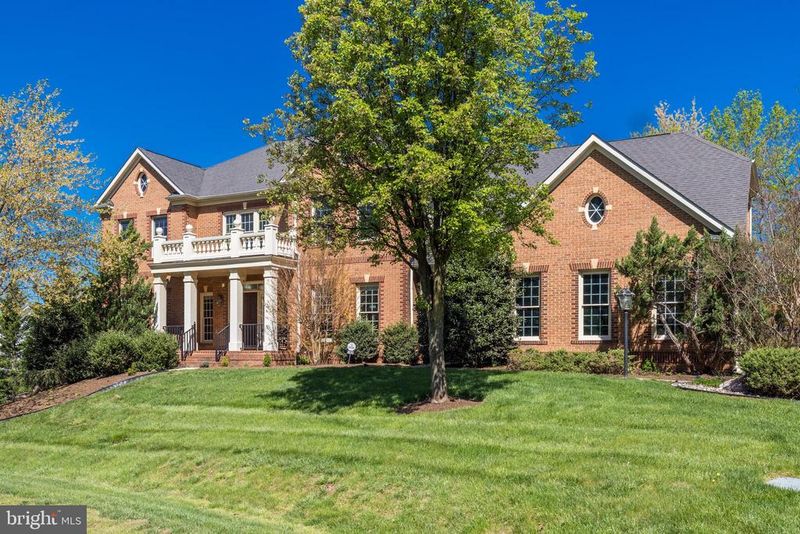
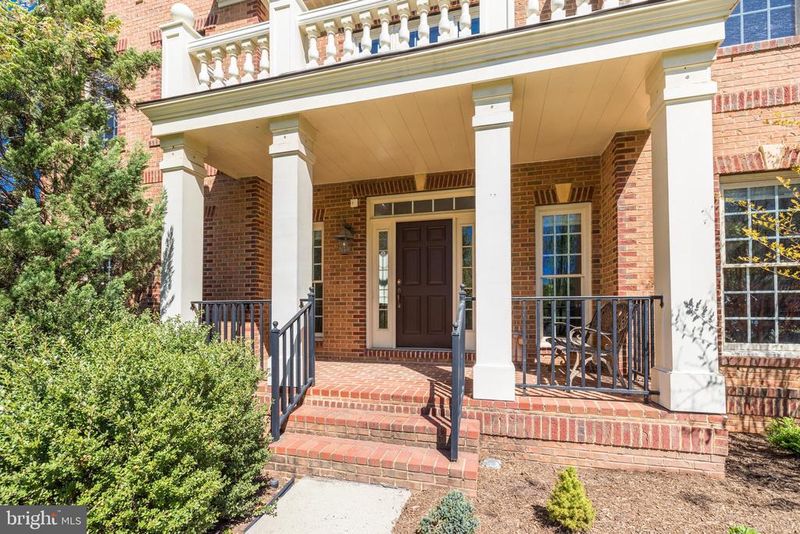
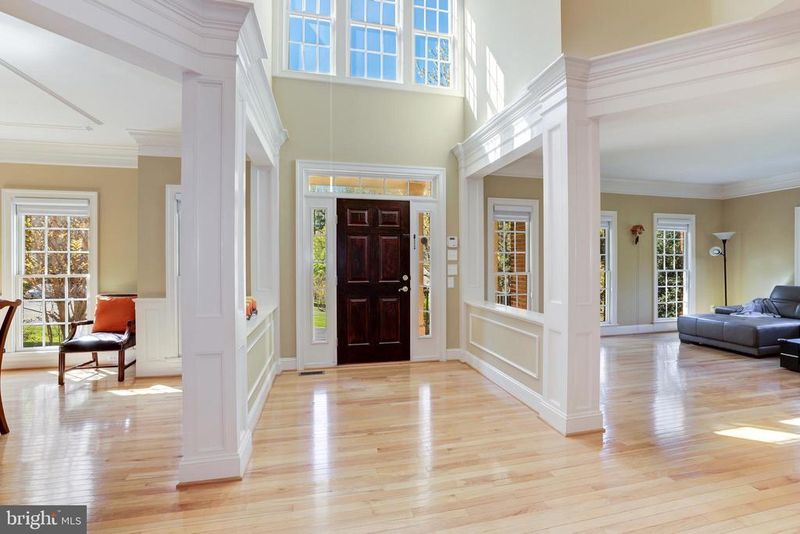
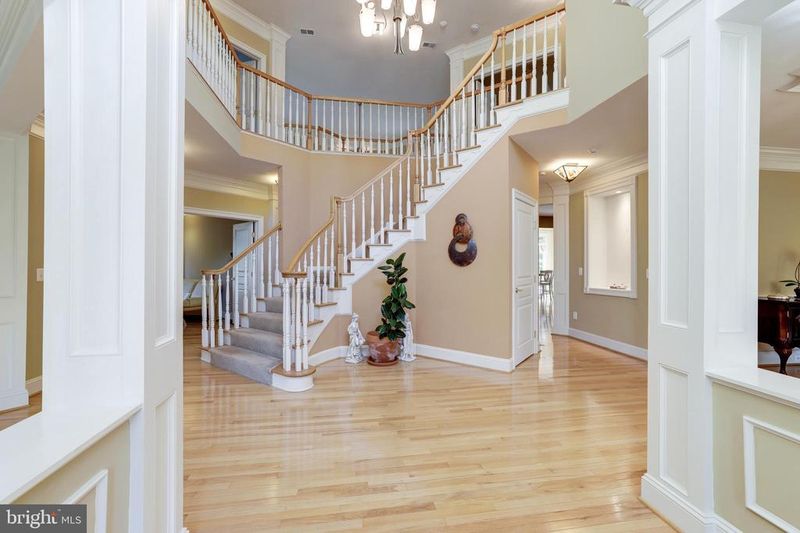
Listing details for 11624 Cedar Chase Rd, Herndon, VA 20170 : Welcome to this NV Leesburg Model, 6 bedroom, 6 bathroom home in Cedar Chase! This community has beautiful tree-lined streets and is close to major roadways and shops and restaurants. Pulling into the long drive-way off of a cul de sac, you will see the brick-front home and three-car garage. The front door opens to a grand two-story foyer with a curved staircase perfect for dramatic entrances! The formal living room on the left has built-in books shelves and is a lovely space to entertain. The dining room on the right has detailed moldings and is big enough for large dinner parties. Just past the dining room is the main level laundry room with a second door to the outside. You will also pass a second staircase on your way to the kitchen. Enjoy cooking in this fabulous space with granite countertops, stainless steel appliances, huge island with prep sink, walk-in pantry and breakfast bar! For more informal meals, there is a breakfast room adjacent to the kitchen with wall-to-wall windows and door to the stone patio. The family room, with sight-lines to the kitchen has two-story windows with stone wall above the gas fireplace. The attention to detail with moldings and built-ins are a very nice touch! In addition to hardwood floors throughout, the main level also has a full bath! Connected to the bathroom is an office/ bedroom with double doors to hallway. Picking either staircase, on the upper level you will find a primary owner’s suite with large bedroom with hardwood floors, dressing area with make-up vanity, huge walk-in closet, and the primary bathroom with granite counters and soaking tub. There is a princess suite with carpet, and a jack and jill bathroom connecting two additional bedrooms (both with hardwood floors). The catwalk joining the two sides of the upper-level overlook both the family room and the foyer. Heading to the lower level, you will find a spa-like bathroom with jetted tub and rain shower for two, granite countertops on the vanity, and a sauna! Inside the mini-suite is also a huge walk-in closet. Just outside the mini-suite is a second full bathroom and bedroom. There is a main rec room area, full kitchenette, media room, and seating area with access to large storage room. This would be a perfect au pair or in-law suite! The lower level also offers access to the stone patio. .56 Acre Lot! There are so many features of this home, you will just have to come see for yourself.
Listing Updated : 10-07-2026 at 4:10 PM EDT
Listing Provided By : Cristina B Dougherty, 7039690471, [email protected], Long & Foster Real Estate, Inc.

Properties displayed may be listed or sold by various participants in the MLS

Source :

Bright MLS, MLS#: VAFX1194804

What's this home worth?

National portals guess with an algorithm. We price it from actual closed sales on your street.

Your home value estimate
$1.24M – $1.62M
Exact number$2,845,000

Want an exact number? Use an Agent, not an algorithm.

Is this your home?

Claim it to unlock a private owner dashboard, track your equity, and get a free monthly value report.

Comments
What's this home worth?

National portals guess with an algorithm. We price it from actual closed sales on your street.

Your home value estimate
$1.24M – $1.62M
Exact number$2,845,000

Want an exact number? Use an Agent, not an algorithm.

Is this your home?

Claim it to unlock a private owner dashboard, track your equity, and get a free monthly value report.

Property History

DateEventPrice
6/11/2021
Sold
$1,020,000
$192/sqft
Source:Bright MLS #VAFX1194804
4/22/2021
Listed for sale
—
Source:Bright MLS #VAFX1194804

Location of 11624 Cedar Chase Rd, Herndon, VA 20170

Streetview of 11624 Cedar Chase Rd, Herndon, VA 20170

Mortgage Calculator
Listing Price
Down Payment
Interest Rate

Schools Near 11624 Cedar Chase Rd, Herndon, VA 20170

What's this home worth?

National portals guess with an algorithm. We price it from actual closed sales on your street.

Your home value estimate
$1.24M – $1.62M
Exact number$2,845,000

Want an exact number? Use an Agent, not an algorithm.

Is this your home?

Claim it to unlock a private owner dashboard, track your equity, and get a free monthly value report.

Comments

Homes Similar to 11624 Cedar Chase Rd, Herndon, VA 20170

Sold Homes Similar to 11624 Cedar Chase Rd, Herndon, VA 20170

Recent Blog Post By Category

The data relating to real estate for sale on this website appears in part through the BRIGHT Internet Data Exchange program, a voluntary cooperative exchange of property listing data between licensed real estate brokerage firms, and is provided by BRIGHT through a licensing agreement. Listing information is from various brokers who participate in the Bright MLS IDX program and not all listings may be visible on the site. The property information being provided on or through the website is for the personal, non-commercial use of consumers and such information may not be used for any purpose other than to identify prospective properties consumers may be interested in purchasing. Some properties which appear for sale on the website may no longer be available because they are for instance, under contract, sold or are no longer being offered for sale. Property information displayed is deemed reliable but is not guaranteed. Copyright 2026 Bright MLS, Inc.
HomeHerndonCedar Chase